Save
Ask
Tour
Hide
Share
$1,285,000
New Listing

110 OLD ANCASTER Road
Dundas, ONL9H4G7

For Sale|Single Family Residence|Active
4
Beds
3
Total Baths
1
Partial Bath
3,616
SqFt
$355
/SqFt
1958
Built
Subdivision:
414 - Pleasant Valley
Call Now: 613.733.9494
Is this the listing for you? We can help make it yours.
613.733.9494
110 OLD ANCASTER Road110 OLD ANCASTER Road110 OLD ANCASTER Road110 OLD ANCASTER Road
Save
Ask
Tour
Hide
Share


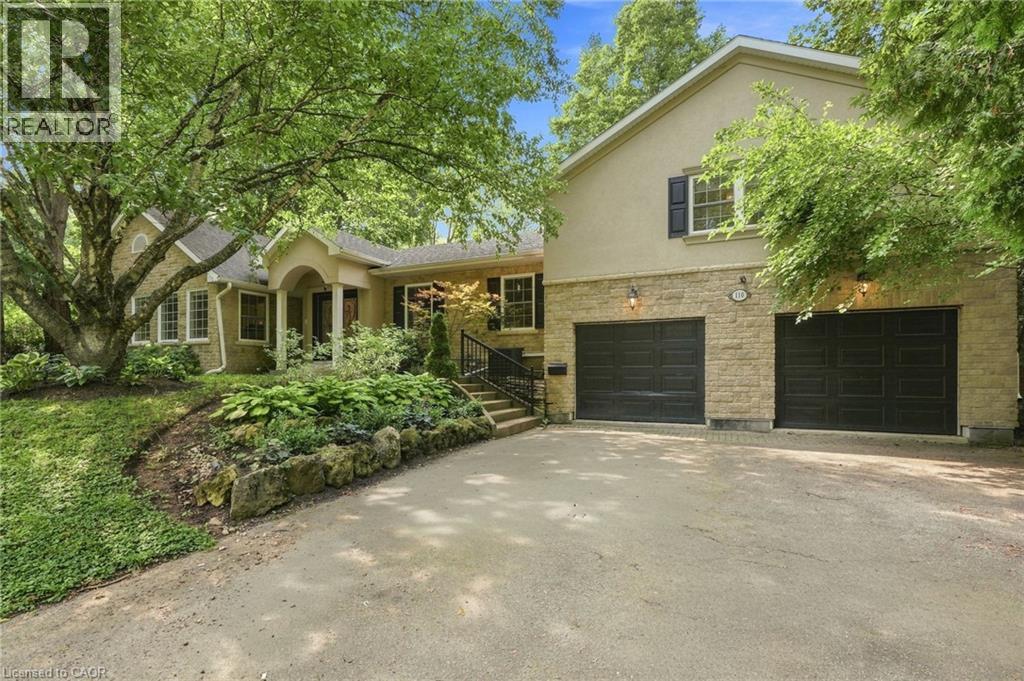
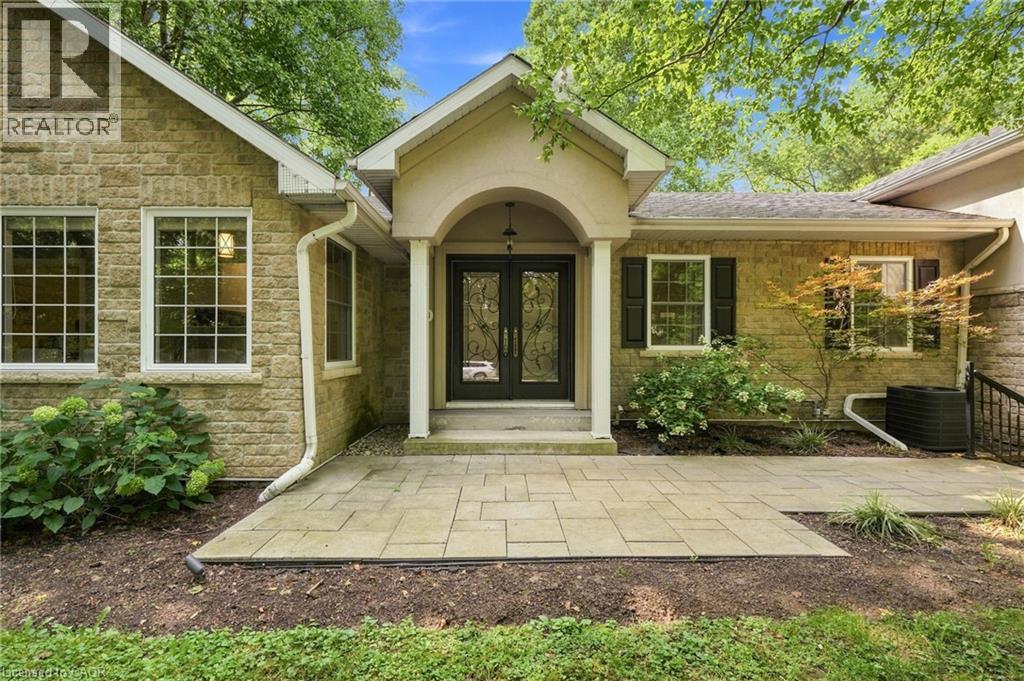
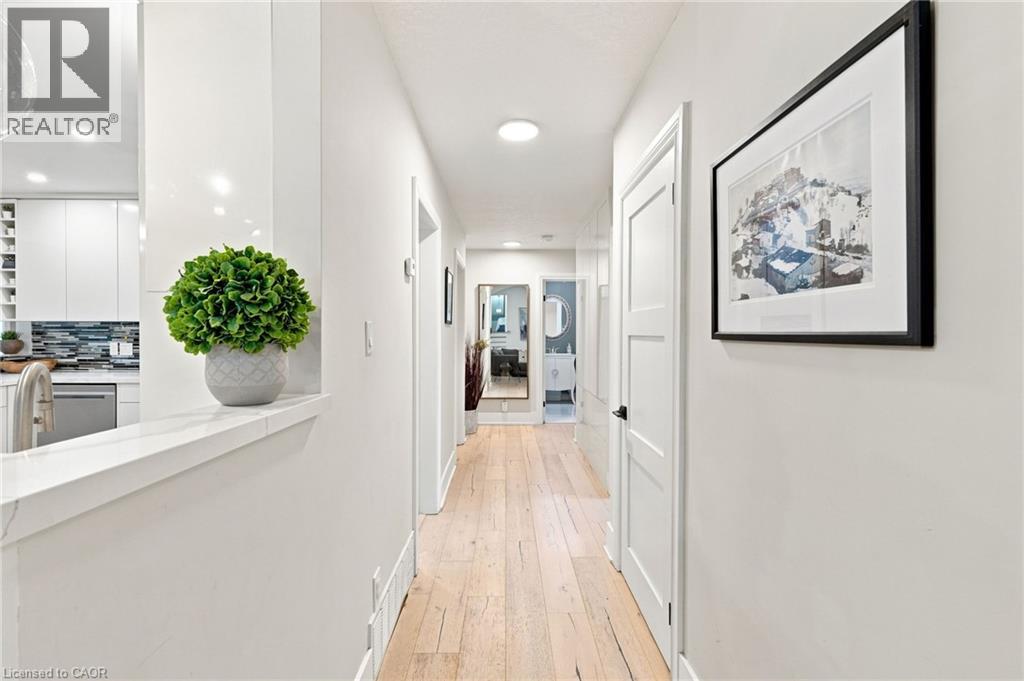
Beautifully renovated 3+1-bedroom set against a stunning scenic hillside backdrop, this home effortlessly blends refined luxury with the tranquility of nature. A show stopping custom kitchen with granite countertops opens to an expansive great room and sun-drenched dining area, creating an exceptional space for both everyday living and entertaining. The impressive primary retreat offers a serene escape, complete with a spa-inspired 5-piece ensuite and generous walk-in closet. Heated floors in the ensuite and main bath provide an added touch of comfort and sophistication. Walk out to the spectacular covered entertainer’s deck and take in breathtaking views of the lush ravine and picturesque rail trail beyond. With the vibrant charm of downtown Dundas just a short stroll away, this exceptional home offers a rare combination of luxury, privacy and location. (id:31684)

Save
Ask
Tour
Hide
Share
Listing Snapshot
Price 
$1,285,000
Days On Site 
0 Days
Bedrooms 
4
Inside Area (SqFt) 
3,616 sqft
Total Baths 
3
Full Baths 
N/A
Partial Baths 
1
Lot Size 
N/A
Year Built 
1958
MLS® Number 
40855168
Status 
Active
Property Tax 
N/A
Maintenance Fees 
N/A
Sq Ft Source 
N/A
Friends & Family
Recent Activity
3 hours agoListing updated with changes from the MLS®
3 hours agoListing first seen on site
General Features
Attached Garage 
Yes
Garage 
Yes
Levels 
Two
Parking 
Attached
Parking Spaces 
8
Property Sub Type 
Single Family Residence
Sewer 
Public Sewer
SqFt Total 
3616
Interior Features
Cooling 
Central Air
Heating 
Forced AirNatural Gas
Bathroom 1 
Dimensions - Measurements not availableLevel - Second
Bathroom 2 
Dimensions - Measurements not availableLevel - Basement
Bathroom 3 
Dimensions - Measurements not availableLevel - Main
Bedroom 2 
Dimensions - 18'4'' x 13'6''Level - Basement
Bedroom 3 
Dimensions - 11'0'' x 18'8''Level - Main
Bedroom 4 
Dimensions - 14'6'' x 12'5''Level - Main
Dining Room 
Dimensions - 22'4'' x 9'1''Level - Main
Foyer 
Dimensions - 7'3'' x 5'5''Level - Main
Kitchen 
Dimensions - 12'4'' x 12'9''Level - Main
Laundry 
Dimensions - 12'4'' x 7'9''Level - Main
Living Room 
Dimensions - 26'3'' x 25'2''Level - Main
Master Bedroom 
Dimensions - 23'5'' x 17'0''Level - Second
Recreation room 
Dimensions - 30'10'' x 25'2''Level - Basement
Storage 
Dimensions - 11'1'' x 12'4''Level - Basement
Utility Room 
Dimensions - 22'2'' x 11'5''Level - Basement
Save
Ask
Tour
Hide
Share
Exterior Features
Frontage 
100 ft

Listing courtesy of: Rod Frank of RE/MAX Escarpment Frank Realty

The trademarks MLS®, Multiple Listing Service® and the associated logos are owned by The Canadian Real Estate Association (CREA) and identify the quality of services provided by real estate professionals who are members of CREA. Used under license.

The trademarks REALTOR®, REALTORS®, and the REALTOR® logo are controlled by The Canadian Real Estate Association (CREA) and identify real estate professionals who are members of CREA. These trademarks are owned or controlled by The Canadian Real Estate Association (CREA) and identify real estate professionals who are members of CREA (REALTOR®) and/or the quality of services they provide (MLS®).

This REALTOR.ca listing content is owned and licensed by REALTOR® members of The Canadian Real Estate Association.

Neighborhood & Commute
Source: Walkscore
Disclosure: Community information and market data powered by Constellation Data Labs. Information is deemed reliable but not guaranteed.
Save
Ask
Tour
Hide
Share