





216 DUNDURN Street SHamilton, ONL8P4K3
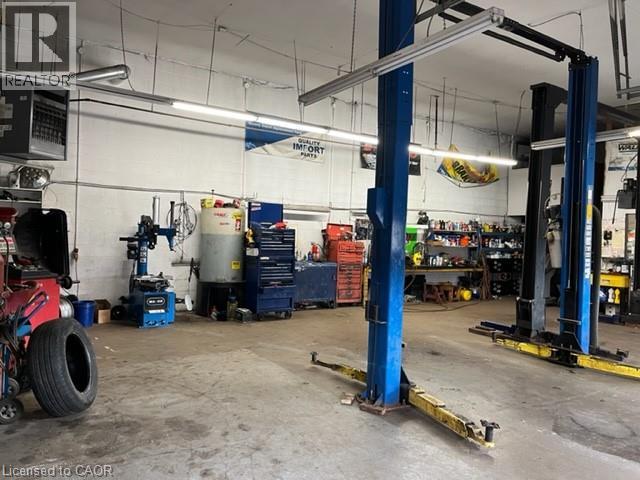
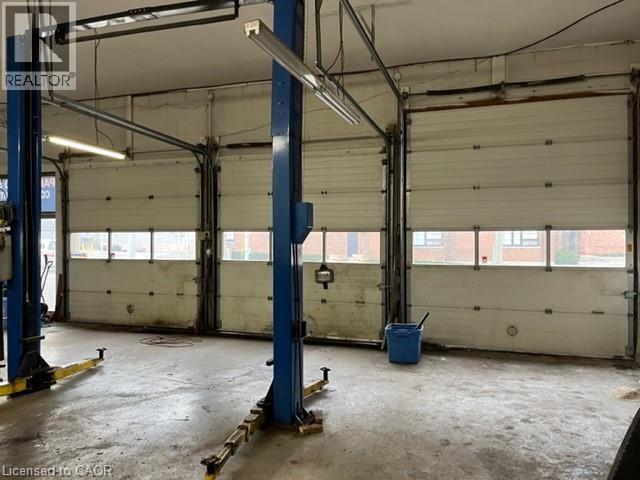
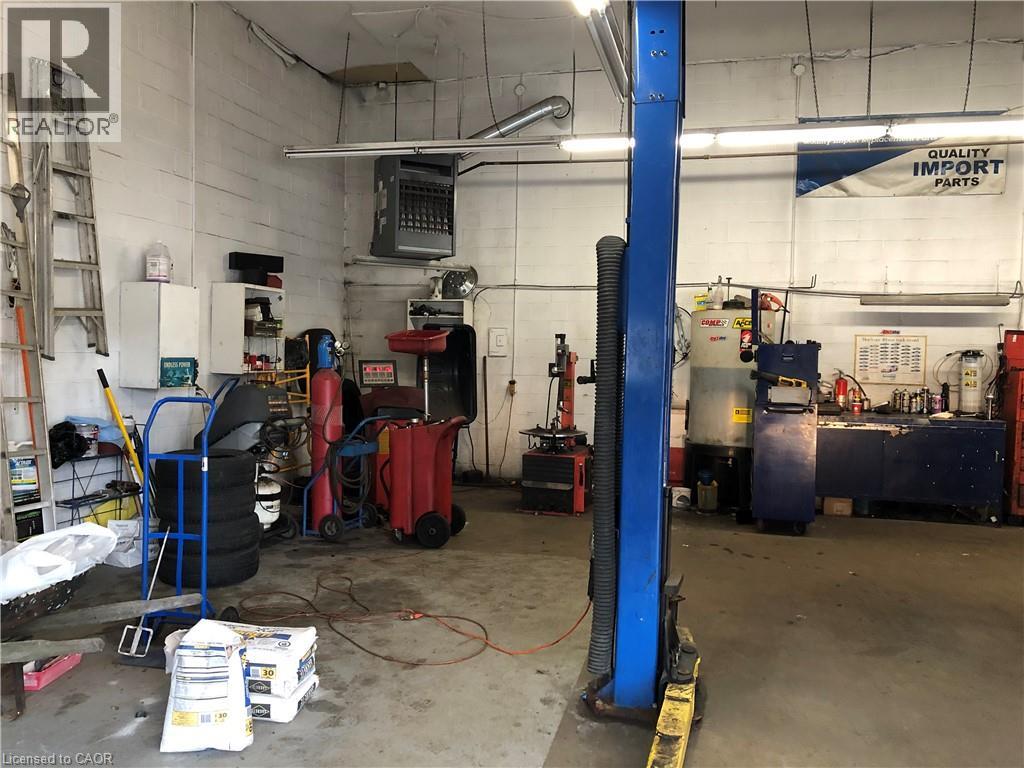
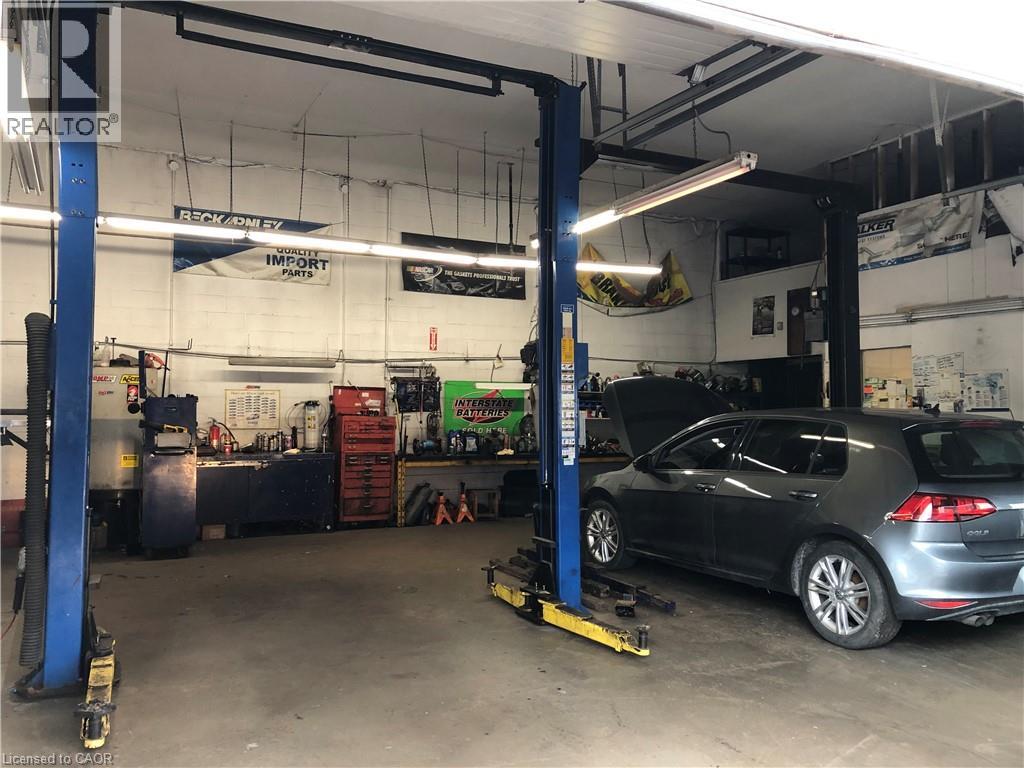
Attention Investors, Developers & Business Owners! Exceptional opportunity to acquire a prominent corner property on Dundurn Street South in Hamilton's rapidly evolving southwest corridor. Zoned C6, this versatile property offers a wide range of permitted uses, including the ability to continue operating as an automotive repair and auto sales business, while presenting exciting future redevelopment potential. The property features a detached garage measuring 51'6 x 36' width 14'6 ceiling height, three service bays, office space and 2-piece washroom. Also included is a separate 2.5 storey brick house with a full basement. The main floor is currently configured as 2 office spaces, while the second floor contains a one-bedroom apartment occupied by excellent tenants. Current rental income is approximately $2,800 per month. Ideally located with convenient highway access and surrounded by ongoing development, employment lands, and some of Hamilton's most sought-after neighbourhoods, this property offers outstanding live/work, investments or development possibilities. Phase 1 Environmental Assessment completed. Vendor may consider holding financing for a qualified purchaser. Limited access due to ongoing business operations. (id:31684)
| 5 hours ago | Listing updated with changes from the MLS® | |
| 5 hours ago | Listing first seen on site |



The trademarks MLS®, Multiple Listing Service® and the associated logos are owned by The Canadian Real Estate Association (CREA) and identify the quality of services provided by real estate professionals who are members of CREA. Used under license.
The trademarks REALTOR®, REALTORS®, and the REALTOR® logo are controlled by The Canadian Real Estate Association (CREA) and identify real estate professionals who are members of CREA. These trademarks are owned or controlled by The Canadian Real Estate Association (CREA) and identify real estate professionals who are members of CREA (REALTOR®) and/or the quality of services they provide (MLS®).
This REALTOR.ca listing content is owned and licensed by REALTOR® members of The Canadian Real Estate Association.