Save
Ask
Tour
Hide
Share
$1,156,900
New Listing

311 SHADY OAKS Trail Unit# LOT 24
Hamilton, ONL9B2T3

For Sale|Single Family Residence|Active
4
Beds
3
Total Baths
1
Partial Bath
2,421
SqFt
$478
/SqFt
Subdivision:
167 - Sheldon/Mewburn
Call Now: 613.733.9494
Is this the listing for you? We can help make it yours.
613.733.9494
311 SHADY OAKS Trail Unit# LOT 24311 SHADY OAKS Trail Unit# LOT 24
Save
Ask
Tour
Hide
Share

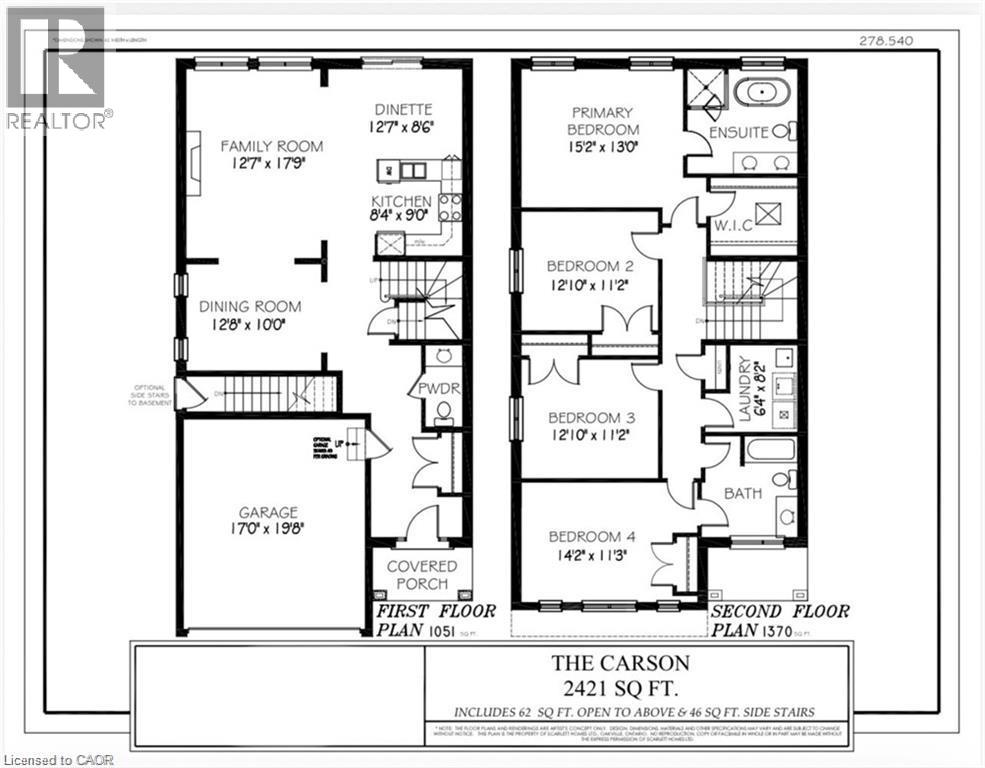
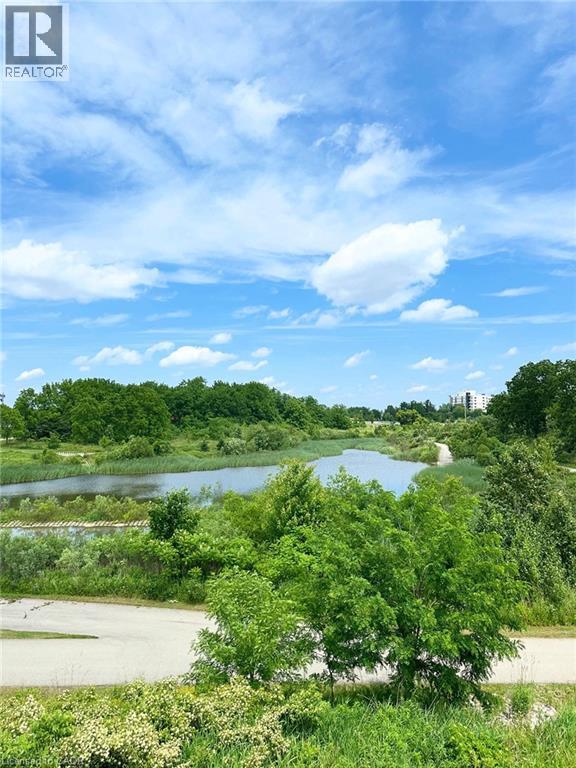
Premium lot backing onto stunning greenspace and park. THE CARSON model is one an example of unlimited possibilities that can be CUSTOM designed for your family. No rear neighbours! Located in brand new development close to Rymal Rd/West 5th St. featuring all detached, full brick/stone/stucco homes. Scarlett Homes offers up to 200K in standard features (compared to other builders). Designer kitchens maple or painted cabinets, quartz or granite counters, Spa baths including full glass shower, freestanding tub and souble sink in primary ensuite, 6 engineered oak hardwood main floor, 6 luxury vinyl plank 2nd floor (no carpet), oak stairs to 2nd floor, 9' main floor ceiling height, oversized windows, 200-amp electrical service, seperate side entrance to basement, upper level laundry, Central Air, ACAD design changes allowed on floor plans. Model Home available to view by appointment. HST IS IN ADDITION TO PRICE, LIST PRICE REFLACTS HST REBATE. (id:31684)

Save
Ask
Tour
Hide
Share
Listing Snapshot
Price 
$1,156,900
Days On Site 
0 Days
Bedrooms 
4
Inside Area (SqFt) 
2,421 sqft
Total Baths 
3
Full Baths 
N/A
Partial Baths 
1
Lot Size 
N/A
Year Built 
N/A
MLS® Number 
40856094
Status 
Active
Property Tax 
N/A
Maintenance Fees 
N/A
Sq Ft Source 
N/A
Friends & Family
Recent Activity
54 minutes agoListing updated with changes from the MLS®
9 hours agoListing first seen on site
General Features
Attached Garage 
Yes
Garage 
Yes
Levels 
Two
Parking 
Attached
Parking Spaces 
4
Property Sub Type 
Single Family Residence
Sewer 
Public Sewer
SqFt Total 
2421
Style 
Contemporary
Interior Features
Cooling 
Central Air
Heating 
Forced AirHot WaterRadiantNatural Gas
Bathroom 1 
Dimensions - 9'8'' x 5'0''Level - Second
Bathroom 2 
Dimensions - Measurements not availableLevel - Second
Bathroom 3 
Dimensions - Measurements not availableLevel - Main
Bedroom 1 
Dimensions - 14'2'' x 11'3''Level - Second
Bedroom 2 
Dimensions - 12'10'' x 11'2''Level - Second
Bedroom 3 
Dimensions - 12'10'' x 11'2''Level - Second
Cold room 
Dimensions - Measurements not availableLevel - Basement
Dining Room 
Dimensions - 12'8'' x 10'0''Level - Main
Family Room 
Dimensions - 17'9'' x 12'7''Level - Main
Kitchen 
Dimensions - 17'6'' x 12'7''Level - Main
Laundry 
Dimensions - 6'4'' x 8'2''Level - Second
Master Bedroom 
Dimensions - 15'2'' x 13'0''Level - Second
Storage 
Dimensions - Measurements not availableLevel - Basement
Save
Ask
Tour
Hide
Share
Exterior Features
Frontage 
37 ft

Listing courtesy of: Charene Lottridge of Realty Network

The trademarks MLS®, Multiple Listing Service® and the associated logos are owned by The Canadian Real Estate Association (CREA) and identify the quality of services provided by real estate professionals who are members of CREA. Used under license.

The trademarks REALTOR®, REALTORS®, and the REALTOR® logo are controlled by The Canadian Real Estate Association (CREA) and identify real estate professionals who are members of CREA. These trademarks are owned or controlled by The Canadian Real Estate Association (CREA) and identify real estate professionals who are members of CREA (REALTOR®) and/or the quality of services they provide (MLS®).

This REALTOR.ca listing content is owned and licensed by REALTOR® members of The Canadian Real Estate Association.

Neighborhood & Commute
Source: Walkscore
Disclosure: Community information and market data powered by Constellation Data Labs. Information is deemed reliable but not guaranteed.
Save
Ask
Tour
Hide
Share