Save
Ask
Tour
Hide
Share
$1,400
New Listing

4 OTTAWA Street N Unit# 16
Hamilton, ONL8H 3Y7

For Sale|Apartment|Active
1
Bed
1
Total Bath
395
SqFt
$4
/SqFt
Subdivision:
201 - Crown Point
Call Now: 613.733.9494
Is this the listing for you? We can help make it yours.
613.733.9494
4 OTTAWA Street N Unit# 164 OTTAWA Street N Unit# 164 OTTAWA Street N Unit# 164 OTTAWA Street N Unit# 16
Save
Ask
Tour
Hide
Share

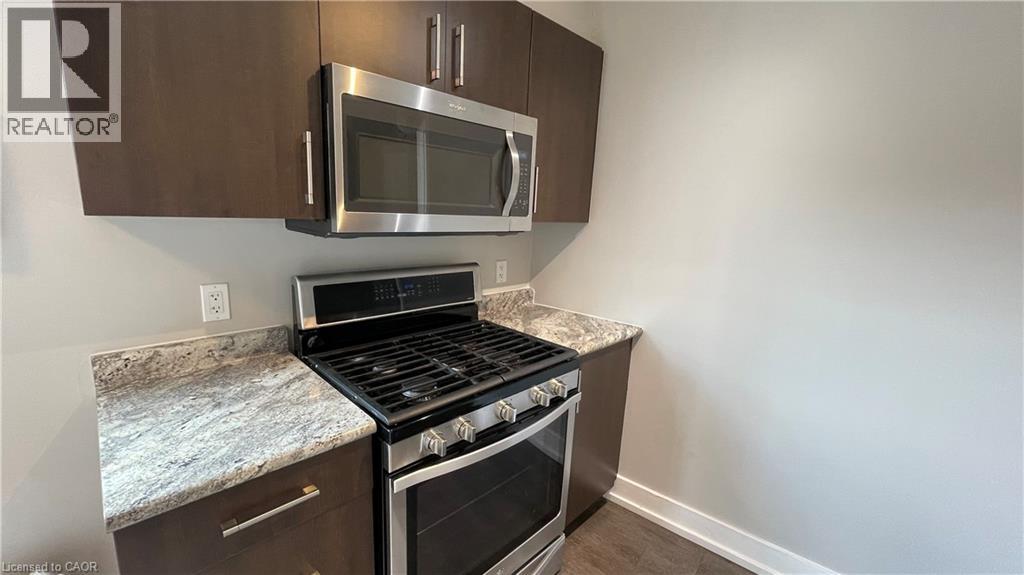
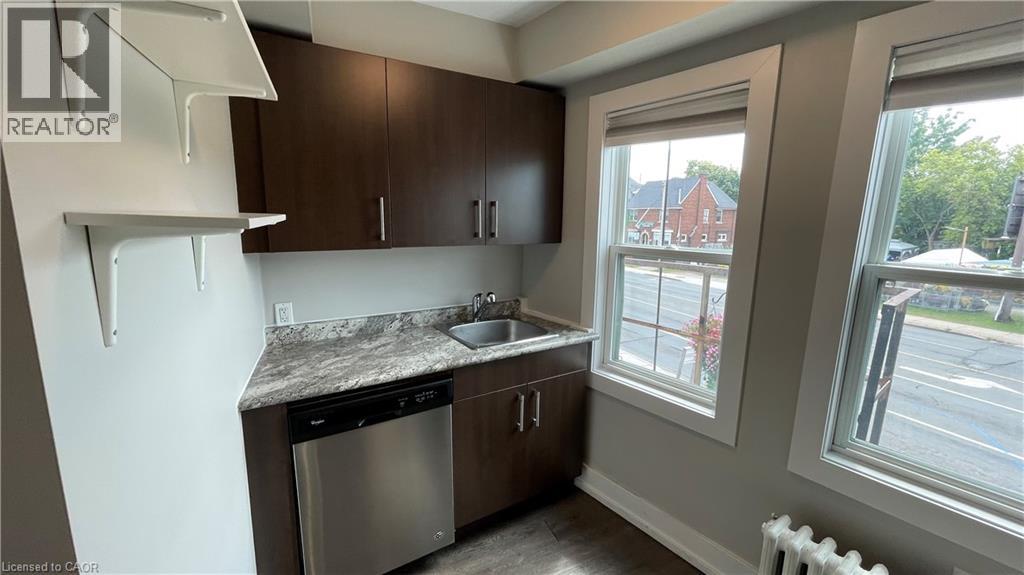
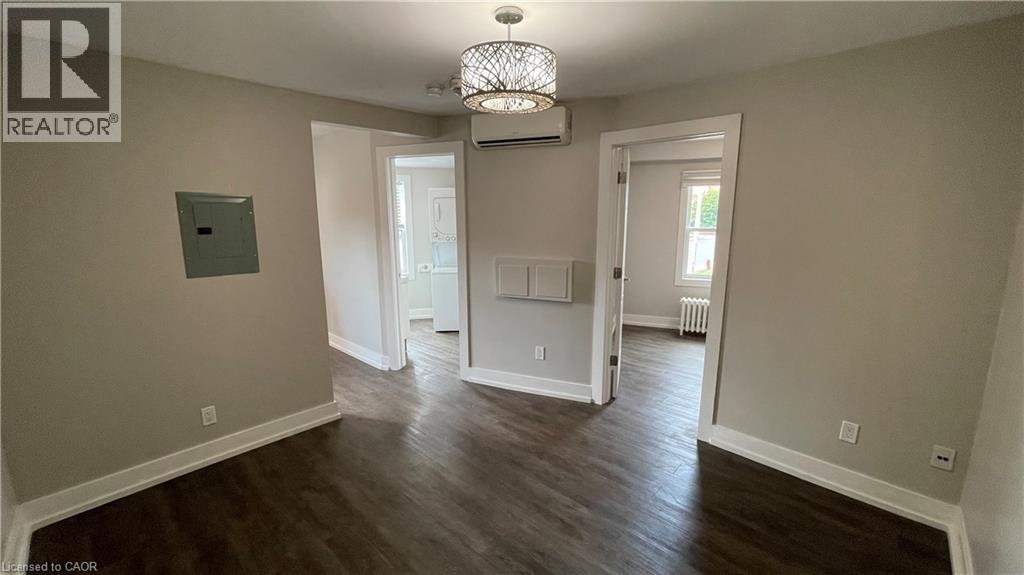
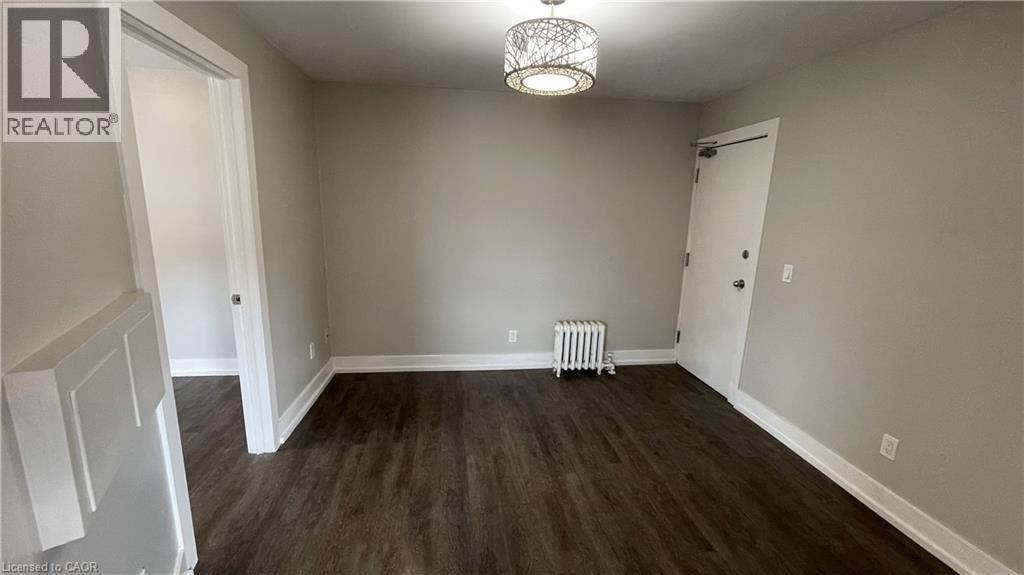
Well appointed one bedroom apartment situated on trendy Ottawa Street! Enjoy a wealth of amazing local coffee shops, restaurants, and grocery options within walking distance. This well-lit space features several creature comforts including in-suite laundry and air conditioning. The kitchen features wooden cabinetry and stainless steel appliances including a dishwasher. Window coverings are pre-installed for an easy move in. The three piece bathroom offers a sleek walk-in shower and a vanity. Tenant to pay utilities. (id:31684)

Save
Ask
Tour
Hide
Share
Listing Snapshot
Price 
$1,400
Days On Site 
0 Days
Bedrooms 
1
Inside Area (SqFt) 
395 sqft
Total Baths 
1
Full Baths 
N/A
Partial Baths 
N/A
Lot Size 
N/A
Year Built 
N/A
MLS® Number 
40857736
Status 
Active
Property Tax 
N/A
Maintenance Fees 
N/A
Sq Ft Source 
N/A
Friends & Family
Recent Activity
5 hours agoListing updated with changes from the MLS®
5 hours agoListing first seen on site
General Features
Number Of Stories 
1
Parking 
None
Property Sub Type 
Apartment
Sewer 
Public Sewer
SqFt Above 
395
Style 
Other
Water Source 
Public
Zoning 
TOC1
Interior Features
Appliances 
WasherRefrigeratorDishwasherDryerMicrowave
Basement 
None
Heating 
Natural Gas
Window Features 
Window Coverings
3pc Bathroom 
Dimensions - 7'6'' x 10'
Bedroom 
Dimensions - 9'1'' x 9'8''
Kitchen 
Dimensions - 8'3'' x 13'3''
Living Room 
Dimensions - 10'6'' x 10'11''
Save
Ask
Tour
Hide
Share
Exterior Features
Construction Details 
Brick
Windows/Doors 
Window Coverings

Listing courtesy of: Matthew Brent of Corcoran Horizon Realty

The trademarks MLS®, Multiple Listing Service® and the associated logos are owned by The Canadian Real Estate Association (CREA) and identify the quality of services provided by real estate professionals who are members of CREA. Used under license.

The trademarks REALTOR®, REALTORS®, and the REALTOR® logo are controlled by The Canadian Real Estate Association (CREA) and identify real estate professionals who are members of CREA. These trademarks are owned or controlled by The Canadian Real Estate Association (CREA) and identify real estate professionals who are members of CREA (REALTOR®) and/or the quality of services they provide (MLS®).

This REALTOR.ca listing content is owned and licensed by REALTOR® members of The Canadian Real Estate Association.

Neighborhood & Commute
Source: Walkscore
Disclosure: Community information and market data powered by Constellation Data Labs. Information is deemed reliable but not guaranteed.
Save
Ask
Tour
Hide
Share