Save
Ask
Tour
Hide
Share
$150,000
New Listing

24 MIDLAND Drive Unit# 503B
Kitchener, ONN2A 2A8

For Sale|Apartment|Active
1
Bed
1
Total Bath
455
SqFt
$330
/SqFt
1968
Built
Subdivision:
226 - Stanley Park/Centreville
Call Now: 613.733.9494
Is this the listing for you? We can help make it yours.
613.733.9494
24 MIDLAND Drive Unit# 503B24 MIDLAND Drive Unit# 503B24 MIDLAND Drive Unit# 503B24 MIDLAND Drive Unit# 503B
Save
Ask
Tour
Hide
Share

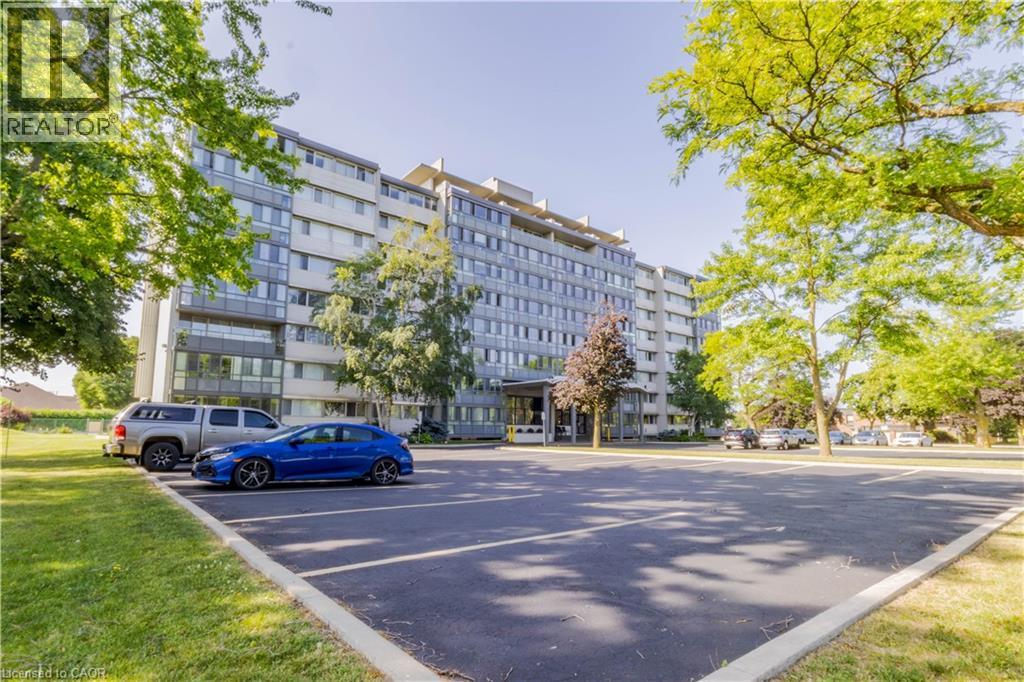
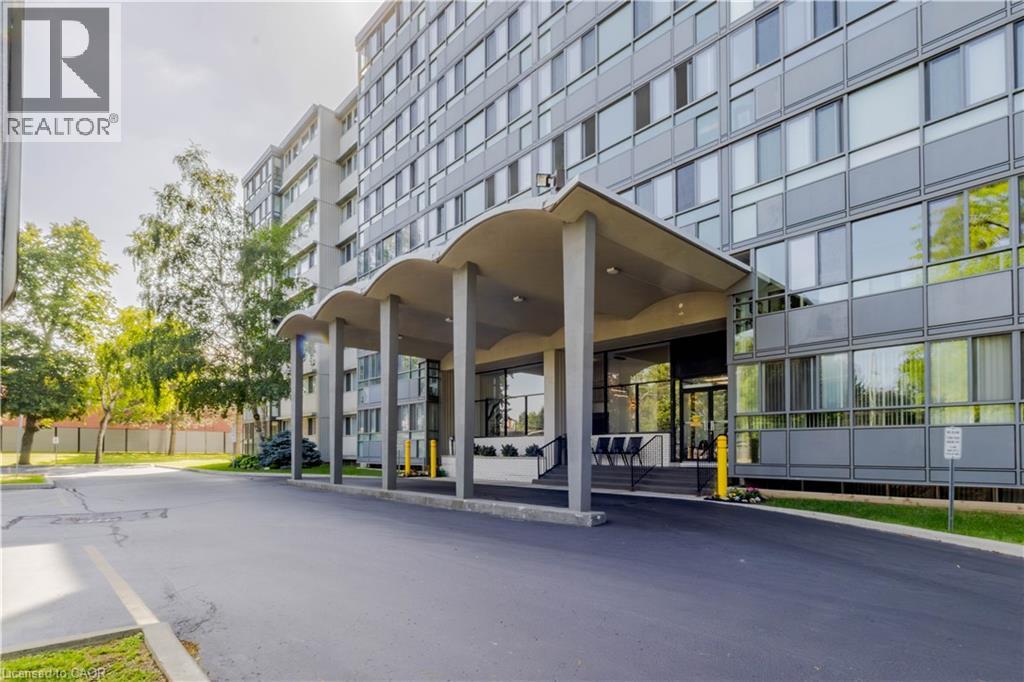
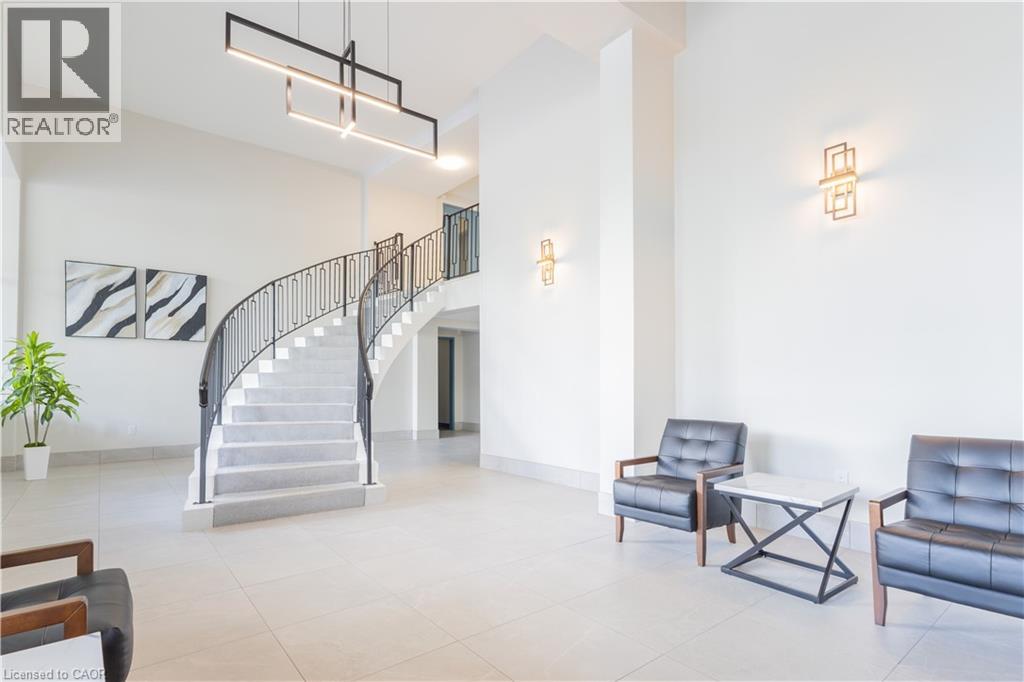
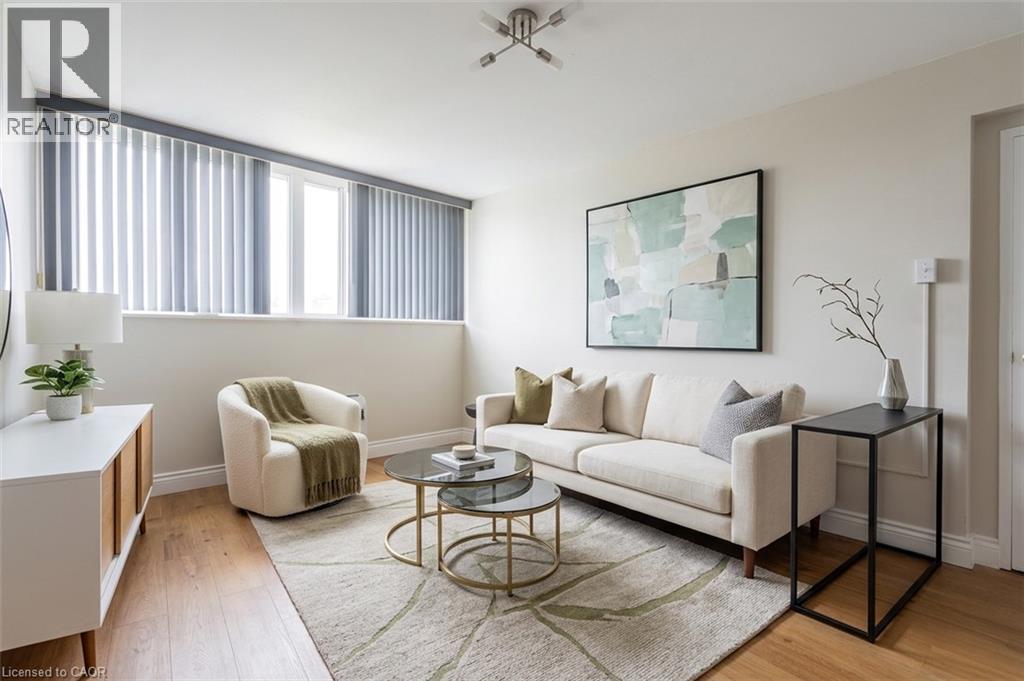
Charming effortless living in this ready to move in space. This 1 bedroom, 1 bathroom home showcases a sun-filled living room, renovated kitchen and bathroom and incredible building amenities. Move in and enjoy the space including the in-ground pool, fitness room and library. Situated in the heart of Stanley Park, you'll appreciate the convenience of nearby shopping, restaurants, parks, walking trails, community centres, places of worship, public transit, and quick access to Highway 7/8. As a co-operative community, the monthly fees include property taxes and utilities, providing exceptional value and predictable homeownership costs. Beautiful easy and affordable living. (id:31684)

Save
Ask
Tour
Hide
Share
Listing Snapshot
Price 
$150,000
Days On Site 
0 Days
Bedrooms 
1
Inside Area (SqFt) 
455 sqft
Total Baths 
1
Full Baths 
N/A
Partial Baths 
N/A
Lot Size 
N/A
Year Built 
1968
MLS® Number 
40858443
Status 
Active
Property Tax 
N/A
Maintenance Fees 
N/A
Sq Ft Source 
N/A
Friends & Family
Recent Activity
5 hours agoListing updated with changes from the MLS®
5 hours agoListing first seen on site
General Features
Building Features 
Exercise CentreParty Room
Number Of Stories 
1
Parking 
PavedOpenNone
Parking Spaces 
1
Property Sub Type 
Apartment
Sewer 
Public Sewer
SqFt Above 
455
Style 
Other
Water Source 
Public
Zoning 
R2
Interior Features
Appliances 
CooktopRefrigeratorDishwasher
Basement 
None
Heating 
BaseboardNatural Gas
Laundry Features 
Common Area
4pc Bathroom 
Dimensions - 10'3'' x 5'5''
Kitchen 
Dimensions - 9'9'' x 12'8''
Living Room 
Dimensions - 10'7'' x 15'6''
Primary Bedroom 
Dimensions - 10'3'' x 8'5''
Save
Ask
Tour
Hide
Share
Exterior Features
Construction Details 
Brick
Pool Features 
Outdoor Pool
Community Features
Association Amenities 
Party Room

Listing courtesy of: Lidia Tagliabracci of Royal LePage Wolle Realty

The trademarks MLS®, Multiple Listing Service® and the associated logos are owned by The Canadian Real Estate Association (CREA) and identify the quality of services provided by real estate professionals who are members of CREA. Used under license.

The trademarks REALTOR®, REALTORS®, and the REALTOR® logo are controlled by The Canadian Real Estate Association (CREA) and identify real estate professionals who are members of CREA. These trademarks are owned or controlled by The Canadian Real Estate Association (CREA) and identify real estate professionals who are members of CREA (REALTOR®) and/or the quality of services they provide (MLS®).

This REALTOR.ca listing content is owned and licensed by REALTOR® members of The Canadian Real Estate Association.

Neighborhood & Commute
Source: Walkscore
Disclosure: Community information and market data powered by Constellation Data Labs. Information is deemed reliable but not guaranteed.
Save
Ask
Tour
Hide
Share