





258 B SUNVIEW Street Unit# 263Waterloo, ONN2L 3V9
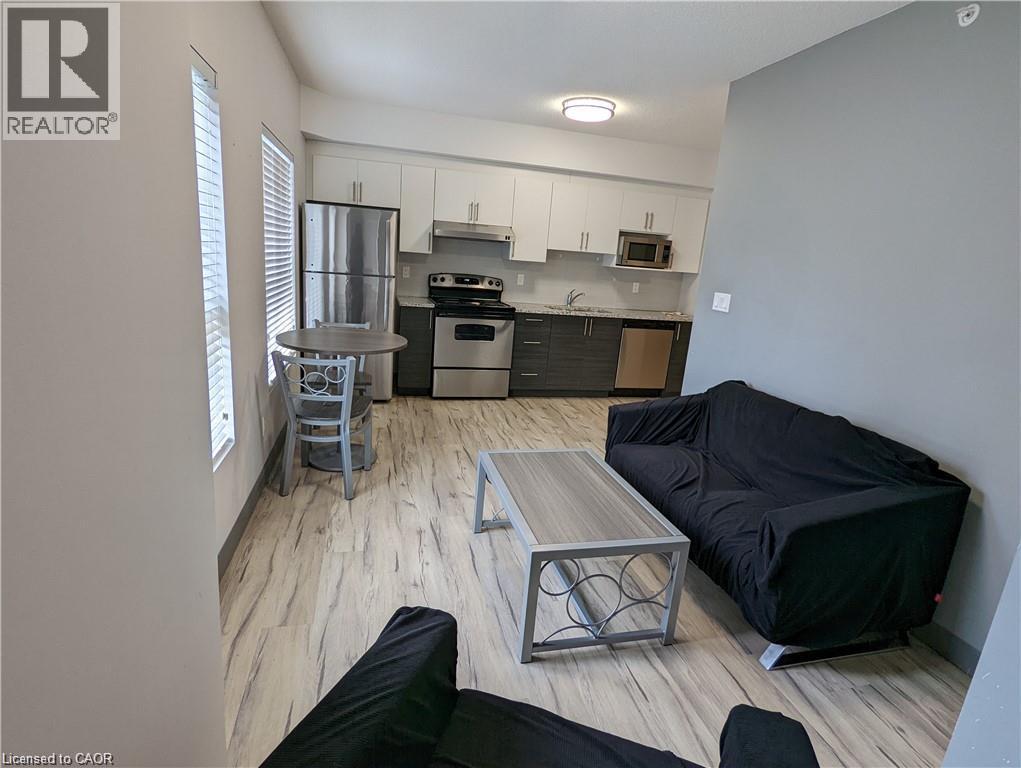
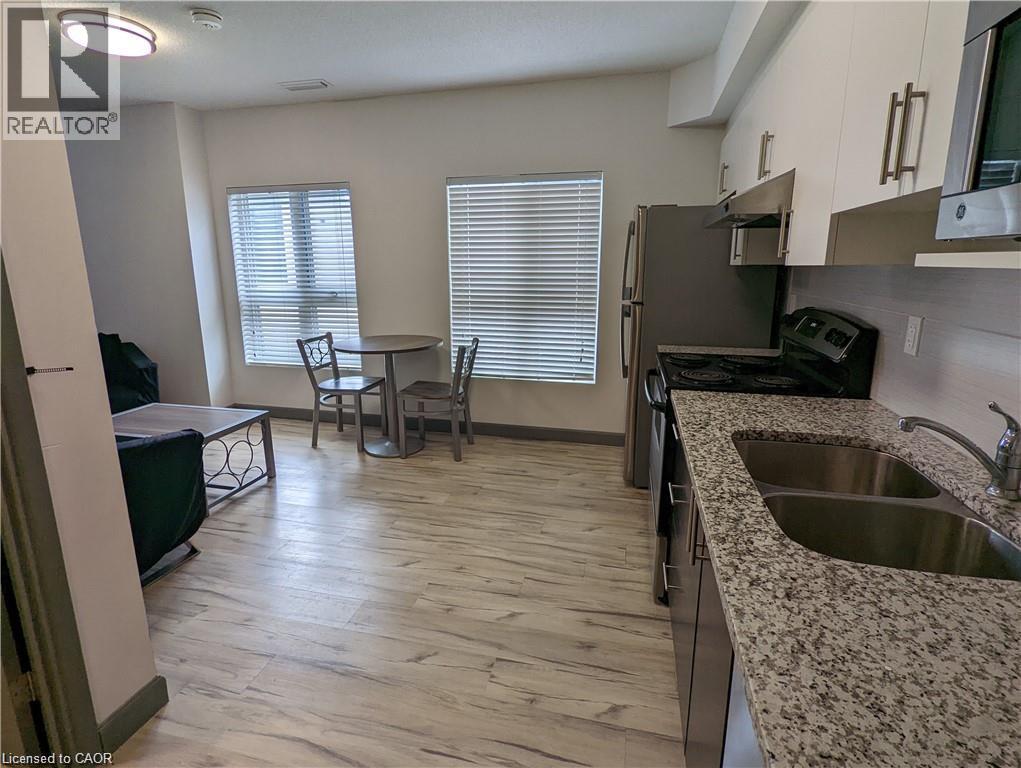
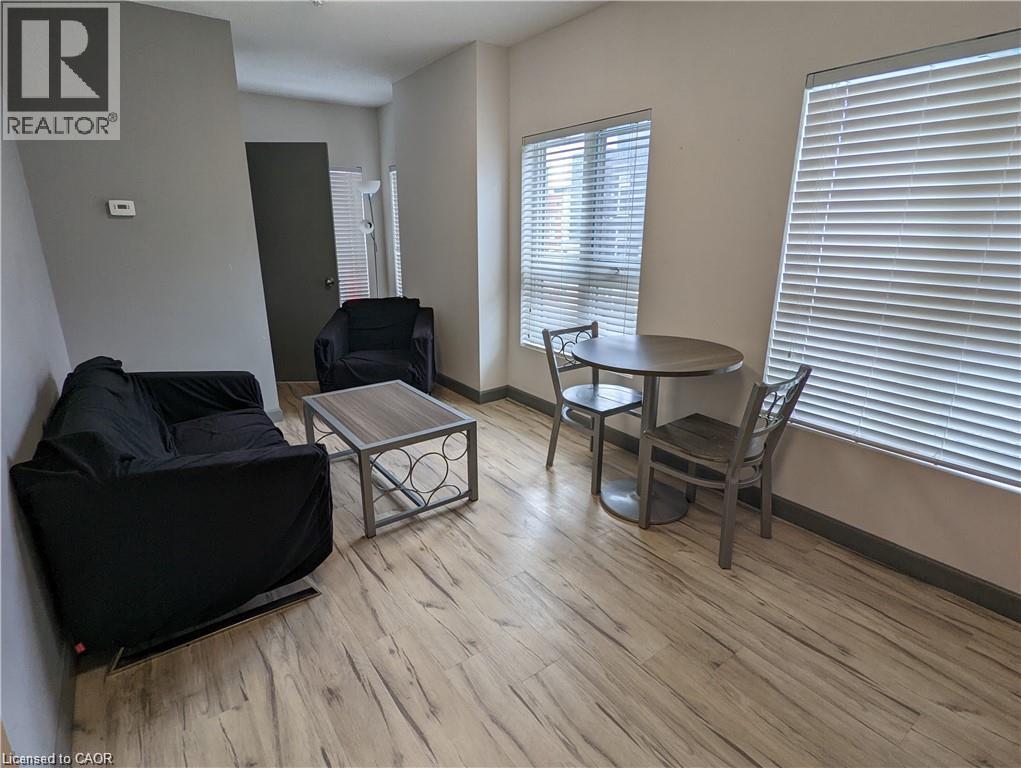
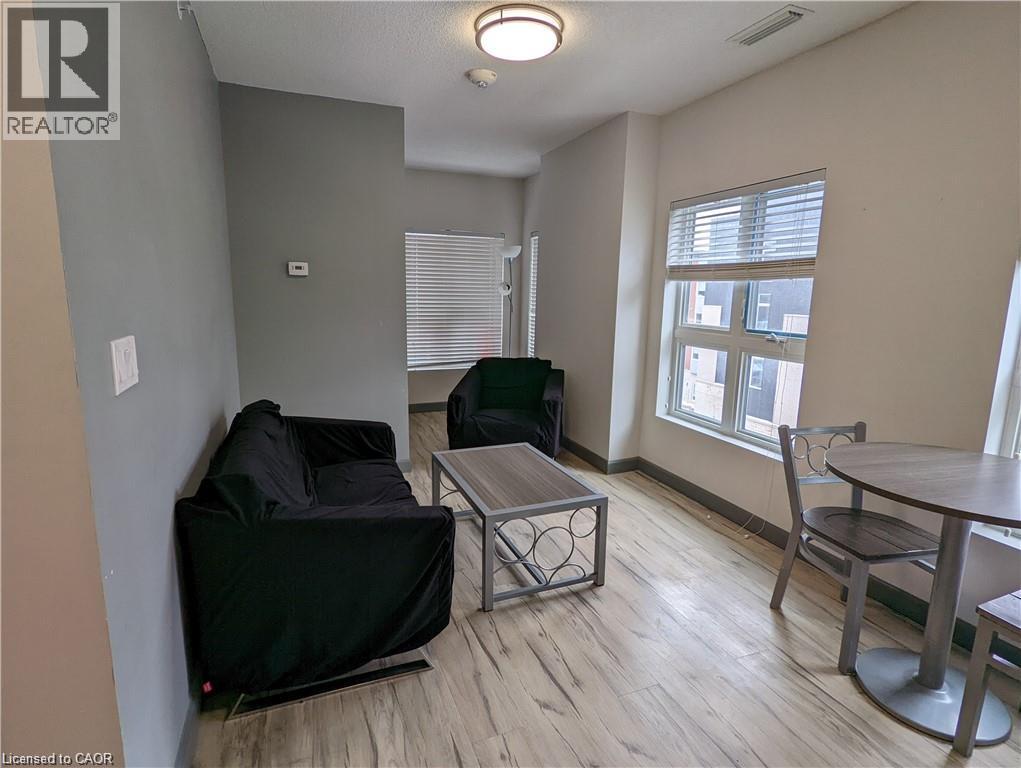
In the heart of the university district, you can WALK to the both UNIVERSITIES (University of Waterloo, Wilfrid Laurier University) and CONESTOGA COLLEGE!! You are in the best place for walking to all amenities in the university area and Uptown Waterloo where you can enjoy the convenience of all the dining, shops, entertainment and events in Uptown Waterloo and Waterloo Park. Super easy access to public transit including the LRT (train). All this, and the the tech sector is at your doorstep. This quiet corner unit is located on the 6th floor with a good view of city and comes furnished with modern appliances and in-suite laundry. Currently furnished (as shown in photos) but unfurnished is available, if preferred. Hi-speed internet and water included. Move-in ready at any time! (id:31684)
| yesterday | Listing updated with changes from the MLS® | |
| yesterday | Listing first seen on site |



The trademarks MLS®, Multiple Listing Service® and the associated logos are owned by The Canadian Real Estate Association (CREA) and identify the quality of services provided by real estate professionals who are members of CREA. Used under license.
The trademarks REALTOR®, REALTORS®, and the REALTOR® logo are controlled by The Canadian Real Estate Association (CREA) and identify real estate professionals who are members of CREA. These trademarks are owned or controlled by The Canadian Real Estate Association (CREA) and identify real estate professionals who are members of CREA (REALTOR®) and/or the quality of services they provide (MLS®).
This REALTOR.ca listing content is owned and licensed by REALTOR® members of The Canadian Real Estate Association.