





80 HIGHLAND CrescentKitchener, ONN2M 5C1
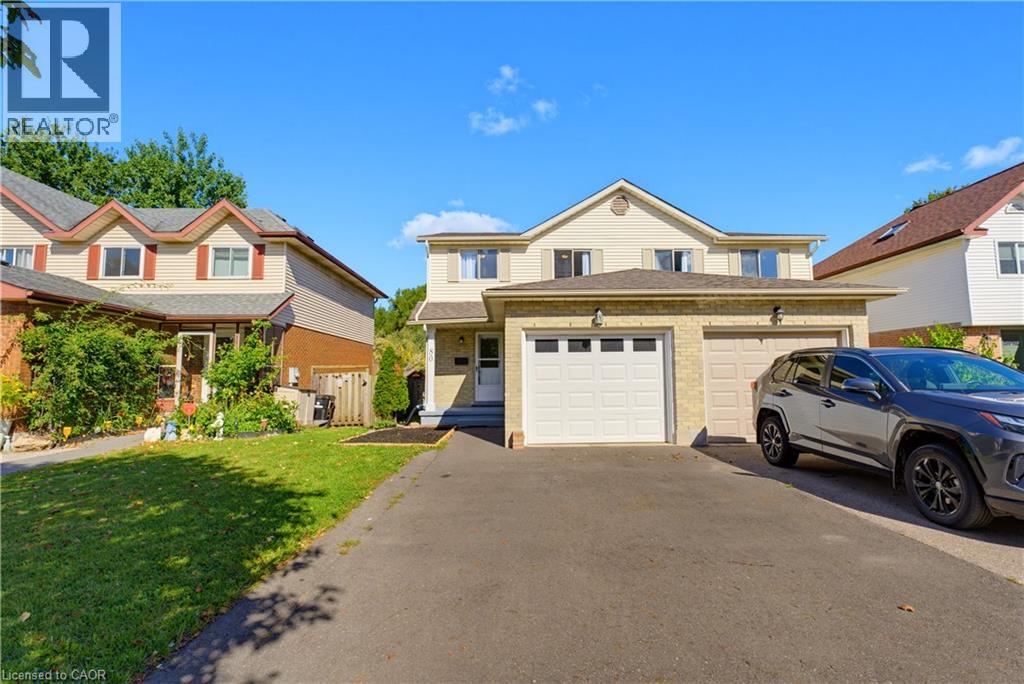
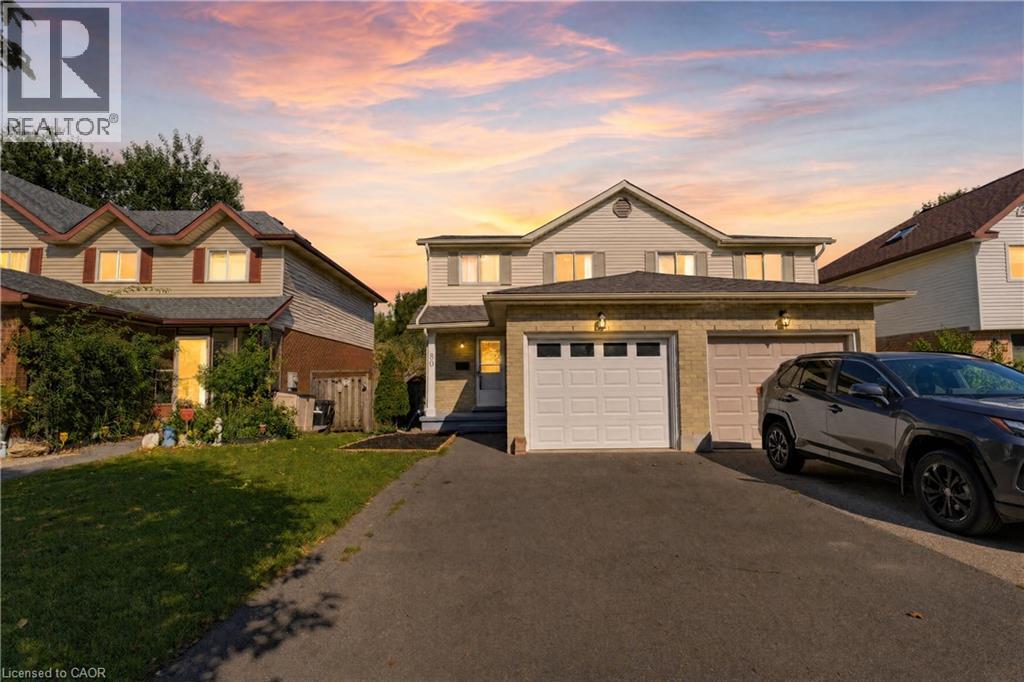
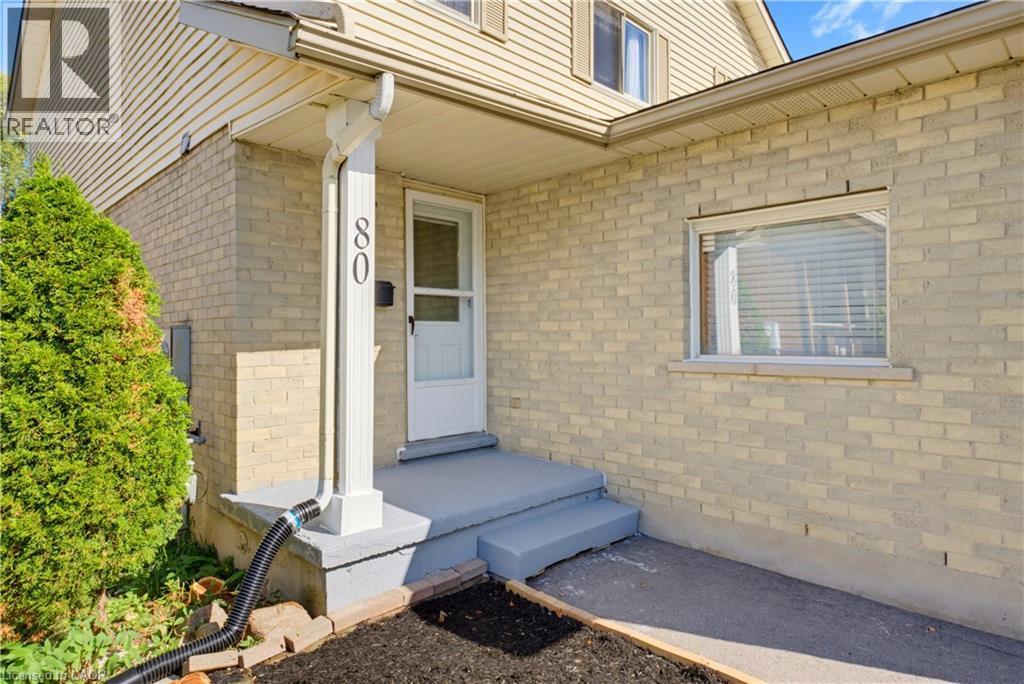
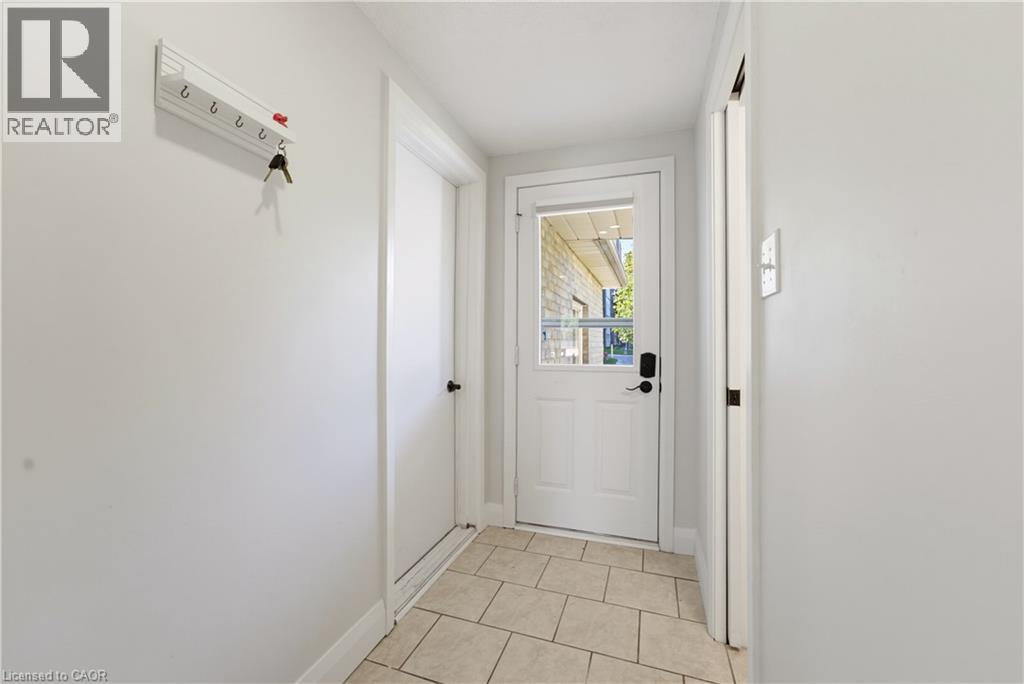
Welcome to 80 HIGHLAND CRESCENT, a refreshed and inviting 3-bedroom home offering comfortable family living, a functional layout and an impressive 155-FOOT-DEEP FENCED LOT BACKING ONTO FILSINGER PARK & NATURAL AREA. Step inside to a bright main level featuring a renovated kitchen with stylish subway tile backsplash, tiled flooring, ample workspace and a sun-filled breakfast nook. The adjoining living room features laminate flooring and sliding patio doors leading to an ENTERTAINMENT-SIZED DECK overlooking the expansive backyard—an ideal setting for summer barbecues, kids, pets, gardening or simply relaxing while enjoying the natural backdrop. The main floor also offers a convenient 2-piece powder room and direct access to the SINGLE-CAR GARAGE, with additional driveway parking. Upstairs, the carpet-free layout continues with a GENEROUS PRIMARY BEDROOM, two additional bedrooms and a full 4-PIECE FAMILY BATHROOM WITH SKYLIGHT. The finished lower level provides even more living space with a spacious recreation room, additional 2-piece bathroom, laundry facilities, cold room and plenty of storage. Situated in KITCHENER’S ESTABLISHED HIGHLAND NEIGHBOURHOOD, this home offers the perfect combination of indoor comfort, exceptional outdoor space and everyday convenience. Enjoy easy access to parks, schools, grocery stores, shopping, restaurants, public transit and major transportation routes. A refreshed home, finished basement, garage, 155-foot-deep lot and a beautiful park-side setting—80 Highland Crescent is ready to welcome you home! (id:31684)
| an hour ago | Listing updated with changes from the MLS® | |
| 2 hours ago | Listing first seen on site |



The trademarks MLS®, Multiple Listing Service® and the associated logos are owned by The Canadian Real Estate Association (CREA) and identify the quality of services provided by real estate professionals who are members of CREA. Used under license.
The trademarks REALTOR®, REALTORS®, and the REALTOR® logo are controlled by The Canadian Real Estate Association (CREA) and identify real estate professionals who are members of CREA. These trademarks are owned or controlled by The Canadian Real Estate Association (CREA) and identify real estate professionals who are members of CREA (REALTOR®) and/or the quality of services they provide (MLS®).
This REALTOR.ca listing content is owned and licensed by REALTOR® members of The Canadian Real Estate Association.