Save
Ask
Tour
Hide
Share
$799,900
New Listing

135 NUGENT Drive
Hamilton, ONL8H 2N3

For Sale|Single Family Residence|Active
6
Beds
3
Total Baths
1
Partial Bath
2,104
SqFt
$380
/SqFt
1965
Built
Subdivision:
272 - Kentley
Call Now: 613.733.9494
Is this the listing for you? We can help make it yours.
613.733.9494
135 NUGENT Drive135 NUGENT Drive135 NUGENT Drive135 NUGENT Drive
Save
Ask
Tour
Hide
Share

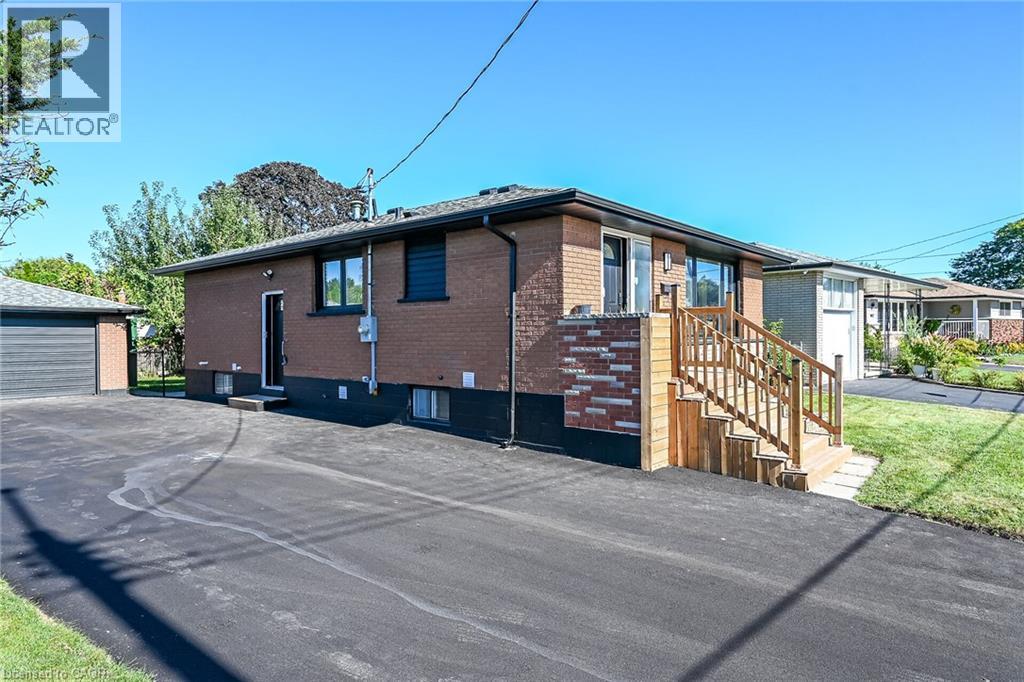
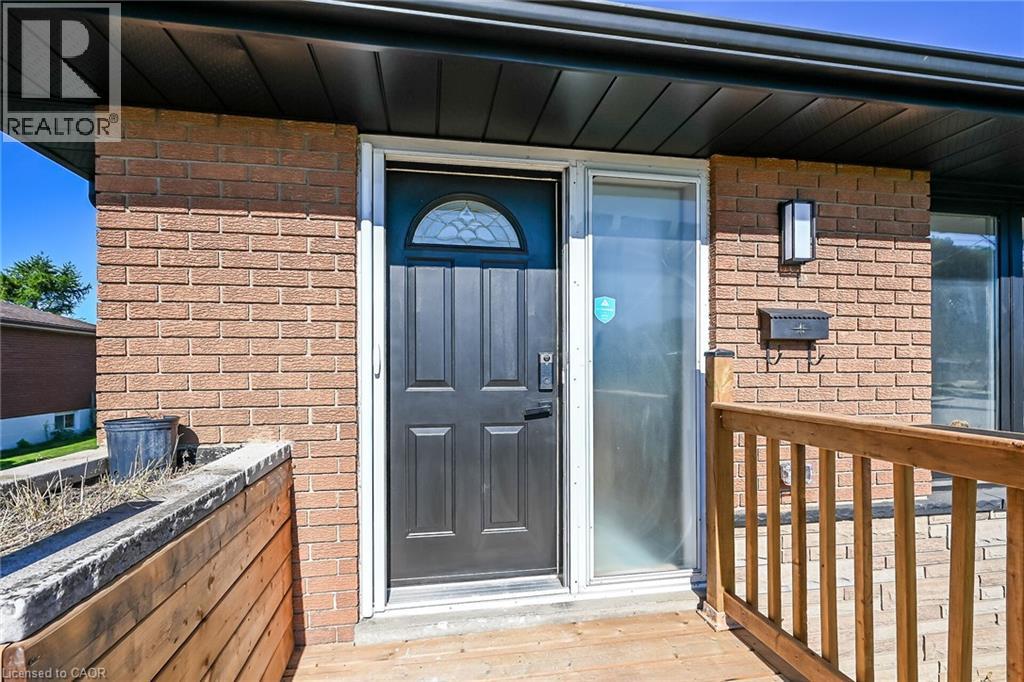
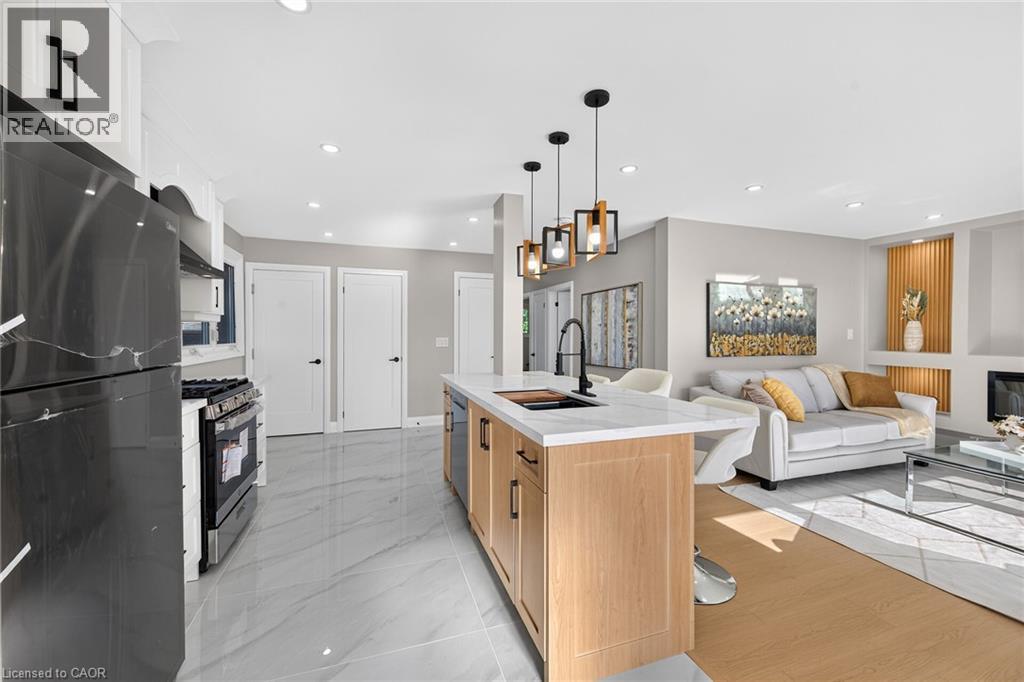
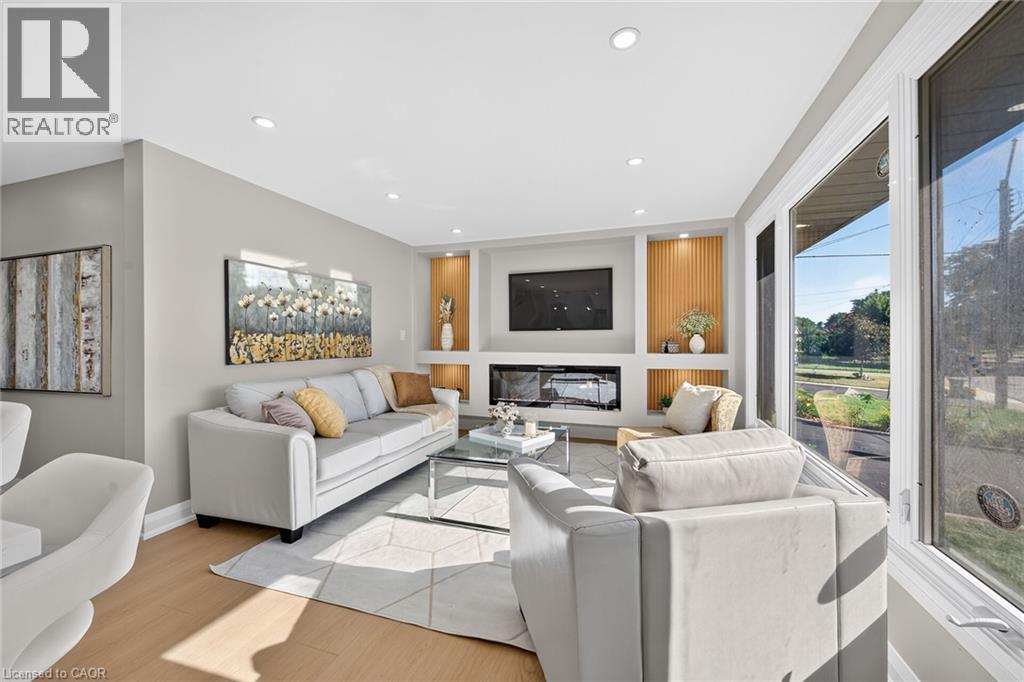
Renovated 2 Family home, Legal Basement with Separate Entrance, Additional Dwelling Unit, All work done with permits & approvals, 3+3 Bedrms, 2 Custom Kitchens, Quartz Counter Top & Backsplash in Upr Kitchen, Island, Pot Filler, 2.5 Bathrms, New Flooring, Interior Doors, Baseboard & Trims, 48 x 48 Tiles, 2 Electric Fireplaces, No Carpet, Brand New Gas Furnace, Detached Double Workshop Size 20.8' x 25.4' Garage with Hydro & Auto Garage Door Opener, 8 Cars New Asphalt Double Driveway, New 200 amp Service & Breaker Panel, New 1 Water line, Interconnected Carbon Monoxide & Smoke Detectors on both Levels, 2 Shower Panels, Located close to all amenities, Easy access to QEW, All sizes approx. (id:31684)

Save
Ask
Tour
Hide
Share
Listing Snapshot
Price 
$799,900
Days On Site 
0 Days
Bedrooms 
6
Inside Area (SqFt) 
2,104 sqft
Total Baths 
3
Full Baths 
N/A
Partial Baths 
1
Lot Size 
0.13 Acres
Year Built 
1965
MLS® Number 
40859304
Status 
Active
Property Tax 
$4,983.15
Maintenance Fees 
N/A
Sq Ft Source 
N/A
Friends & Family
Recent Activity
4 hours agoListing updated with changes from the MLS®
4 hours agoListing first seen on site
General Features
Acres 
0.13
Garage 
Yes
Number Of Stories 
1
Parking 
Detached
Parking Spaces 
10
Property Sub Type 
Single Family Residence
Sewer 
Public Sewer
SqFt Above 
1052
SqFt Below 
1052
Style 
A-Frame
Water Source 
Public
Zoning 
C
Interior Features
Appliances 
CooktopWasherRefrigeratorDishwasherDryerRange Hood
Basement 
FinishedFull
Cooling 
Central Air
Fireplace 
Yes
Fireplace Features 
Electric
Fireplaces 
2
Heating 
Natural Gas
2pc Bathroom 
5pc Bathroom 
Dimensions - 1'
Bedroom 
Dimensions - 10'0'' x 13'9''
Eat in kitchen 
Dimensions - 8'7'' x 19'7''
Laundry 
Living Room 
Dimensions - 12'6'' x 15'10''
Storage 
Save
Ask
Tour
Hide
Share
Exterior Features
Construction Details 
Brick

Listing courtesy of: Jas Sohal of RE/MAX Escarpment Realty Inc.

The trademarks MLS®, Multiple Listing Service® and the associated logos are owned by The Canadian Real Estate Association (CREA) and identify the quality of services provided by real estate professionals who are members of CREA. Used under license.

The trademarks REALTOR®, REALTORS®, and the REALTOR® logo are controlled by The Canadian Real Estate Association (CREA) and identify real estate professionals who are members of CREA. These trademarks are owned or controlled by The Canadian Real Estate Association (CREA) and identify real estate professionals who are members of CREA (REALTOR®) and/or the quality of services they provide (MLS®).

This REALTOR.ca listing content is owned and licensed by REALTOR® members of The Canadian Real Estate Association.

Neighborhood & Commute
Source: Walkscore
Disclosure: Community information and market data powered by Constellation Data Labs. Information is deemed reliable but not guaranteed.
Save
Ask
Tour
Hide
Share