Save
Ask
Tour
Hide
Share
$349,000
New Listing

91 AVONWOOD Drive Unit# 34
Stratford, ONN4Z 1B2

For Sale|Townhouse|Active
3
Beds
2
Total Baths
1
Partial Bath
1,171
SqFt
$298
/SqFt
1976
Built
Subdivision:
22 - Stratford
Call Now: 613.733.9494
Is this the listing for you? We can help make it yours.
613.733.9494
91 AVONWOOD Drive Unit# 3491 AVONWOOD Drive Unit# 3491 AVONWOOD Drive Unit# 3491 AVONWOOD Drive Unit# 34
Save
Ask
Tour
Hide
Share

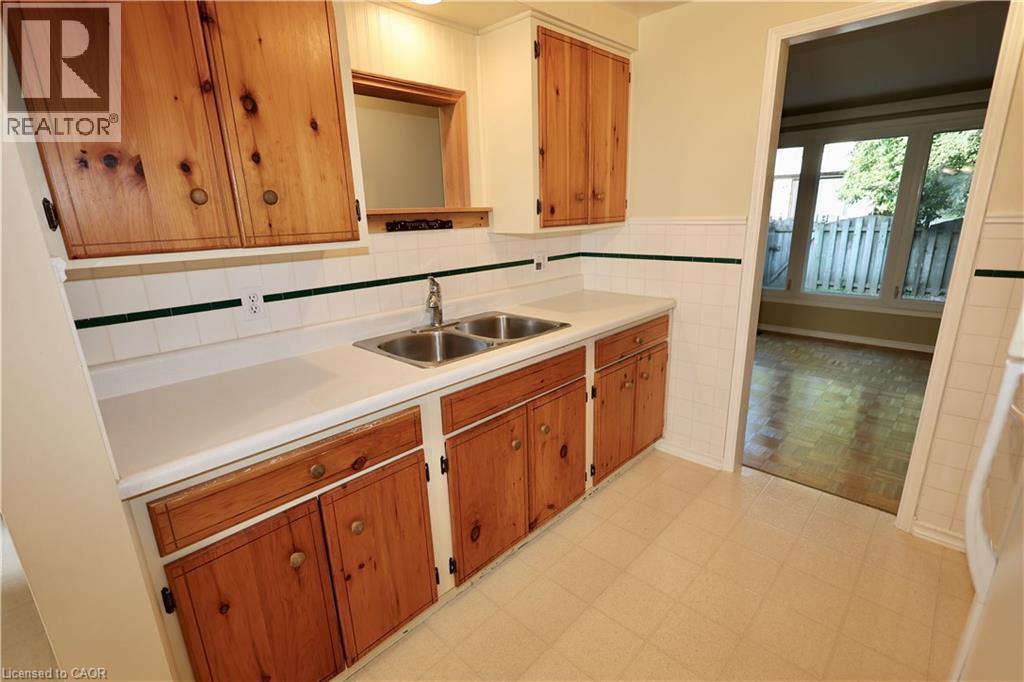
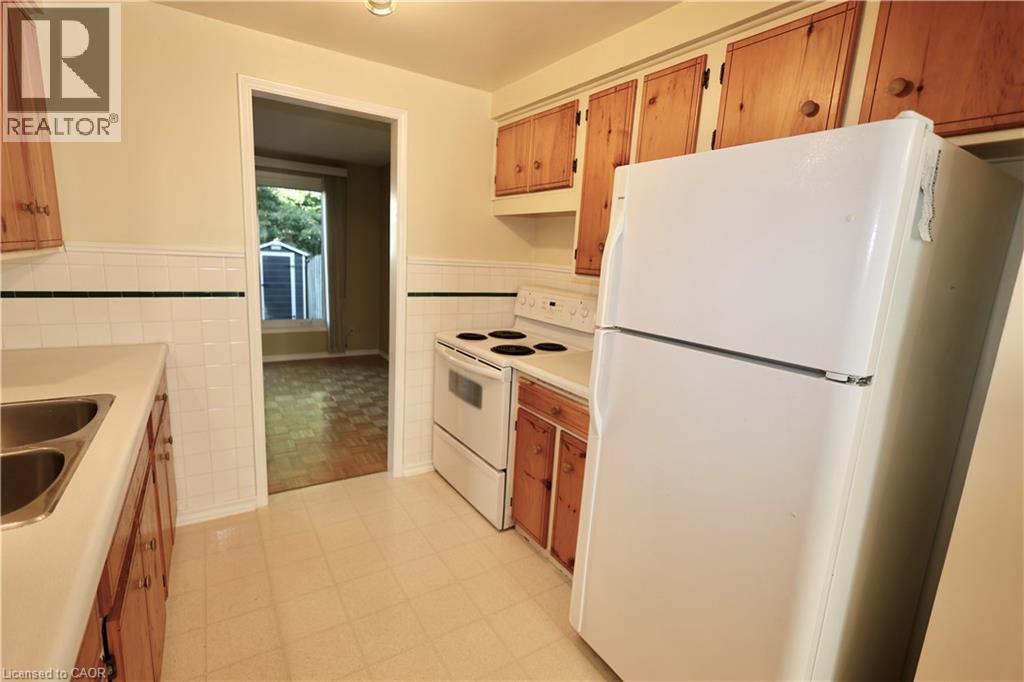
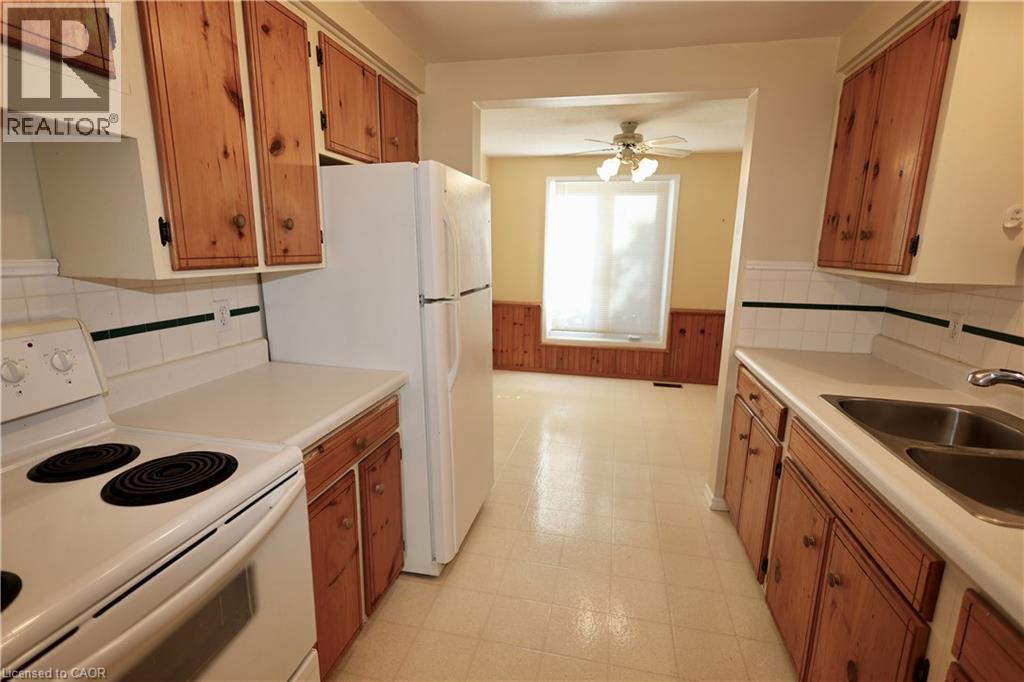
Welcome to beautiful Stratford—a town famous for its scenic parks, vibrant arts scene, and gorgeous riverfront! If you've been looking for an affordable way to call this charming city home, Unit 34 at 91 Avonwood Drive is exactly what you’ve been waiting for. This bright and spacious unit features 3 bedrooms and 2 bathrooms, giving you plenty of room to live and grow without breaking the bank. The real bonus is the fully finished basement, which is perfect for a cozy family room, a home office, or just an extra hangout spot for friends. It’s rare to find such a great layout at this price point in a town this beautiful. Come take a look and see the possibilities for yourself! (id:31684)

Save
Ask
Tour
Hide
Share
Listing Snapshot
Price 
$349,000
Days On Site 
0 Days
Bedrooms 
3
Inside Area (SqFt) 
1,171 sqft
Total Baths 
2
Full Baths 
N/A
Partial Baths 
1
Lot Size 
N/A
Year Built 
1976
MLS® Number 
40859626
Status 
Active
Property Tax 
$2,554
Maintenance Fees 
$434.15 monthly
Sq Ft Source 
N/A
Friends & Family
Recent Activity
an hour agoListing updated with changes from the MLS®
2 hours agoStatus changed to Active
3 hours agoListing first seen on site
General Features
Number Of Stories 
2
Parking 
PavedOpen
Parking Spaces 
1
Property Sub Type 
Townhouse
Security 
Smoke Detector(s)
Sewer 
Public Sewer
SqFt Above 
960
SqFt Below 
211
Utilities 
Phone Available
Water Source 
Public
Zoning 
R2
Interior Features
Appliances 
CooktopWasherRefrigeratorDryer
Basement 
Partially FinishedFull
Cooling 
Central Air
Heating 
Forced Air
2pc Bathroom 
Dimensions - 4'0'' x 4'0''Level - Basement
4pc Bathroom 
Dimensions - 7'0'' x 8'0''
Bedroom 
Dimensions - 7'6'' x 13'9''
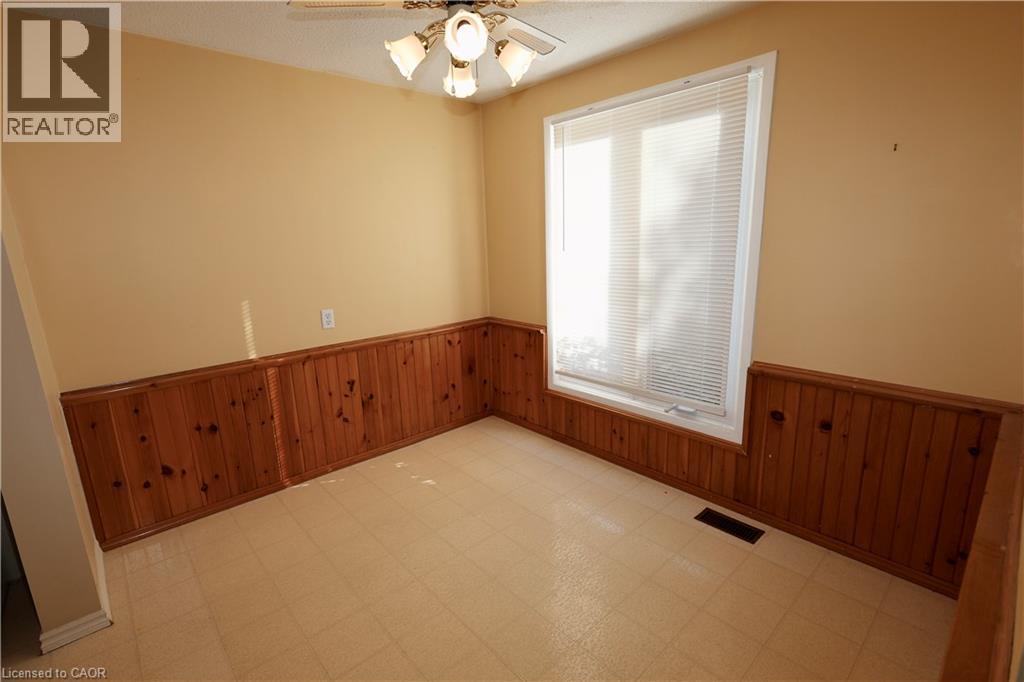
Dinette 
Dimensions - 8'0'' x 9'4''
Kitchen 
Dimensions - 7'10'' x 8'7''
Laundry 
Dimensions - 10'0'' x 15'8''Level - Basement
Living Room 
Dimensions - 10'5'' x 15'5''
Primary Bedroom 
Dimensions - 8'9'' x 13'11''
Recreation room 
Dimensions - 13'6'' x 15'4''Level - Basement
Save
Ask
Tour
Hide
Share
Exterior Features
Construction Details 
Vinyl Siding
Community Features
Maintenance Fee 
$434.15
Maintenance Fee Frequency 
Monthly

Listing courtesy of: JEFF GINGERICH of CENTURY 21 HERITAGE HOUSE LTD.

The trademarks MLS®, Multiple Listing Service® and the associated logos are owned by The Canadian Real Estate Association (CREA) and identify the quality of services provided by real estate professionals who are members of CREA. Used under license.

The trademarks REALTOR®, REALTORS®, and the REALTOR® logo are controlled by The Canadian Real Estate Association (CREA) and identify real estate professionals who are members of CREA. These trademarks are owned or controlled by The Canadian Real Estate Association (CREA) and identify real estate professionals who are members of CREA (REALTOR®) and/or the quality of services they provide (MLS®).

This REALTOR.ca listing content is owned and licensed by REALTOR® members of The Canadian Real Estate Association.

Neighborhood & Commute
Source: Walkscore
Disclosure: Community information and market data powered by Constellation Data Labs. Information is deemed reliable but not guaranteed.
Save
Ask
Tour
Hide
Share