Save
Ask
Tour
Hide
Share
$3,300
1 Day On Site

211 SLEAFORD Street
Waterloo, ONN2J 4Z8

For Sale|Single Family Residence|Active
4
Beds
4
Total Baths
1
Partial Bath
2,124
SqFt
$2
/SqFt
Subdivision:
116 - Glenridge/Lincoln Heights
Call Now: 613.733.9494
Is this the listing for you? We can help make it yours.
613.733.9494
211 SLEAFORD Street211 SLEAFORD Street211 SLEAFORD Street211 SLEAFORD Street
Save
Ask
Tour
Hide
Share

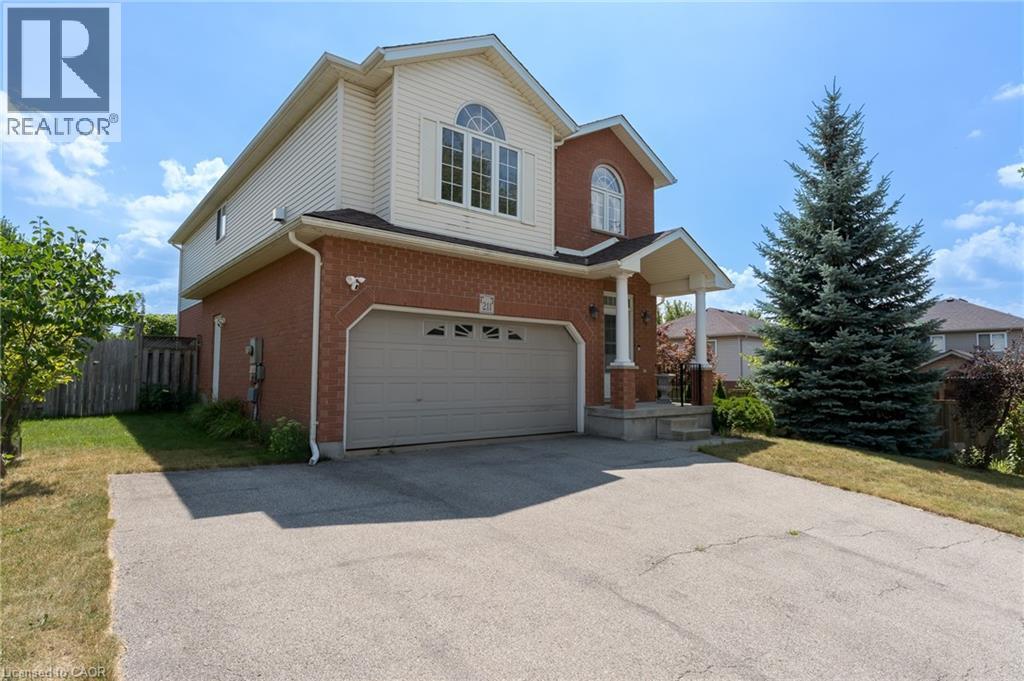
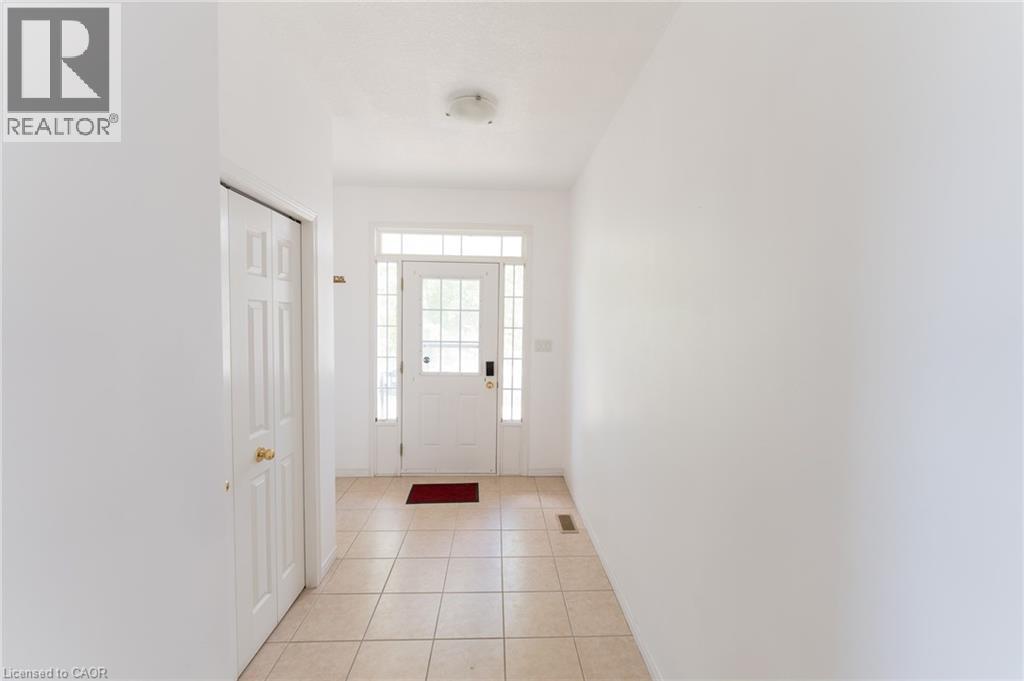
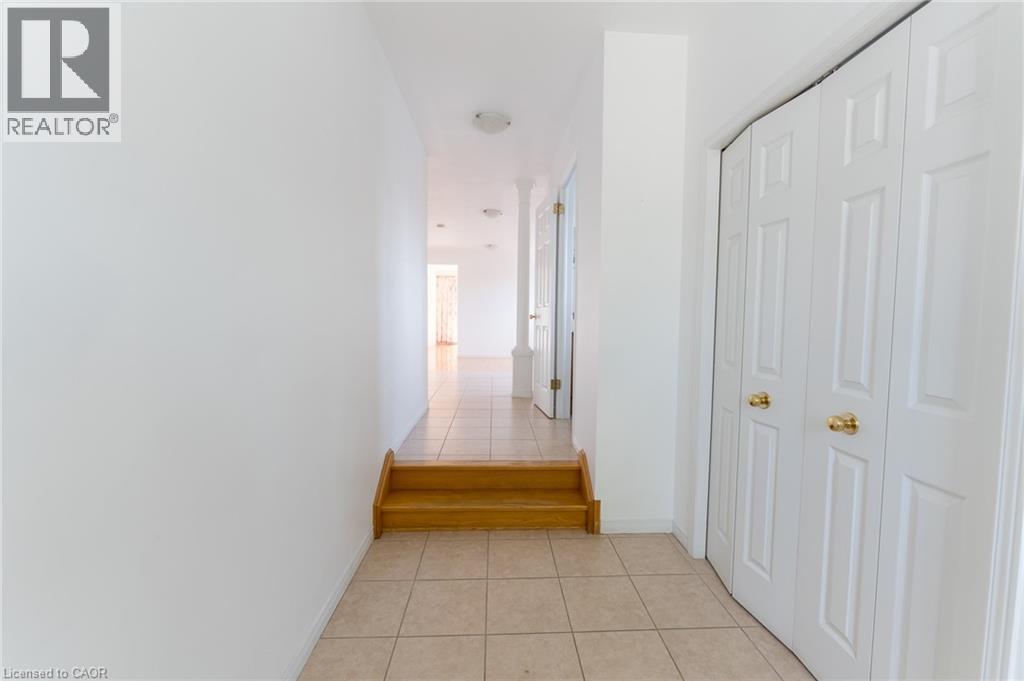
For lease – 211 Sleaford Street, Waterloo: This beautifully maintained 4-bedroom, 3-bathroom home offers the perfect combination of comfort, style, and convenience in a highly sought-after, family-friendly neighbourhood. Featuring a bright and spacious layout with a large eat-in kitchen, it provides plenty of room for living, entertaining, and everyday family life. Step outside to a massive, landscaped backyard with a deck ideal for BBQs, gatherings, or simply unwinding after a long day. Just minutes from top-rated schools, parks, and recreation centers, this is the perfect place for your family to grow and thrive. Full application, including credit check, credit score, and credit history is required. (id:31684)

Save
Ask
Tour
Hide
Share
Listing Snapshot
Price 
$3,300
Days On Site 
1 Day
Bedrooms 
4
Inside Area (SqFt) 
2,124 sqft
Total Baths 
4
Full Baths 
N/A
Partial Baths 
1
Lot Size 
N/A
Year Built 
N/A
MLS® Number 
40859995
Status 
Active
Property Tax 
N/A
Maintenance Fees 
N/A
Sq Ft Source 
N/A
Friends & Family
Recent Activity
23 hours agoListing updated with changes from the MLS®
23 hours agoStatus changed to Active
yesterdayListing first seen on site
General Features
Attached Garage 
Yes
Garage 
Yes
Number Of Stories 
2
Parking 
Attached
Parking Spaces 
3
Property Sub Type 
Single Family Residence
Sewer 
Public Sewer
SqFt Above 
2124
Style 
Other
Water Source 
Public
Zoning 
R4
Interior Features
Appliances 
CooktopWasherRefrigeratorWater SoftenerDishwasherDryerMicrowaveRange Hood
Basement 
FinishedFull
Cooling 
Central Air
Fireplace 
Yes
Fireplaces 
1
Heating 
Forced AirNatural GasPropane
Window Features 
Window Coverings
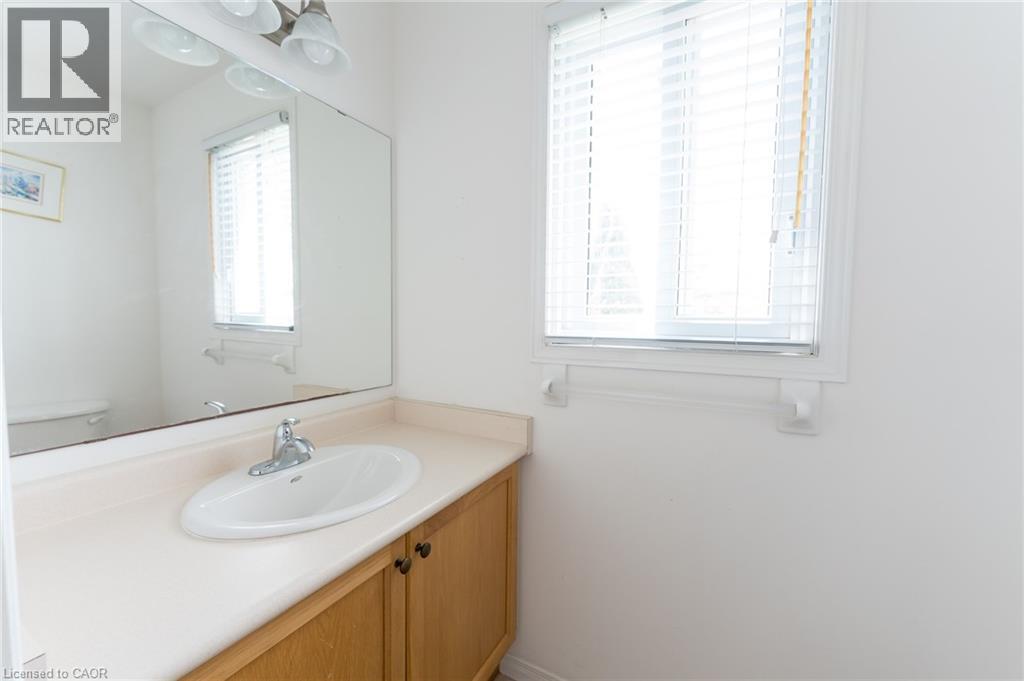
2pc Bathroom 
3pc Bathroom 
Level - Basement
4pc Bathroom 
4pc Ensuite bath 
Bedroom 
Dimensions - 12'0'' x 10'1''
Primary Bedroom 
Dimensions - 16'2'' x 15'0''
Save
Ask
Tour
Hide
Share
Exterior Features
Construction Details 
Aluminum Siding
View 
City
Waterview 
City
Windows/Doors 
Window Coverings

Listing courtesy of: ADAM PATEL of RE/MAX TWIN CITY REALTY INC.

The trademarks MLS®, Multiple Listing Service® and the associated logos are owned by The Canadian Real Estate Association (CREA) and identify the quality of services provided by real estate professionals who are members of CREA. Used under license.

The trademarks REALTOR®, REALTORS®, and the REALTOR® logo are controlled by The Canadian Real Estate Association (CREA) and identify real estate professionals who are members of CREA. These trademarks are owned or controlled by The Canadian Real Estate Association (CREA) and identify real estate professionals who are members of CREA (REALTOR®) and/or the quality of services they provide (MLS®).

This REALTOR.ca listing content is owned and licensed by REALTOR® members of The Canadian Real Estate Association.

Neighborhood & Commute
Source: Walkscore
Disclosure: Community information and market data powered by Constellation Data Labs. Information is deemed reliable but not guaranteed.
Save
Ask
Tour
Hide
Share