Save
Ask
Tour
Hide
Share
$2,350
New Listing

345 FISHER MILLS Road Unit# 305
Cambridge, ONN3C 0E5

For Sale|Apartment|Active
2
Beds
2
Total Baths
1
Partial Bath
967
SqFt
$2
/SqFt
2009
Built
Subdivision:
44 - Blackbridge/Fisher Mills/Glenchristie/Hagey/Silver Heights
Call Now: 613.733.9494
Is this the listing for you? We can help make it yours.
613.733.9494
345 FISHER MILLS Road Unit# 305345 FISHER MILLS Road Unit# 305345 FISHER MILLS Road Unit# 305345 FISHER MILLS Road Unit# 305
Save
Ask
Tour
Hide
Share

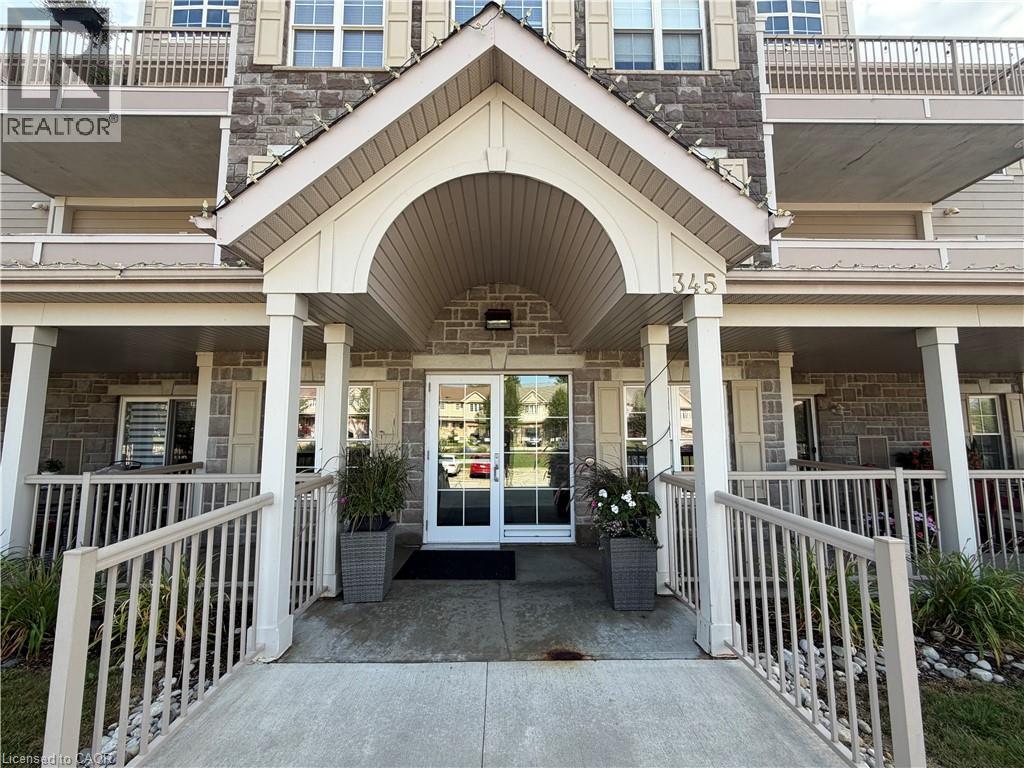
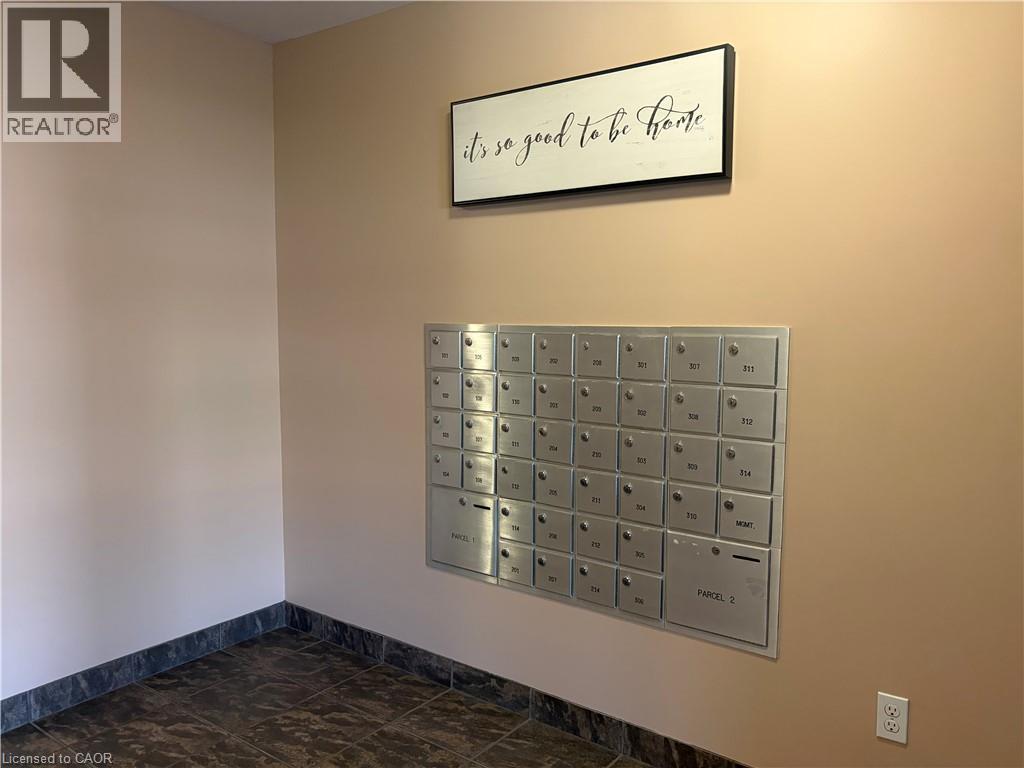
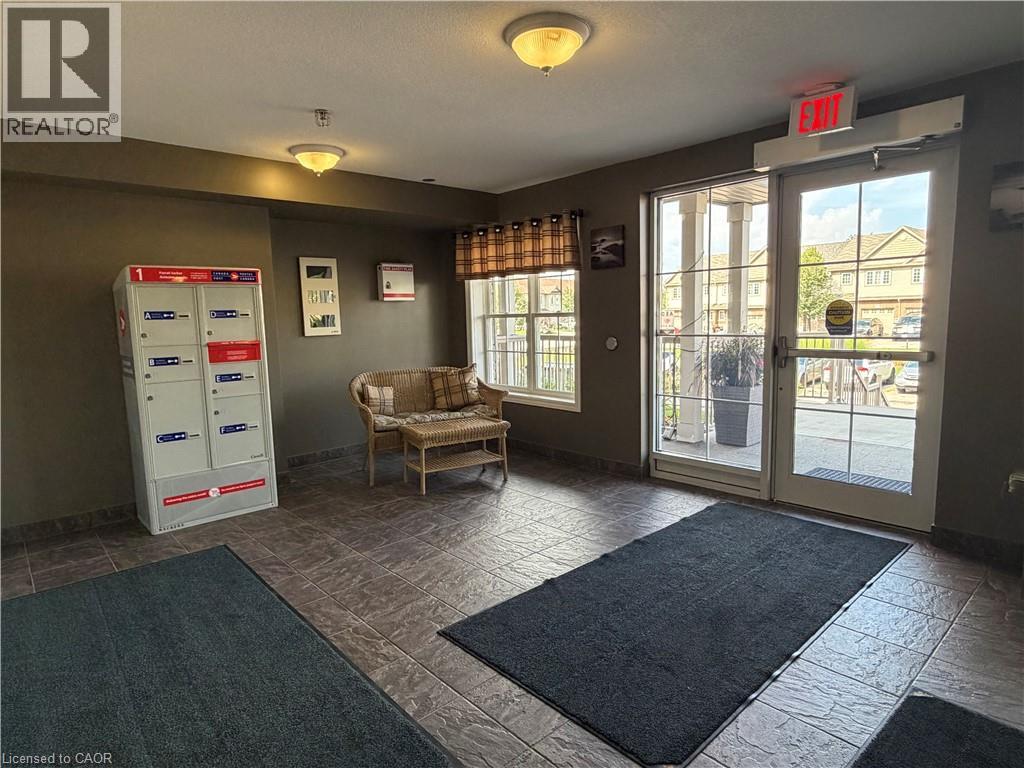
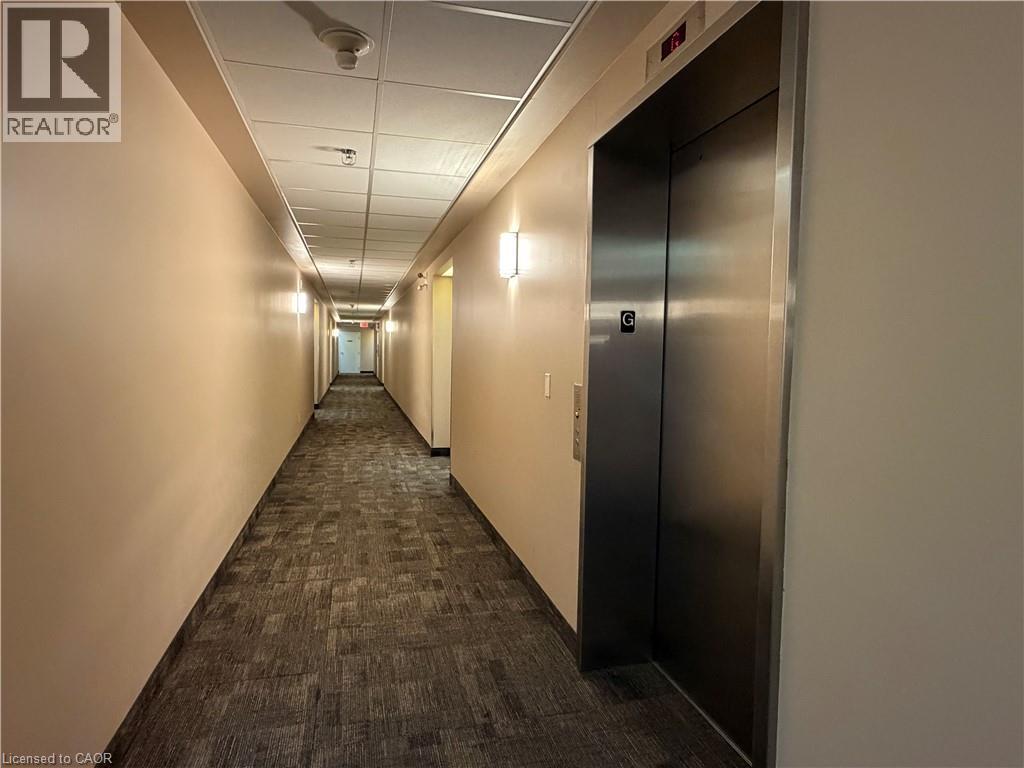
Hespeler AVAILABLE OCT 15th and flexible -2 bedrooms, 1.5 bathroom, storage closets, in suite laundry . This condo was just re-modelled and move in ready condition with new laminate floors, stainless appliances (fridge, stove and dishwasher), refreshed bathrooms, fresh paint, open concept kitchen and living area w/vaulted ceiling and plenty of natural daylight, a beautiful walk out balcony for outdoor living and with great views off the 3rd floor, elevator, some amenities include: gym, secured main entry, 7 x 15 Storage locker, party social room, visitor parking, you can join in resident weekly functions, on site management in a very clean building. Easy access to the 401 and Hespeler Rd, nearby shopping, greenspace and walking trails. (id:31684)

Save
Ask
Tour
Hide
Share
Listing Snapshot
PriceĀ 
$2,350
Days On SiteĀ 
0 Days
BedroomsĀ 
2
Inside Area (SqFt)Ā 
967 sqft
Total BathsĀ 
2
Full BathsĀ 
N/A
Partial BathsĀ 
1
Lot SizeĀ 
N/A
Year BuiltĀ 
2009
MLSĀ® NumberĀ 
40860133
StatusĀ 
Active
Property TaxĀ 
N/A
Maintenance FeesĀ 
N/A
Sq Ft SourceĀ 
N/A
Friends & Family
Recent Activity
4 hours agoListing updated with changes from the MLSĀ®
4 hours agoListing first seen on site
General Features
Building FeaturesĀ 
Exercise CentreParty Room
Number Of StoriesĀ 
1
ParkingĀ 
PavedOpen
Parking SpacesĀ 
1
Property Sub TypeĀ 
Apartment
SewerĀ 
Public Sewer
SqFt AboveĀ 
967
StyleĀ 
Other
Water SourceĀ 
Public
ZoningĀ 
RM3
Interior Features
AppliancesĀ 
CooktopWasherRefrigeratorDishwasherDryer
BasementĀ 
None
CoolingĀ 
Central Air
HeatingĀ 
Forced Air
Window FeaturesĀ 
Window Coverings
2pc BathroomĀ 
Dimensions - 4'9'' x 4'10''
4pc BathroomĀ 
Dimensions - 4'11'' x 8'5''
BedroomĀ 
Dimensions - 9'5'' x 15'2''
KitchenĀ 
Dimensions - 13'1'' x 13'6''
LaundryĀ 
Dimensions - 4'7'' x 4'10''
Living RoomĀ 
Dimensions - 13'1'' x 13'5''
Primary BedroomĀ 
Dimensions - 10'4'' x 15'2''
Save
Ask
Tour
Hide
Share
Exterior Features
Construction DetailsĀ 
BrickVinyl Siding
ExteriorĀ 
Balcony
Windows/DoorsĀ 
Window Coverings
Community Features
Association AmenitiesĀ 
Party Room

Listing courtesy of: JOE ROMEO of RE/MAX TWIN CITY REALTY INC.

The trademarks MLSĀ®, Multiple Listing ServiceĀ® and the associated logos are owned by The Canadian Real Estate Association (CREA) and identify the quality of services provided by real estate professionals who are members of CREA. Used under license.

The trademarks REALTORĀ®, REALTORSĀ®, and the REALTORĀ® logo are controlled by The Canadian Real Estate Association (CREA) and identify real estate professionals who are members of CREA. These trademarks are owned or controlled by The Canadian Real Estate Association (CREA) and identify real estate professionals who are members of CREA (REALTORĀ®) and/or the quality of services they provide (MLSĀ®).

This REALTOR.ca listing content is owned and licensed by REALTORĀ® members of The Canadian Real Estate Association.

Neighborhood & Commute
Source: Walkscore
Disclosure: Community information and market data powered by Constellation Data Labs. Information is deemed reliable but not guaranteed.
Save
Ask
Tour
Hide
Share