





155 EQUESTRIAN Way Unit# 45Cambridge, ONN3E 0E8
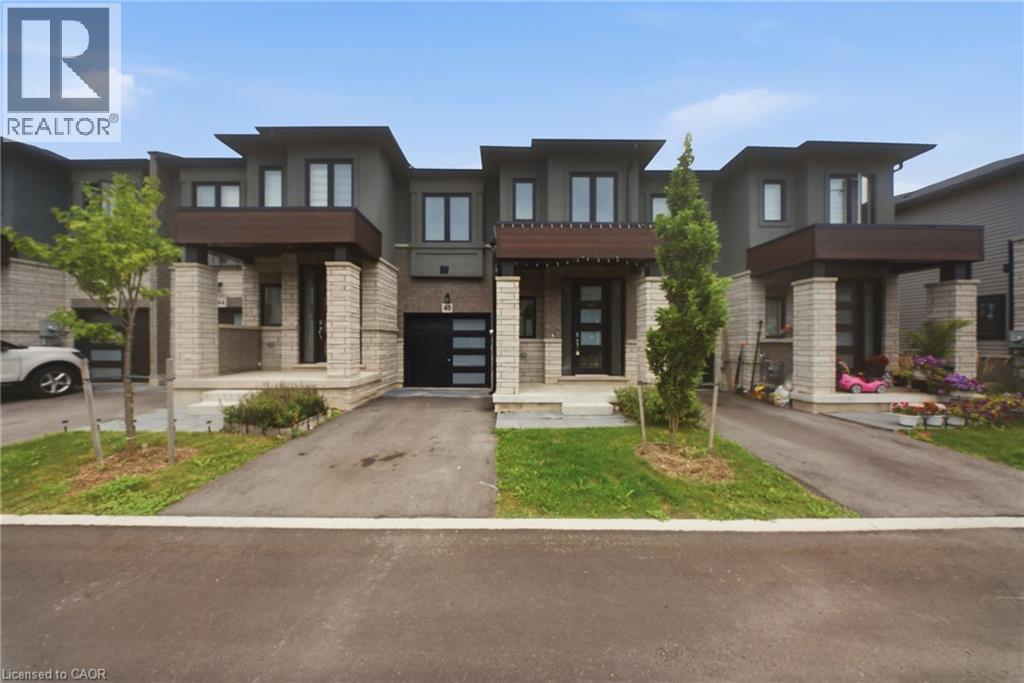
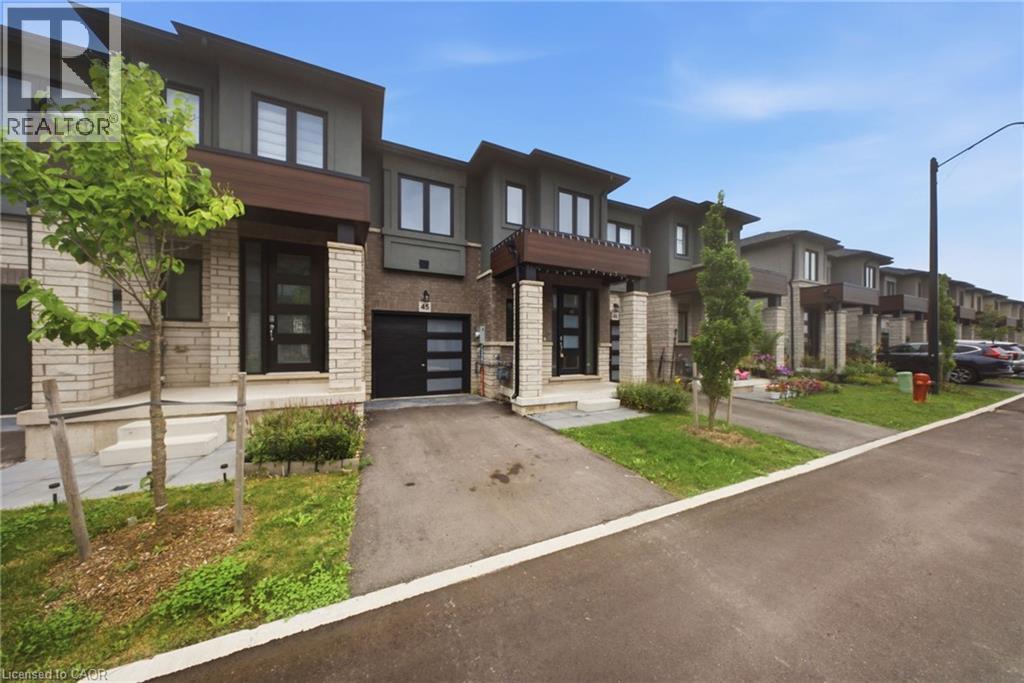
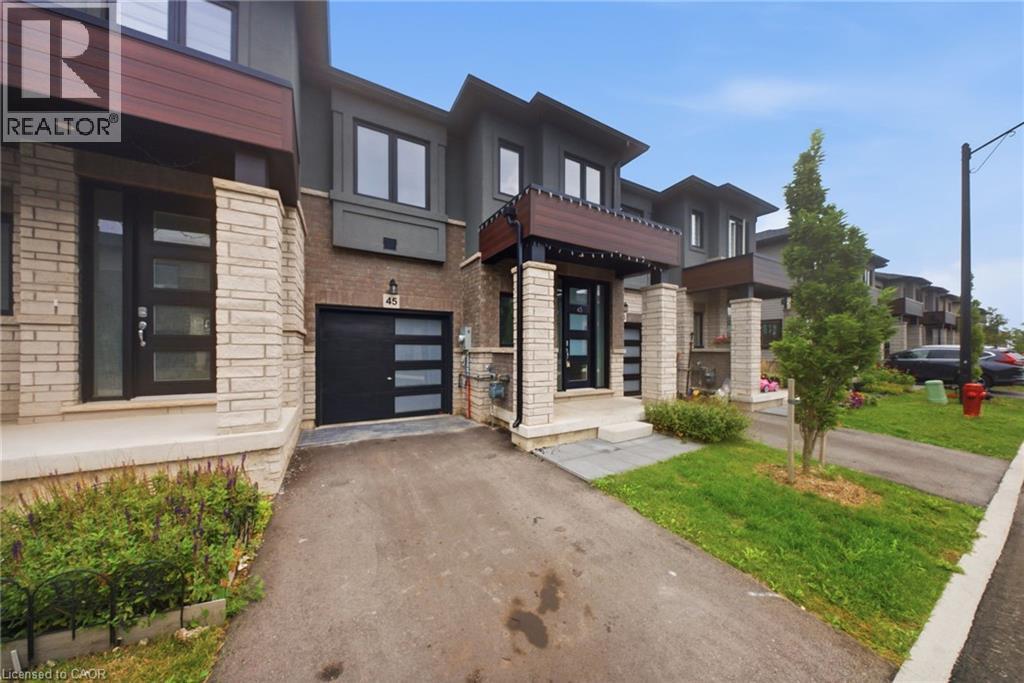
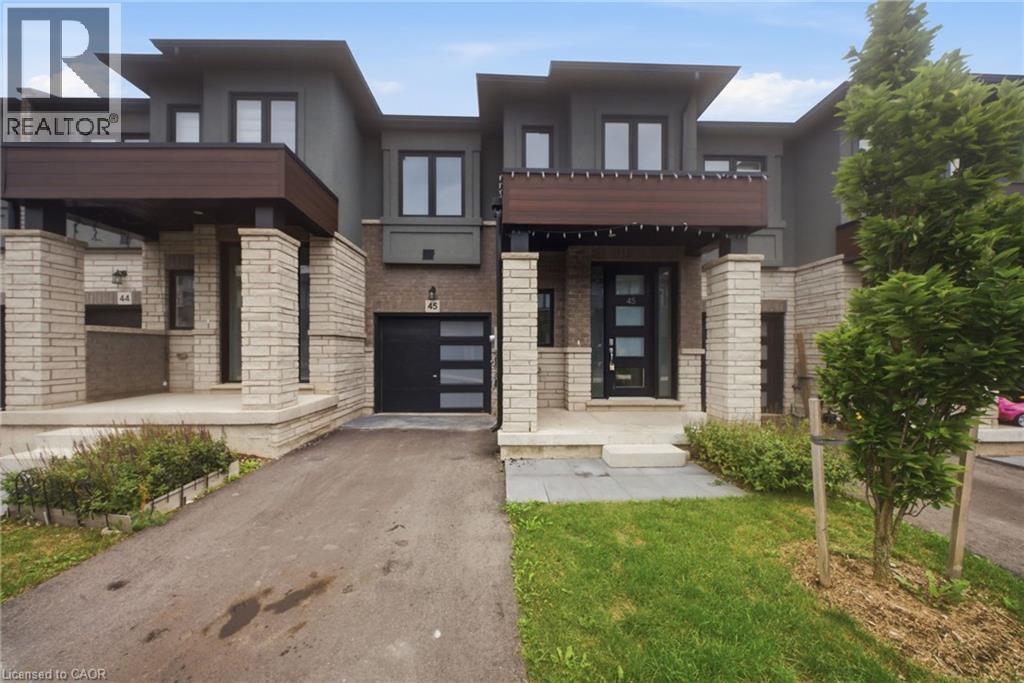
Welcome to 155 Equestrian Way, Unit 45, a bright and modern townhome for lease in Cambridge's desirable River Mill community. The main level offers a functional, open layout featuring a spacious living room and eat-in kitchen with plenty of room for both everyday living and entertaining, along with a convenient powder room. Upstairs, you'll find three bedrooms plus a versatile loft, perfect for a home office, reading nook, play area or additional lounge space. The primary bedroom features its own private ensuite, while the two additional bedrooms share a second 4-piece bathroom. The unfinished basement provides plenty of additional storage space, and an attached garage and private driveway add to the everyday convenience. Located in a family-friendly community surrounded by parks, trails and newer homes, with shopping, restaurants, schools and everyday amenities just minutes away. Commuters will appreciate quick access to Highway 401 and easy connections to Kitchener, Waterloo and Guelph. A great opportunity to enjoy a spacious, well-designed home in a convenient Cambridge location. (id:31684)
| 2 hours ago | Listing updated with changes from the MLS® | |
| 2 hours ago | Listing first seen on site |



The trademarks MLS®, Multiple Listing Service® and the associated logos are owned by The Canadian Real Estate Association (CREA) and identify the quality of services provided by real estate professionals who are members of CREA. Used under license.
The trademarks REALTOR®, REALTORS®, and the REALTOR® logo are controlled by The Canadian Real Estate Association (CREA) and identify real estate professionals who are members of CREA. These trademarks are owned or controlled by The Canadian Real Estate Association (CREA) and identify real estate professionals who are members of CREA (REALTOR®) and/or the quality of services they provide (MLS®).
This REALTOR.ca listing content is owned and licensed by REALTOR® members of The Canadian Real Estate Association.