





851 UNION StreetKitchener, ONN2H 6J2
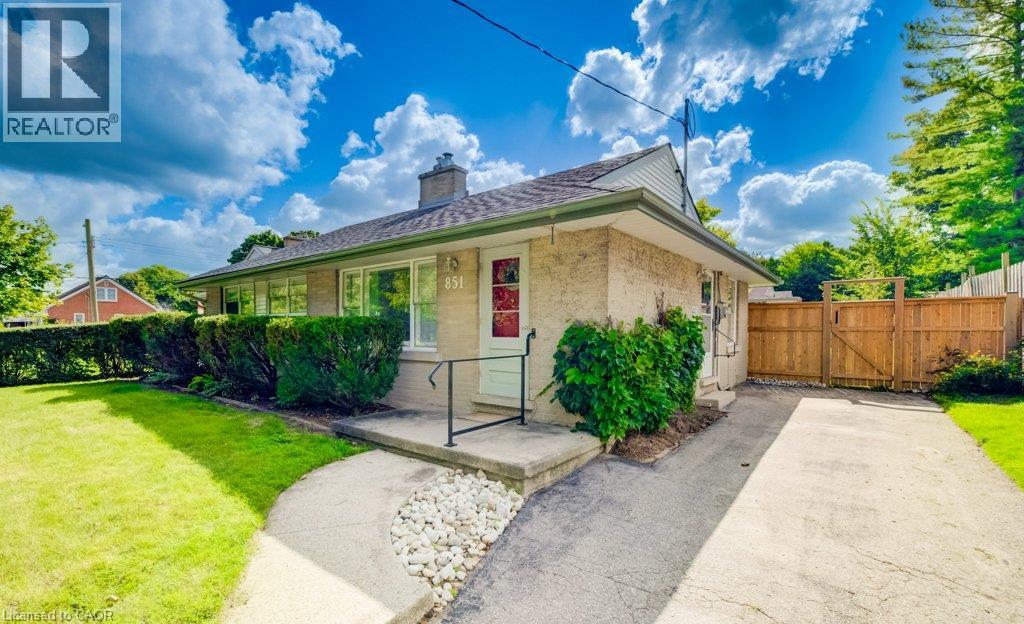
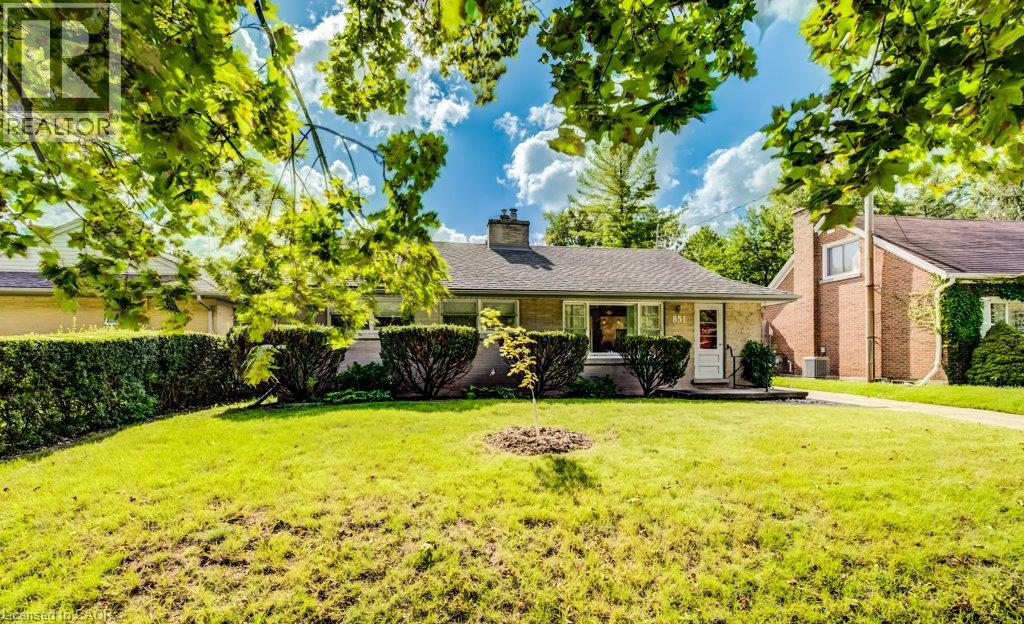
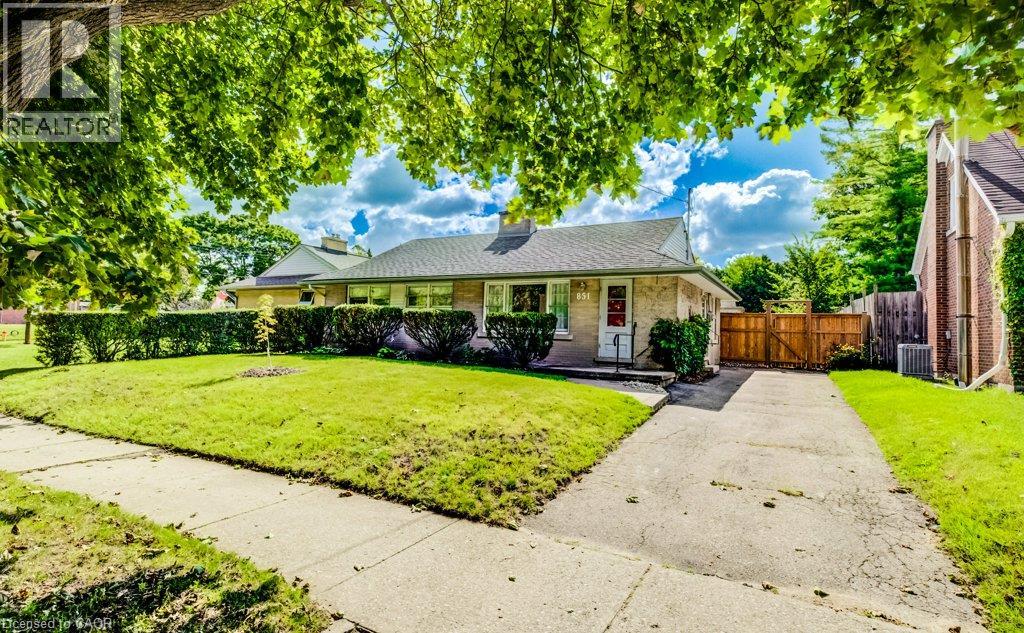
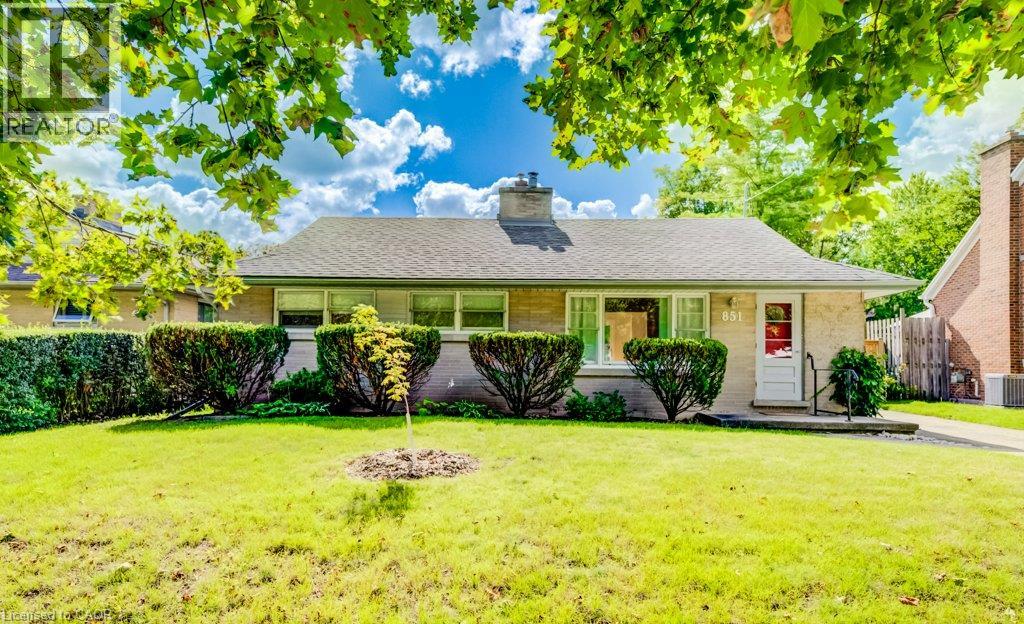
Welcome to 851 Union Street, a well-maintained 3-bedroom bungalow offering an incredible yard, stylish updates and a fantastic location near Breithaupt Park! Step inside to a bright and inviting living room featuring hardwood flooring and added pot lights. The updated kitchen is sure to impress with modern cabinetry, quartz countertops, stainless steel appliances, built-in microwave, dishwasher, hardwood flooring and a large island with breakfast bar—perfect for casual meals and entertaining. The renovated main bathroom has also been completely refreshed with new floor and tub surround tile and a quartz countertop. All three bedrooms feature easy-care laminate flooring, while the spacious primary bedroom includes IKEA built-in closets for excellent storage. The finished basement adds plenty of additional living space with a huge recreation room, pot lights and a gas fireplace, plus a convenient laundry area. Additional updates and features include all-new wiring throughout, furnace (2016), central air conditioning, and water softener. Outside is where this property really shines! Enjoy a huge yard offering tons of room for kids, pets, gardening and entertaining. The outdoor space features a deck, added armour stone, storage shed and fencing along two sides, with plenty of potential to make the yard your own. Breithaupt Park is just down the street offering wooded green space, a splash pad and three baseball diamonds, along with the nearby Breithaupt Centre featuring an indoor pool, gymnasium and a wide variety of recreation and fitness programs. Convenient access to schools, shopping, public transit, Downtown Kitchener and Uptown Waterloo makes this a great central location for everyday living. A solid bungalow, a beautifully updated interior, a finished basement and an exceptionally large yard—all in a location that puts one of Kitchener’s favourite recreation areas practically at your doorstep. 851 Union Street is ready to welcome you home! (id:31684)
| 4 hours ago | Listing updated with changes from the MLS® | |
| 4 hours ago | Listing first seen on site |



The trademarks MLS®, Multiple Listing Service® and the associated logos are owned by The Canadian Real Estate Association (CREA) and identify the quality of services provided by real estate professionals who are members of CREA. Used under license.
The trademarks REALTOR®, REALTORS®, and the REALTOR® logo are controlled by The Canadian Real Estate Association (CREA) and identify real estate professionals who are members of CREA. These trademarks are owned or controlled by The Canadian Real Estate Association (CREA) and identify real estate professionals who are members of CREA (REALTOR®) and/or the quality of services they provide (MLS®).
This REALTOR.ca listing content is owned and licensed by REALTOR® members of The Canadian Real Estate Association.