





30 AVALON Place Unit# 212Kitchener, ONN2M 4N6
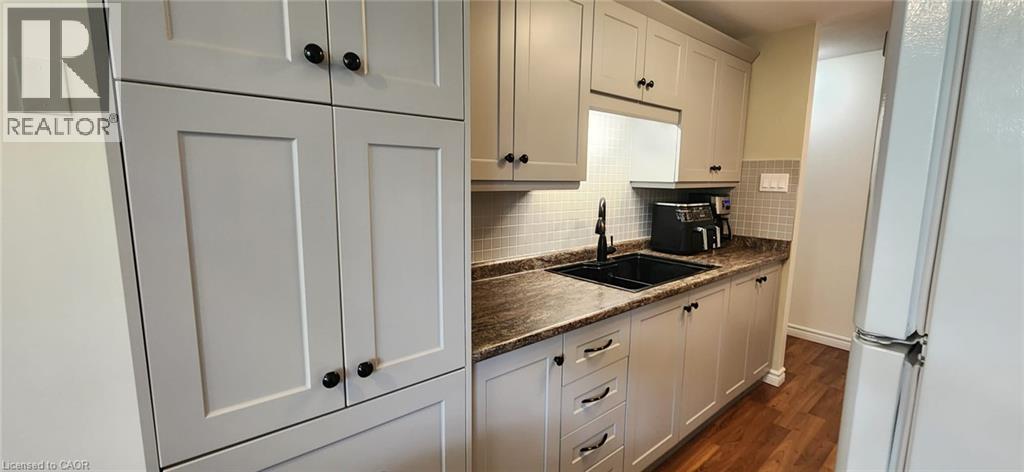
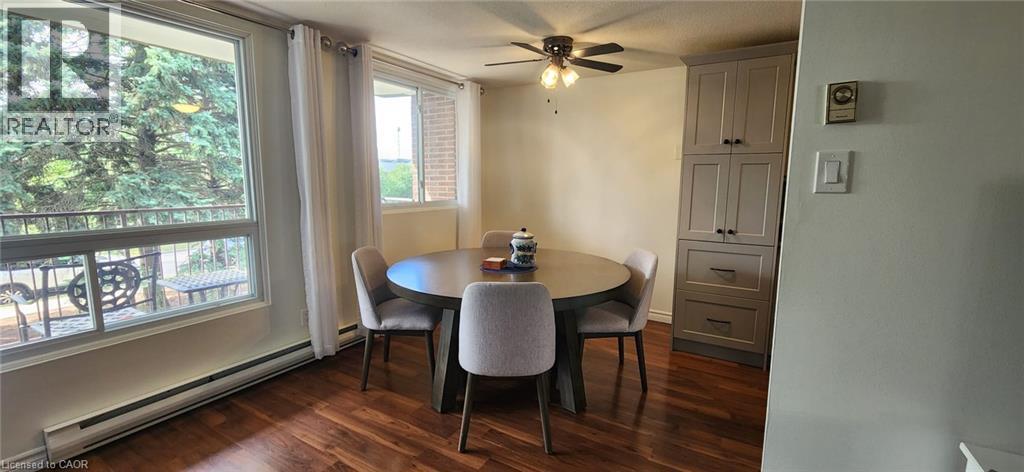
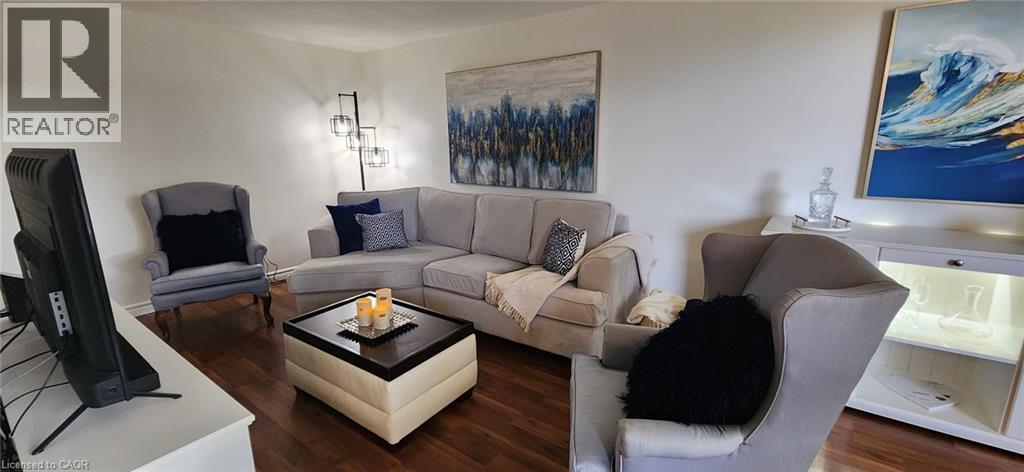
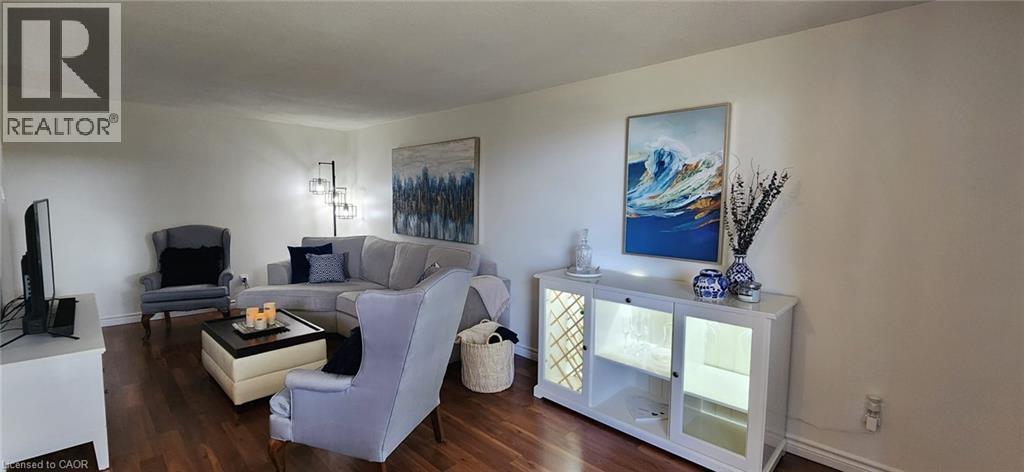
A 2-bedroom, 1-bathroom apartment with NO CARPET and generous living spaces throughout. The light grey kitchen features beautiful finishes, plenty of cabinetry, and excellent counter space for anyone who enjoys having room to cook and prepare meals. The separate dining area has enough space for a table seating SIX, while the oversized living room gives you plenty of options for your furniture and even enough room to set up a HOME OFFICE without sacrificing your living area. Both bedrooms comfortably accommodate QUEEN-SIZE BEDS while still leaving plenty of space for dressers, nightstands, and storage. Step outside to the LARGE BALCONY, with enough room to create a true outdoor living area for relaxing, dining, or enjoying your morning coffee. PARKING AND WATER ARE INCLUDED IN THE RENT, making monthly expenses simple and predictable. The apartment is located on a QUIET DEAD-END STREET with very little traffic. A NEW PEDESTRIAN BRIDGE connects you directly to a nearby plaza with SUPERMARKETS, RESTAURANTS, and other everyday essentials, all within WALKING DISTANCE. (id:31684)
| 4 hours ago | Listing updated with changes from the MLS® | |
| 4 hours ago | Listing first seen on site |



The trademarks MLS®, Multiple Listing Service® and the associated logos are owned by The Canadian Real Estate Association (CREA) and identify the quality of services provided by real estate professionals who are members of CREA. Used under license.
The trademarks REALTOR®, REALTORS®, and the REALTOR® logo are controlled by The Canadian Real Estate Association (CREA) and identify real estate professionals who are members of CREA. These trademarks are owned or controlled by The Canadian Real Estate Association (CREA) and identify real estate professionals who are members of CREA (REALTOR®) and/or the quality of services they provide (MLS®).
This REALTOR.ca listing content is owned and licensed by REALTOR® members of The Canadian Real Estate Association.