Save
Ask
Tour
Hide
Share
$599,900
New Listing

34 CAMROSE Court
Kitchener, ONN2M 5J5

For Sale|Single Family Residence|Active
3
Beds
2
Total Baths
1
Partial Bath
1,700
SqFt
$353
/SqFt
1987
Built
Subdivision:
323 - Victoria Hills
Call Now: 613.733.9494
Is this the listing for you? We can help make it yours.
613.733.9494
34 CAMROSE Court34 CAMROSE Court34 CAMROSE Court34 CAMROSE Court
Save
Ask
Tour
Hide
Share

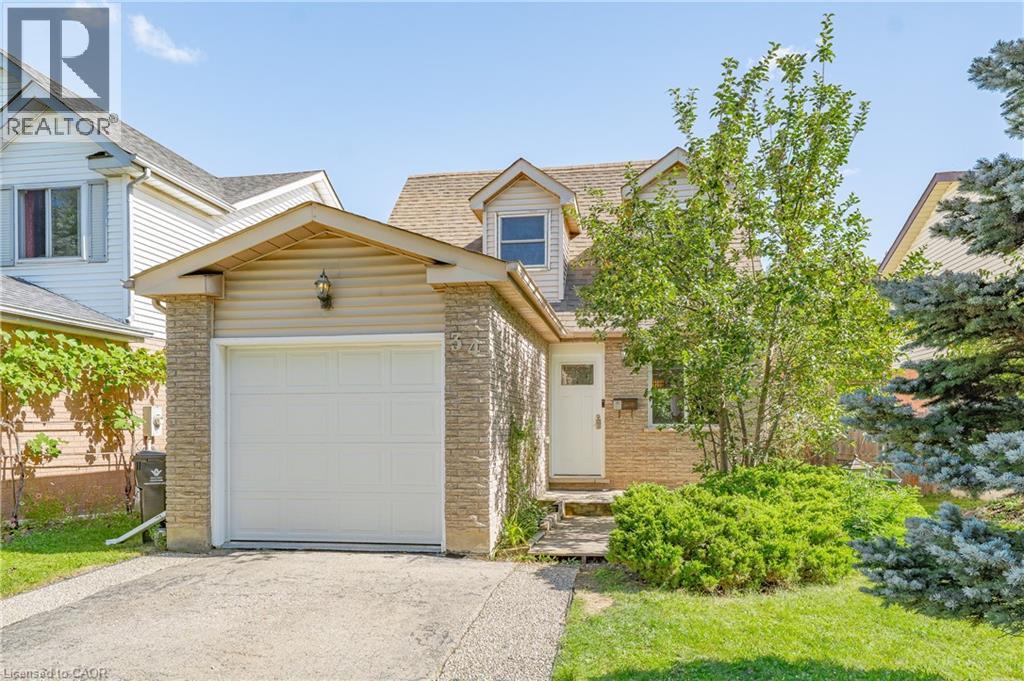
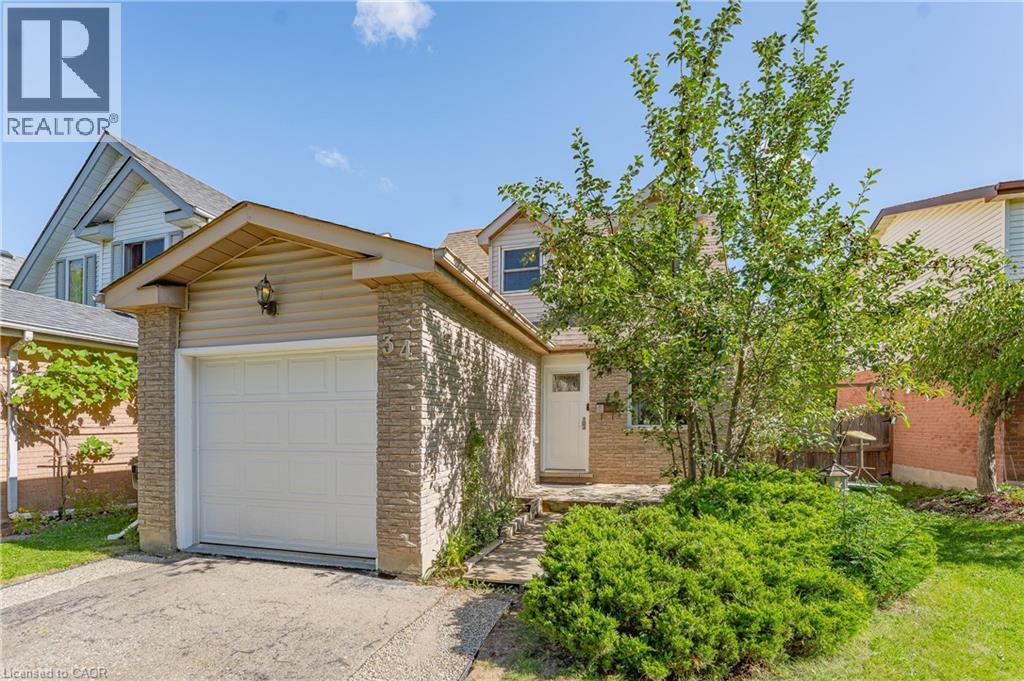
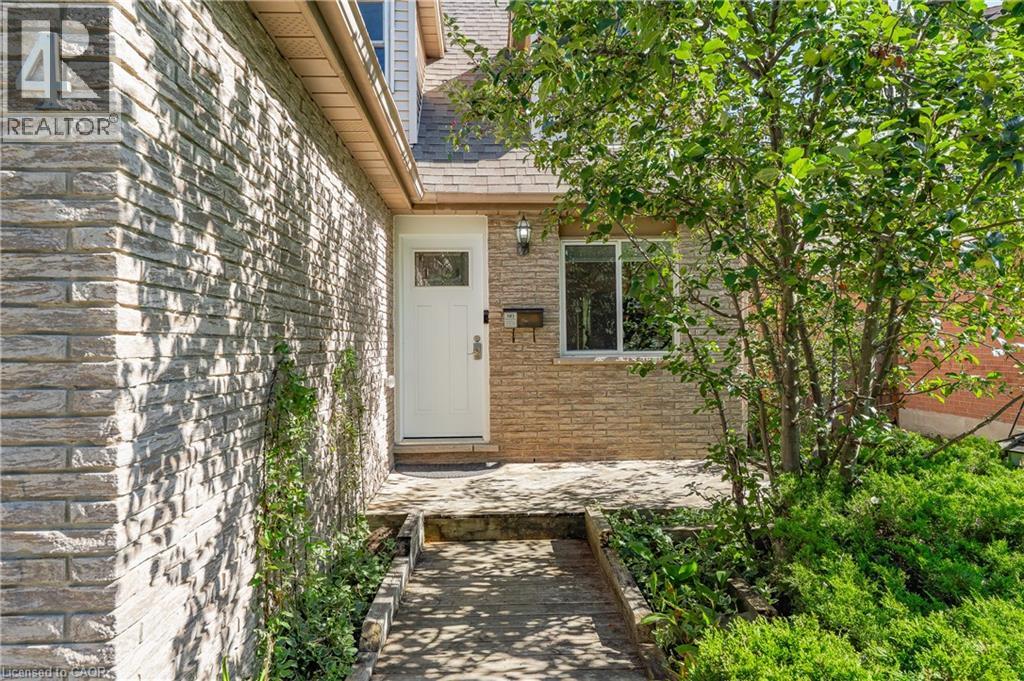
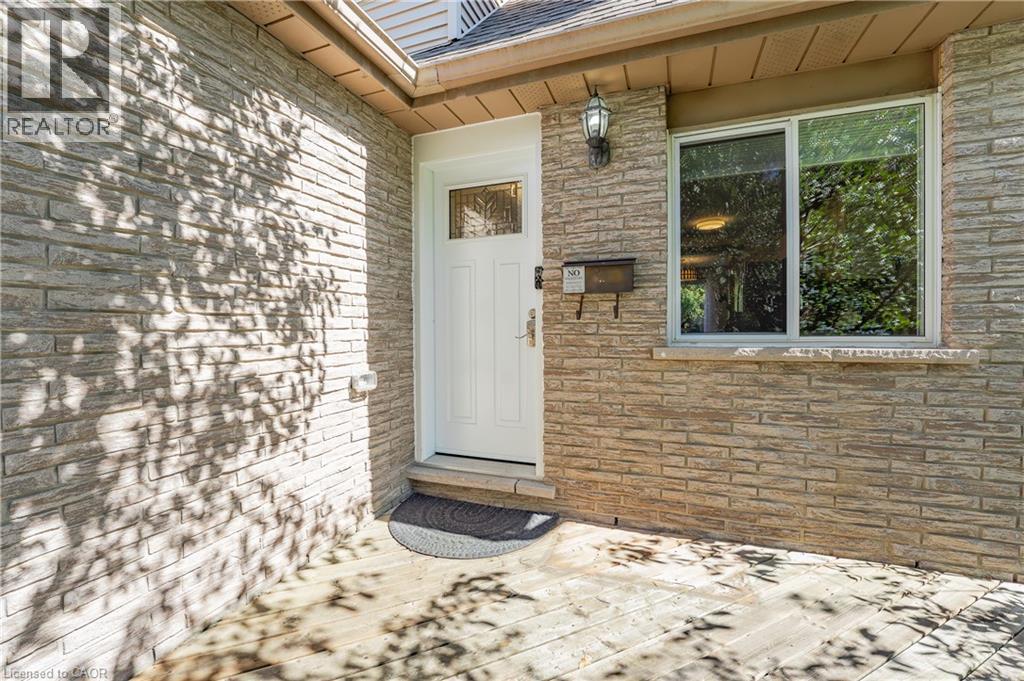
Welcome to 34 Camrose Court, Kitchener! Set on a quiet court with greenspace behind, this well-maintained 3-bedroom, 2-bathroom home offers a bright and functional layout with plenty to enjoy. The open-concept main floor brings the kitchen, dining, and living spaces together, with large windows overlooking the backyard and surrounding greenspace. The finished basement adds valuable flexibility for a family room, home office, or additional living space. Outside, the spacious backyard and deck provide a great spot to relax or entertain. Conveniently located close to parks, schools, shopping, and everyday amenities, this home offers a comfortable setting in a well-connected location. (id:31684)

Save
Ask
Tour
Hide
Share
Listing Snapshot
Price 
$599,900
Days On Site 
0 Days
Bedrooms 
3
Inside Area (SqFt) 
1,700 sqft
Total Baths 
2
Full Baths 
N/A
Partial Baths 
1
Lot Size 
N/A
Year Built 
1987
MLS® Number 
40863018
Status 
Active
Property Tax 
$4,002
Maintenance Fees 
N/A
Sq Ft Source 
N/A
Friends & Family
Recent Activity
an hour agoListing updated with changes from the MLS®
3 hours agoListing first seen on site
General Features
Attached Garage 
Yes
Garage 
Yes
Number Of Stories 
2
Parking 
Attached
Parking Spaces 
3
Property Sub Type 
Single Family Residence
Security 
Smoke Detector(s)
Sewer 
Public Sewer
SqFt Above 
1200
SqFt Below 
500
Style 
Other
Water Source 
Public
Zoning 
R2C
Interior Features
Appliances 
CooktopRefrigeratorWater SoftenerDishwasherMicrowave
Basement 
Sump PumpPartially FinishedFull
Cooling 
Central Air
Heating 
Forced Air
2pc Bathroom 
4pc Bathroom 
Bedroom 
Dimensions - 11'11'' x 8'3''
Dining Room 
Dimensions - 11'9'' x 8'3''
Kitchen 
Dimensions - 15'1'' x 7'11''
Laundry 
Dimensions - 8'0'' x 10'6''
Living Room 
Dimensions - 11'9'' x 13'10''
Primary Bedroom 
Dimensions - 11'11'' x 13'6''
Recreation room 
Dimensions - 10'10'' x 20'2''Level - Basement
Utility Room 
Dimensions - 14'8'' x 20'6''Level - Basement
Save
Ask
Tour
Hide
Share
Exterior Features
Construction Details 
BrickVinyl Siding

Listing courtesy of: Senthol Kumar of RE/MAX Real Estate Centre Inc.

The trademarks MLS®, Multiple Listing Service® and the associated logos are owned by The Canadian Real Estate Association (CREA) and identify the quality of services provided by real estate professionals who are members of CREA. Used under license.

The trademarks REALTOR®, REALTORS®, and the REALTOR® logo are controlled by The Canadian Real Estate Association (CREA) and identify real estate professionals who are members of CREA. These trademarks are owned or controlled by The Canadian Real Estate Association (CREA) and identify real estate professionals who are members of CREA (REALTOR®) and/or the quality of services they provide (MLS®).

This REALTOR.ca listing content is owned and licensed by REALTOR® members of The Canadian Real Estate Association.

Neighborhood & Commute
Source: Walkscore
Disclosure: Community information and market data powered by Constellation Data Labs. Information is deemed reliable but not guaranteed.
Save
Ask
Tour
Hide
Share