Save
Ask
Tour
Hide
Share
$659,999
1 Day On Site

430 WINNIETT Street
Caledonia, ONN3W 1E4

For Sale|Single Family Residence|Active
3
Beds
3
Total Baths
1,080
SqFt
$611
/SqFt
1991
Built
Subdivision:
631 - Caledonia North East
Call Now: 613.733.9494
Is this the listing for you? We can help make it yours.
613.733.9494
430 WINNIETT Street430 WINNIETT Street430 WINNIETT Street430 WINNIETT Street
Save
Ask
Tour
Hide
Share

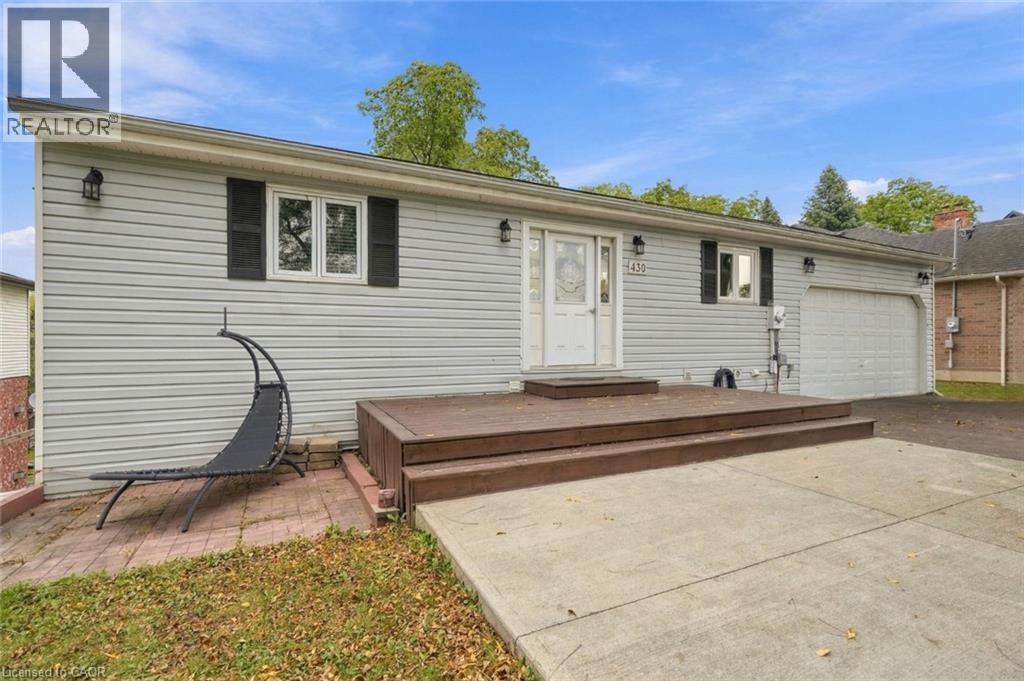
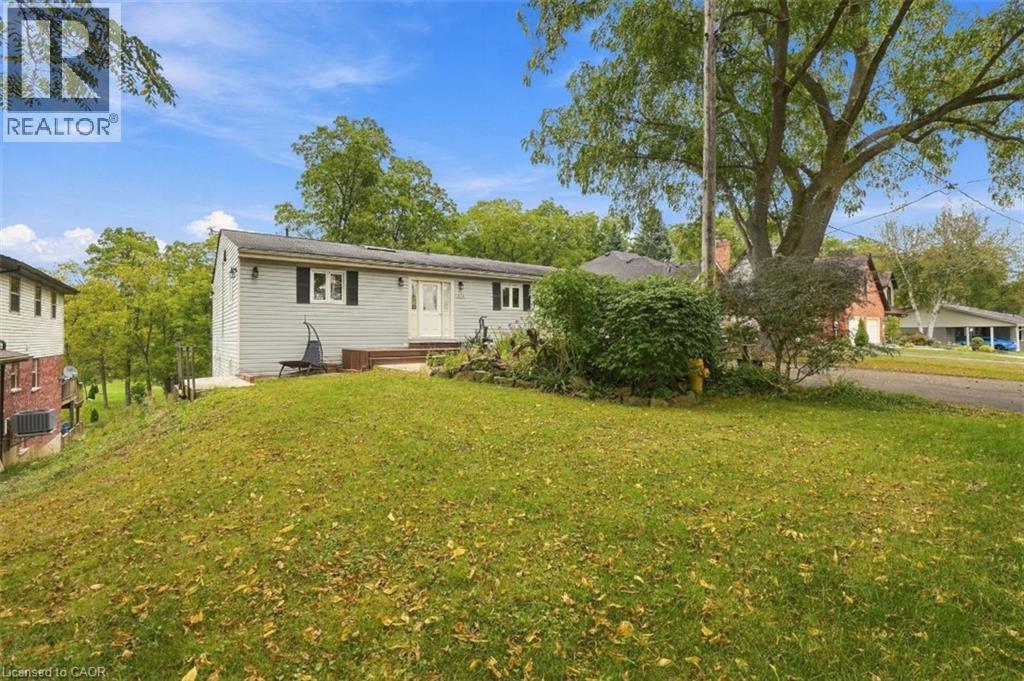
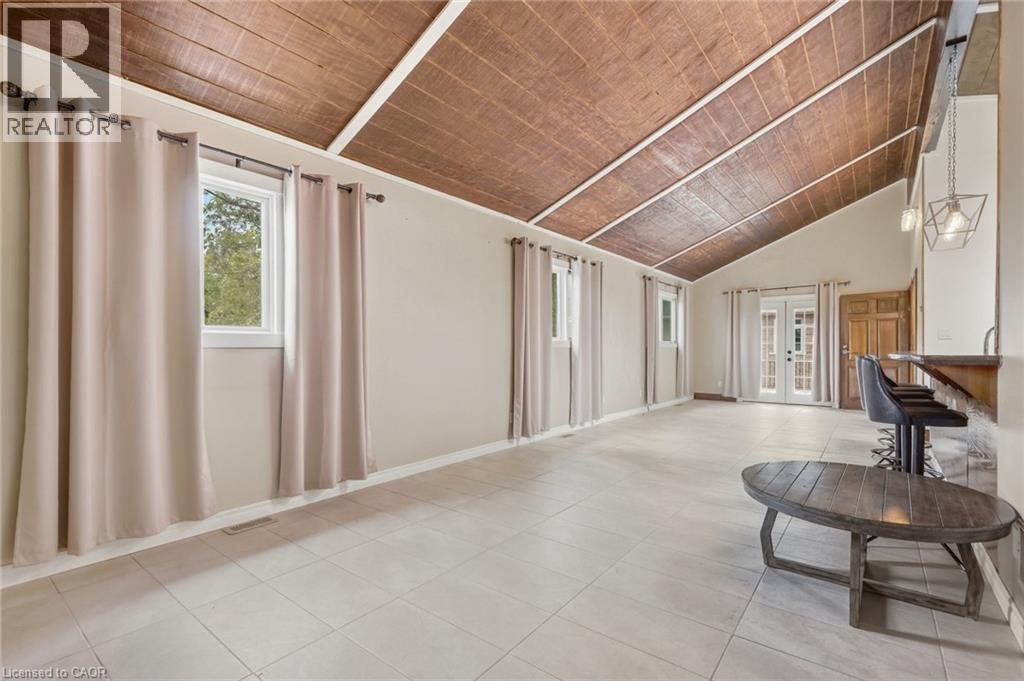
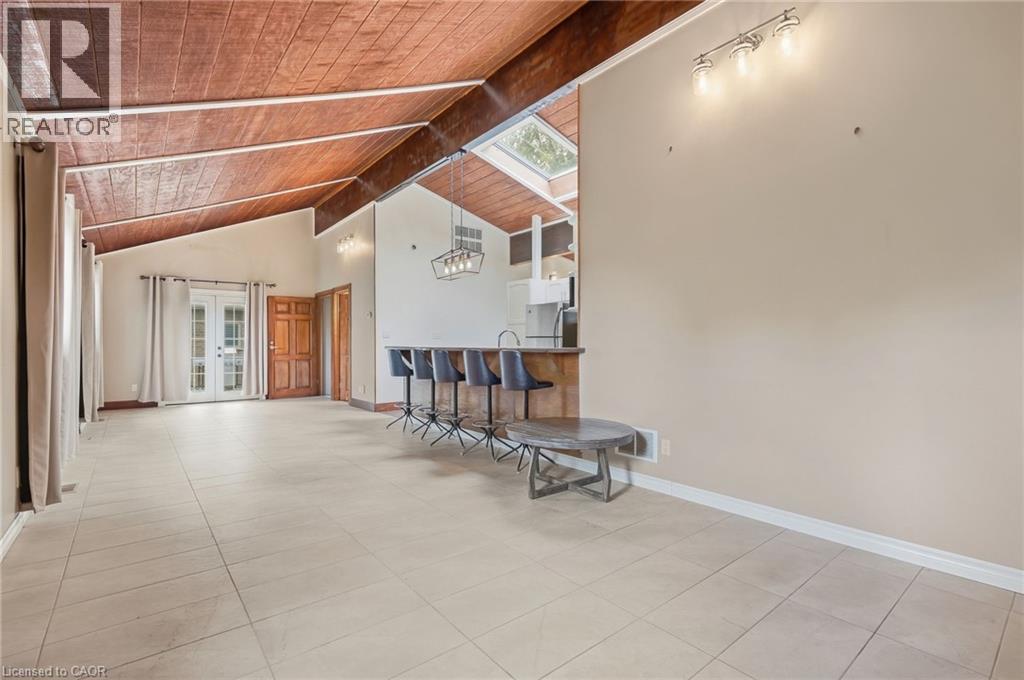
Welcome to a truly private and peaceful bungalow surrounded by nature. Tucked away with no rear neighbours, this home backs directly onto an open stretch of grass and mature trees, offering a beautiful tree-lined skyline and a sense of seclusion that is increasingly hard to find.The main level features soaring lofted ceilings that create an impressive sense of openness and space, complemented by a bright, functional layout designed for comfortable everyday living. A double-car garage provides plenty of room for vehicles, storage and hobbies. The fully finished walkout lower level adds exceptional versatility, featuring a kitchen, full bathroom and bedroom — ideal for an in-law suite, extended family, guests or independent living. The space can also simply function as additional living area, giving the next owner flexibility to suit their needs.With its private rear setting, walkout design, double garage, flexible lower level and spacious-feeling main floor, this is a home that offers both tranquility and versatility in one exceptional package. (id:31684)

Save
Ask
Tour
Hide
Share
Listing Snapshot
Price 
$659,999
Days On Site 
1 Day
Bedrooms 
3
Inside Area (SqFt) 
1,080 sqft
Total Baths 
3
Full Baths 
N/A
Partial Baths 
N/A
Lot Size 
N/A
Year Built 
1991
MLS® Number 
40864011
Status 
Active
Property Tax 
$4,120
Maintenance Fees 
N/A
Sq Ft Source 
N/A
Friends & Family
Recent Activity
yesterdayListing updated with changes from the MLS®
yesterdayListing first seen on site
General Features
Attached Garage 
Yes
Garage 
Yes
Number Of Stories 
1
Parking 
Attached
Parking Spaces 
7
Property Sub Type 
Single Family Residence
Sewer 
Public Sewer
SqFt Above 
1080
Style 
Bungalow
Utilities 
Cable AvailablePhone Available
Water Source 
Public
Zoning 
R1-A, D
Interior Features
Appliances 
WasherRefrigeratorDishwasherDryerMicrowaveRange Hood
Basement 
FinishedFull
Cooling 
Central Air
Fireplace 
Yes
Fireplace Features 
Electric
Fireplaces 
1
Heating 
Forced AirNatural Gas
Interior 
In-Law Floorplan
Window Features 
Window Coverings
3pc Bathroom 
Dimensions - 7'11'' x 5'9''
3pc Ensuite bath 
Dimensions - 7'1'' x 6'9''
Bedroom 
Dimensions - 9'1'' x 10'7''
Dining Room 
Dimensions - 11'7'' x 9'11''
Family Room 
Dimensions - 11'2'' x 12'10''Level - Basement
Foyer 
Dimensions - 9'10'' x 9'11''
Kitchen 
Dimensions - 7'11'' x 14'3''
Laundry 
Dimensions - 9'3'' x 13'8''Level - Basement
Living Room 
Dimensions - 11'7'' x 25'4''
Primary Bedroom 
Dimensions - 9'11'' x 15'1''
Utility Room 
Dimensions - 7'8'' x 8'10''Level - Basement
Save
Ask
Tour
Hide
Share
Exterior Features
Construction Details 
Vinyl Siding
Windows/Doors 
Window Coverings

Listing courtesy of: Michael St. Jean of Michael St. Jean Realty Inc.

The trademarks MLS®, Multiple Listing Service® and the associated logos are owned by The Canadian Real Estate Association (CREA) and identify the quality of services provided by real estate professionals who are members of CREA. Used under license.

The trademarks REALTOR®, REALTORS®, and the REALTOR® logo are controlled by The Canadian Real Estate Association (CREA) and identify real estate professionals who are members of CREA. These trademarks are owned or controlled by The Canadian Real Estate Association (CREA) and identify real estate professionals who are members of CREA (REALTOR®) and/or the quality of services they provide (MLS®).

This REALTOR.ca listing content is owned and licensed by REALTOR® members of The Canadian Real Estate Association.

Neighborhood & Commute
Source: Walkscore
Disclosure: Community information and market data powered by Constellation Data Labs. Information is deemed reliable but not guaranteed.
Save
Ask
Tour
Hide
Share