





10 BIRMINGHAM Drive Unit# 129Cambridge, ONN1R 0C6
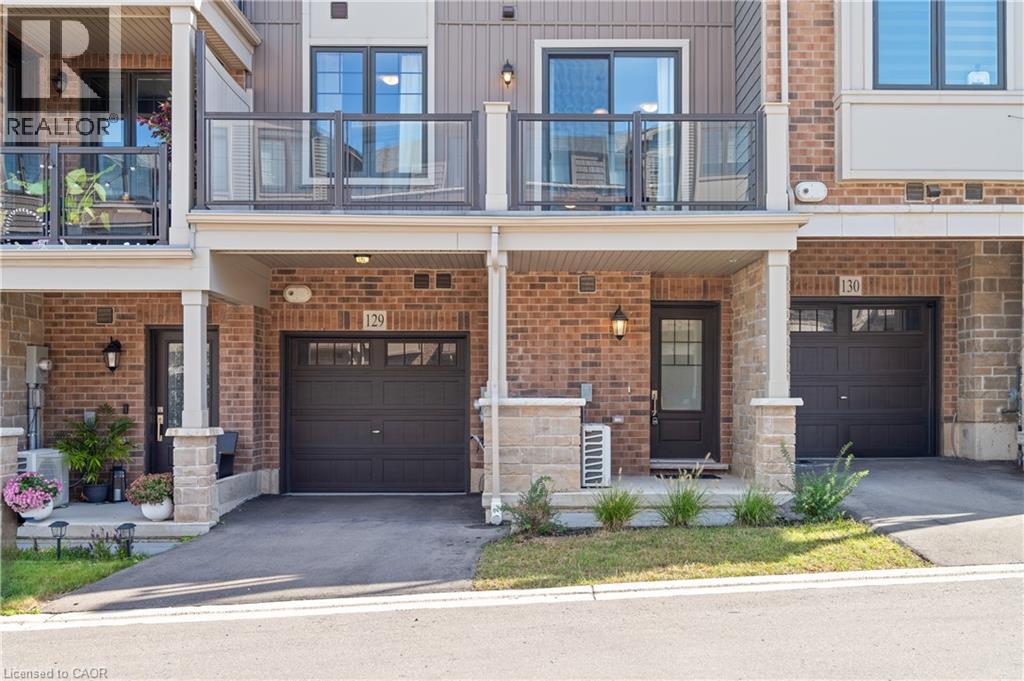
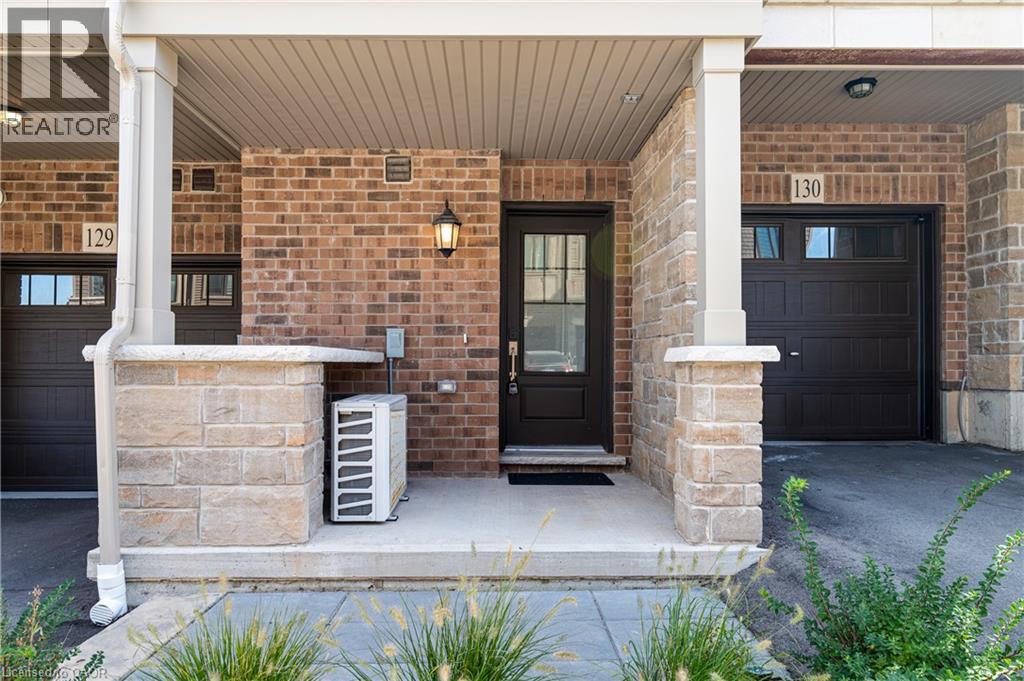
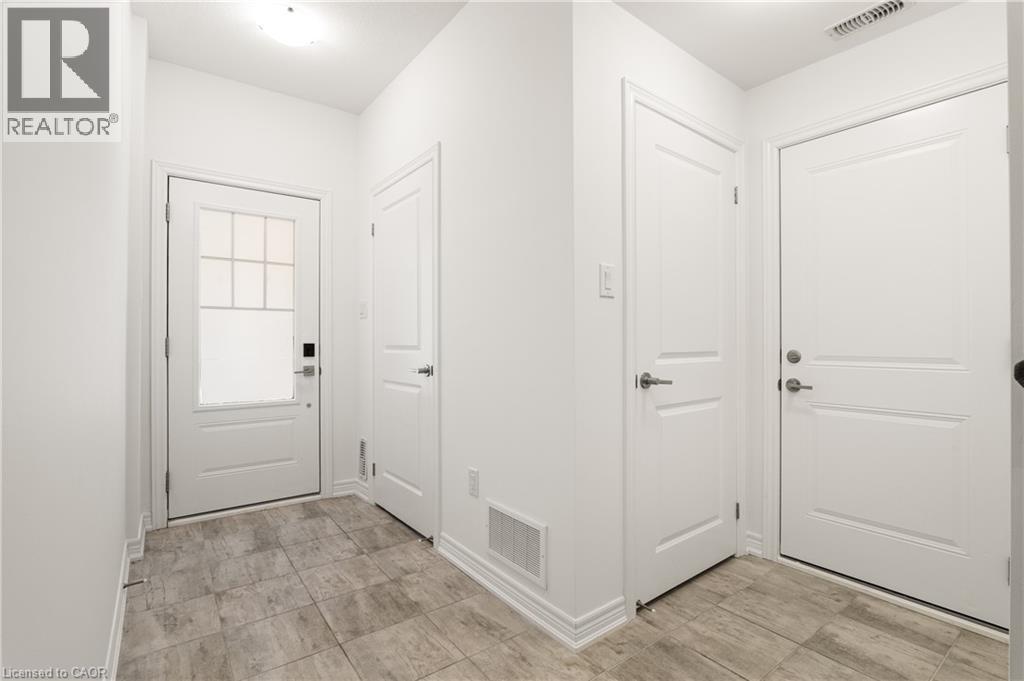
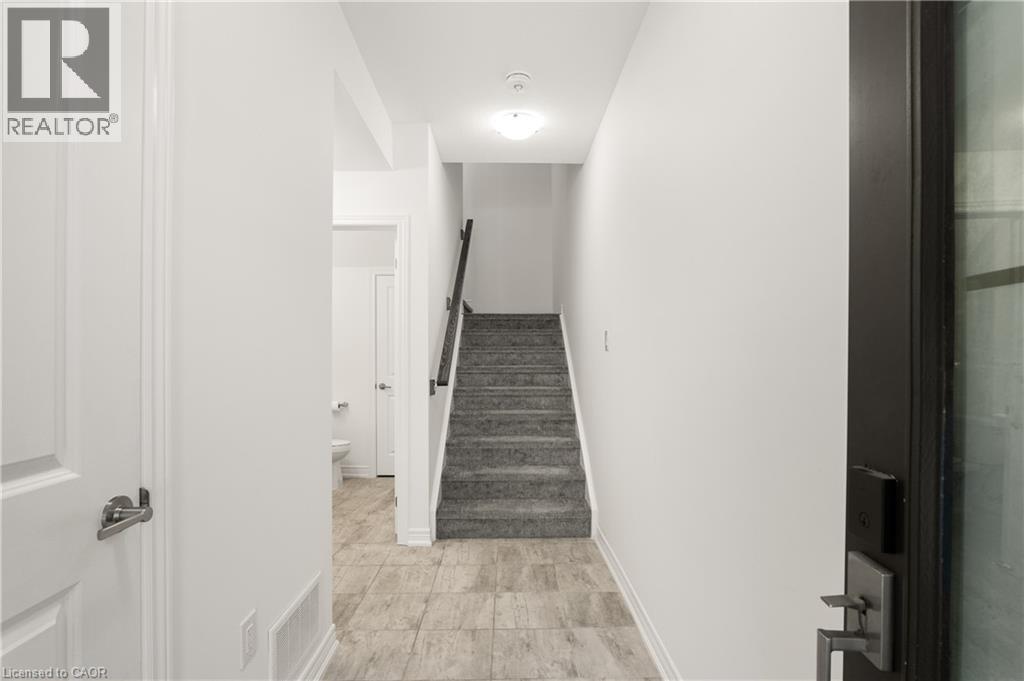
Welcome to 10 Birmingham Drive #129, Cambridge! This modern 2023-built three-story townhome offers low condo fees, open-concept living, and a private balcony — all in a location that makes commuting, shopping, and everyday errands effortless. With bright interiors, smart layout choices, and amenities close at hand, it’s a home designed for easy living. Check out our TOP 5 reasons why this home is the right fit for you. 5: LOCATION: You’re less than five minutes from Highway 401. Hespeler Road gives you Cambridge’s main shopping corridor, with the Smart Centre, major retailers, Cambridge Centre, transit, and fitness options all close by. It’s a location that keeps life convenient and commuting simple. 4: MAIN FLOOR: Enter through your private driveway and garage into a functional entry level complete with a powder room — a practical touch for busy mornings or guests. 3: PRIVATE BALCONY: The carpet-free main level opens onto a large private balcony. It’s an ideal spot for morning coffee, unwinding after work, or enjoying a quiet moment outdoors. 2: OPEN-CONCEPT LIVING: The kitchen, dining, and living areas feel bright and connected, with large windows and laminate flooring throughout. Granite countertops, stainless steel appliances, and an island with breakfast bar give the kitchen a clean, contemporary finish — perfect for cooking, hosting, or catching up. 1: BEDROOMS & BATHROOM: Upstairs you’ll find two bright bedrooms and a four-piece bathroom with a shower/tub combo. Laundry is conveniently located on this level too — a small detail that makes everyday life easier. From the private balcony to the commuter-friendly location, this home offers a lifestyle that’s hard to find — and even harder to pass up. Come take a look — you’ll understand the appeal the moment you’re inside. Some visuals in this video are AI-generated for illustrative purposes. (id:31684)
| 4 hours ago | Listing updated with changes from the MLS® | |
| 4 hours ago | Listing first seen on site |



The trademarks MLS®, Multiple Listing Service® and the associated logos are owned by The Canadian Real Estate Association (CREA) and identify the quality of services provided by real estate professionals who are members of CREA. Used under license.
The trademarks REALTOR®, REALTORS®, and the REALTOR® logo are controlled by The Canadian Real Estate Association (CREA) and identify real estate professionals who are members of CREA. These trademarks are owned or controlled by The Canadian Real Estate Association (CREA) and identify real estate professionals who are members of CREA (REALTOR®) and/or the quality of services they provide (MLS®).
This REALTOR.ca listing content is owned and licensed by REALTOR® members of The Canadian Real Estate Association.