





2263 MARINE Drive Unit# 1203Oakville, ONL6L 5K1
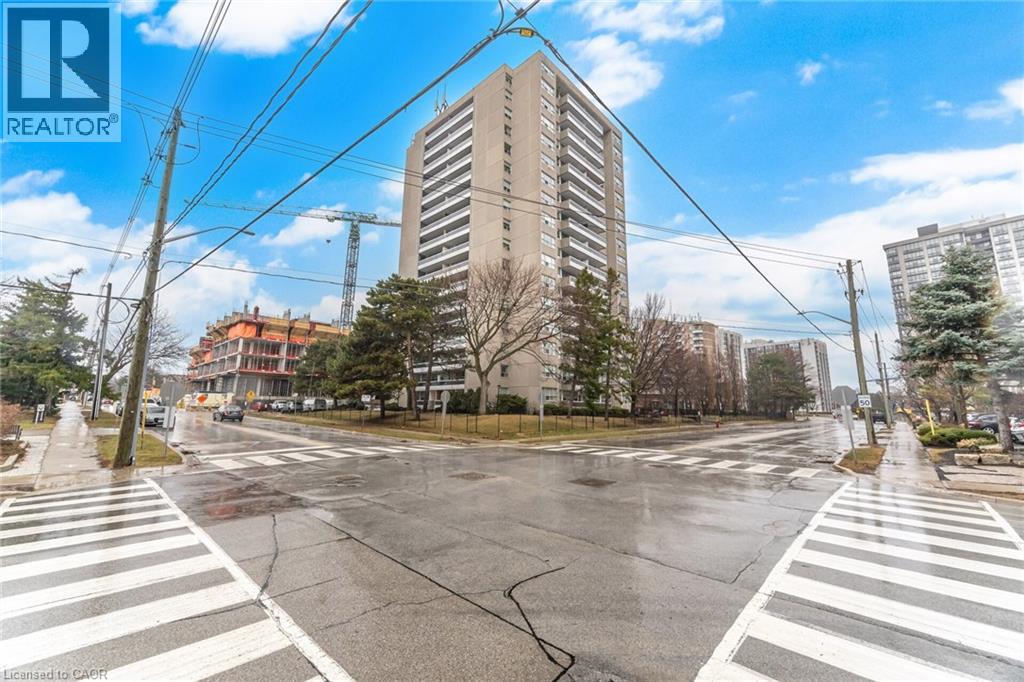
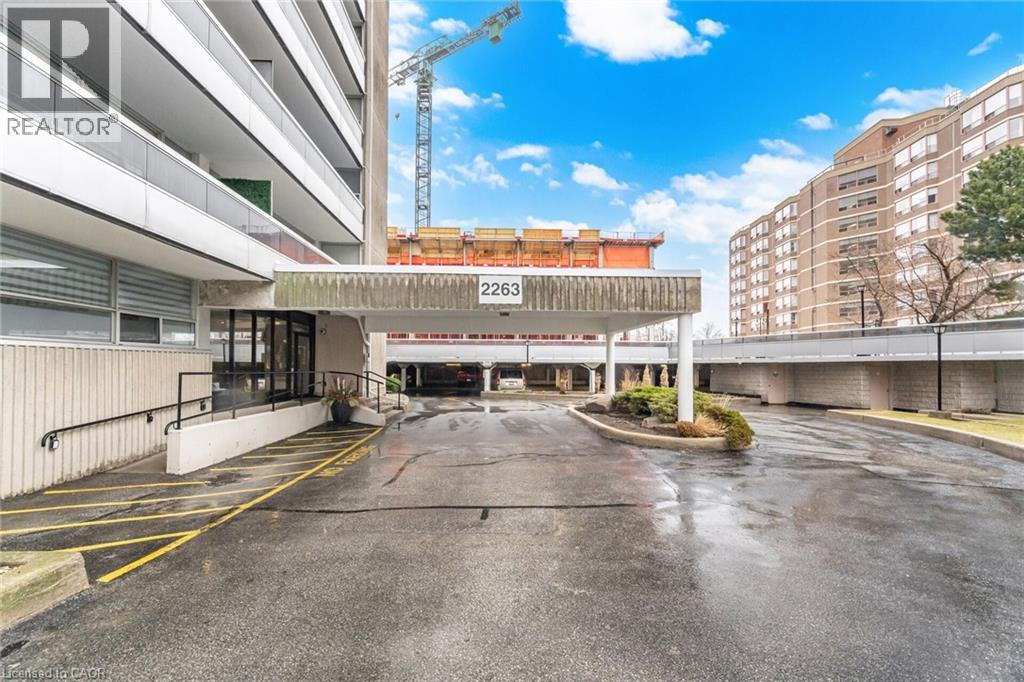
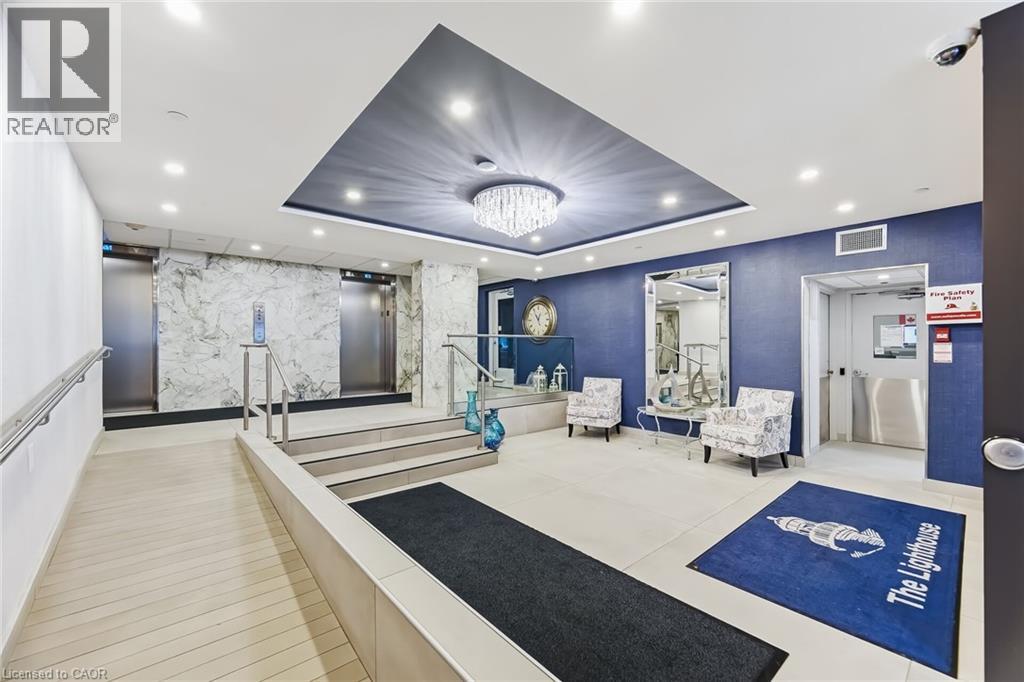
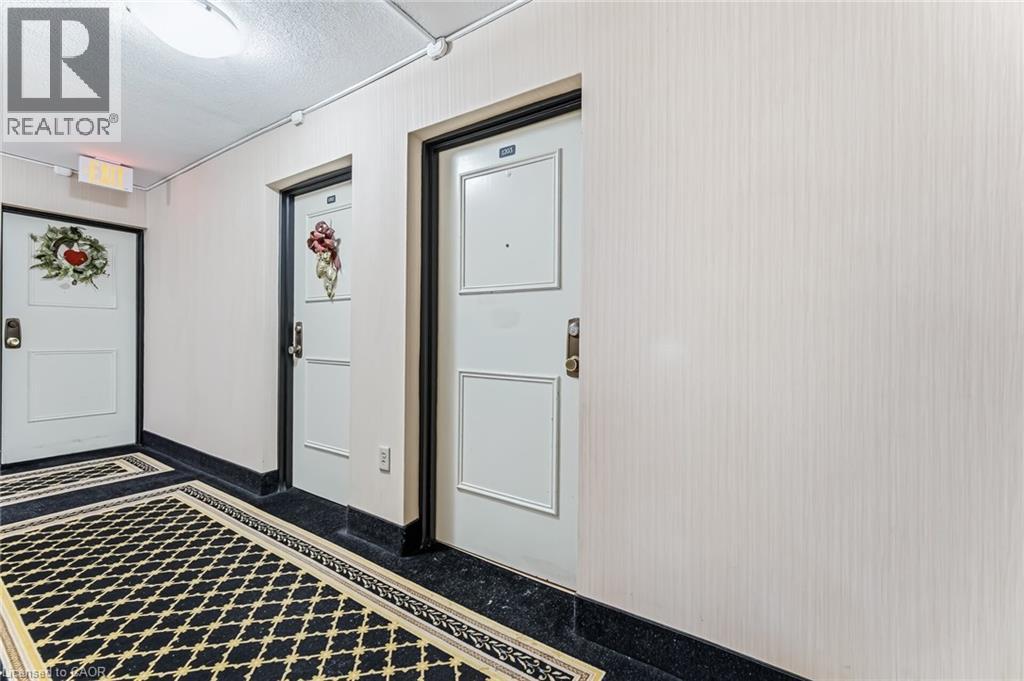
Enjoy peaceful, effortless all inclusive living just steps to the lake in the highly sought-after Lighthouse community in the heart of Bronte. This beautifully renovated suite offers bright, comfortable living just a3-minute walk to Lake Ontario, Bronte Marina, waterfront trails, cafes, restaurants and transit. Featuring modern plank flrs and ceramic flooring throughout, 3 custom 8 ft closets, a matching built-in desk and elegant window coverings including blackout treatments in the bedroom. Updated with a stainless steel stove (2025) and new toilet (2025). Includes a marbled stone floating console. Set in a safe, established neighbourhood, this well-managed building offers excellent amenities including outdoor pool, gym, saunas, party room, billiards, library and workshop. All-inclusive maintenance fees cover heat, hydro, water, Bell cable &internet, ideal for those looking to simplify without compromise. (id:31684)
| 4 hours ago | Listing updated with changes from the MLS® | |
| 4 hours ago | Listing first seen on site |



The trademarks MLS®, Multiple Listing Service® and the associated logos are owned by The Canadian Real Estate Association (CREA) and identify the quality of services provided by real estate professionals who are members of CREA. Used under license.
The trademarks REALTOR®, REALTORS®, and the REALTOR® logo are controlled by The Canadian Real Estate Association (CREA) and identify real estate professionals who are members of CREA. These trademarks are owned or controlled by The Canadian Real Estate Association (CREA) and identify real estate professionals who are members of CREA (REALTOR®) and/or the quality of services they provide (MLS®).
This REALTOR.ca listing content is owned and licensed by REALTOR® members of The Canadian Real Estate Association.