Save
Ask
Tour
Hide
Share
$284,900
New Listing

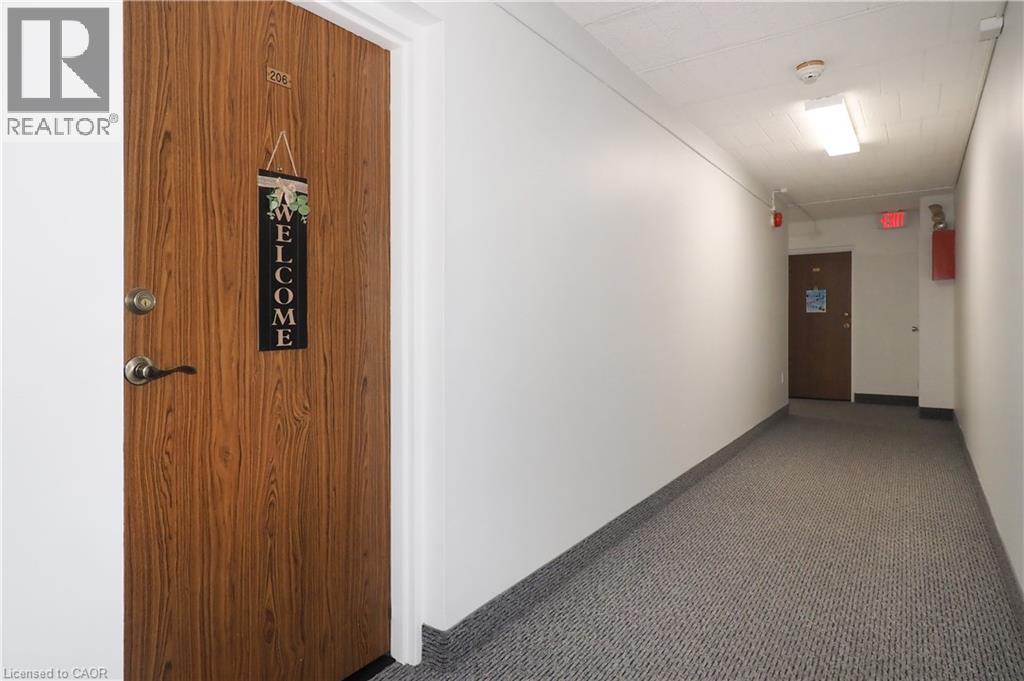
6 WALTON Avenue Unit# 206
Kitchener, ONN2C 2B5

For Sale|Apartment|Active
3
Beds
2
Total Baths
1
Partial Bath
1,143
SqFt
$249
/SqFt
Subdivision:
327 - Fairview/Kingsdale
Call Now: 613.733.9494
Is this the listing for you? We can help make it yours.
613.733.9494
6 WALTON Avenue Unit# 2066 WALTON Avenue Unit# 2066 WALTON Avenue Unit# 2066 WALTON Avenue Unit# 206
Save
Ask
Tour
Hide
Share

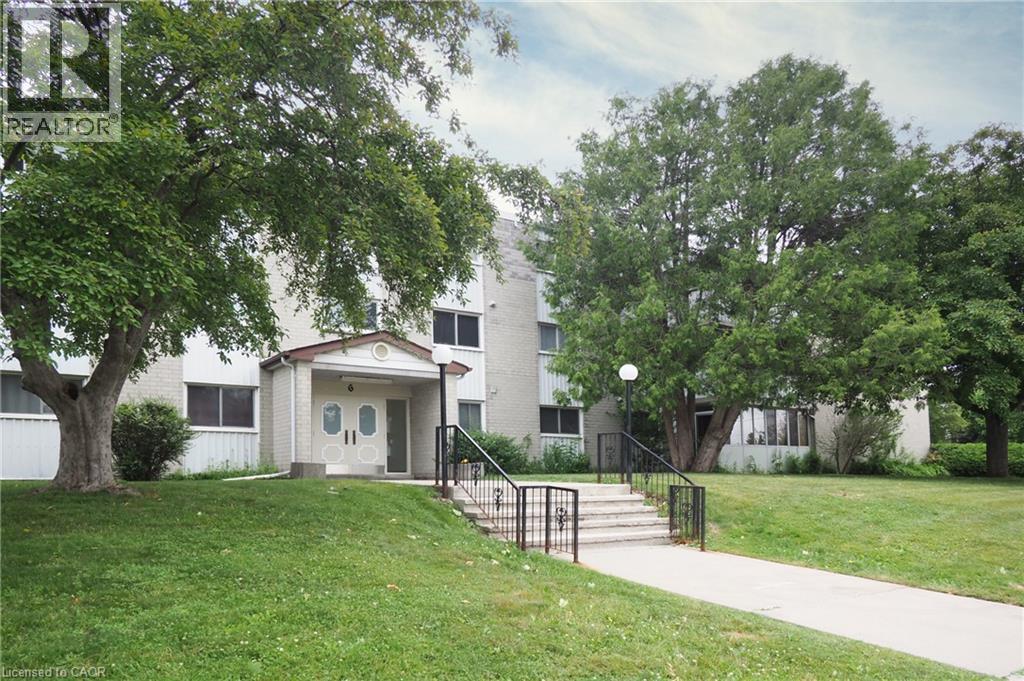
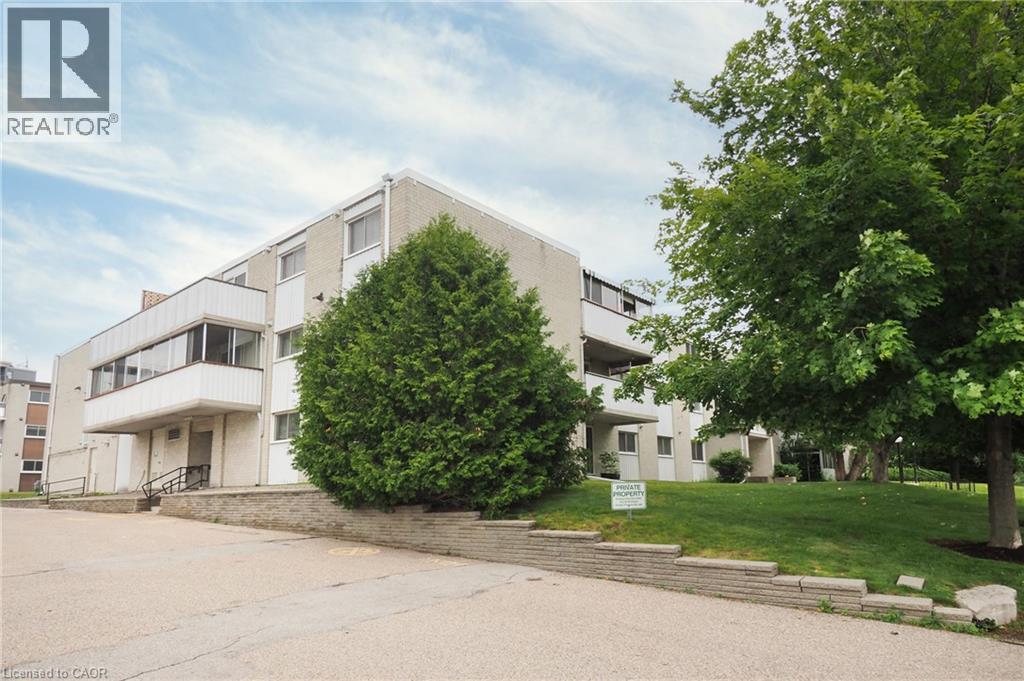
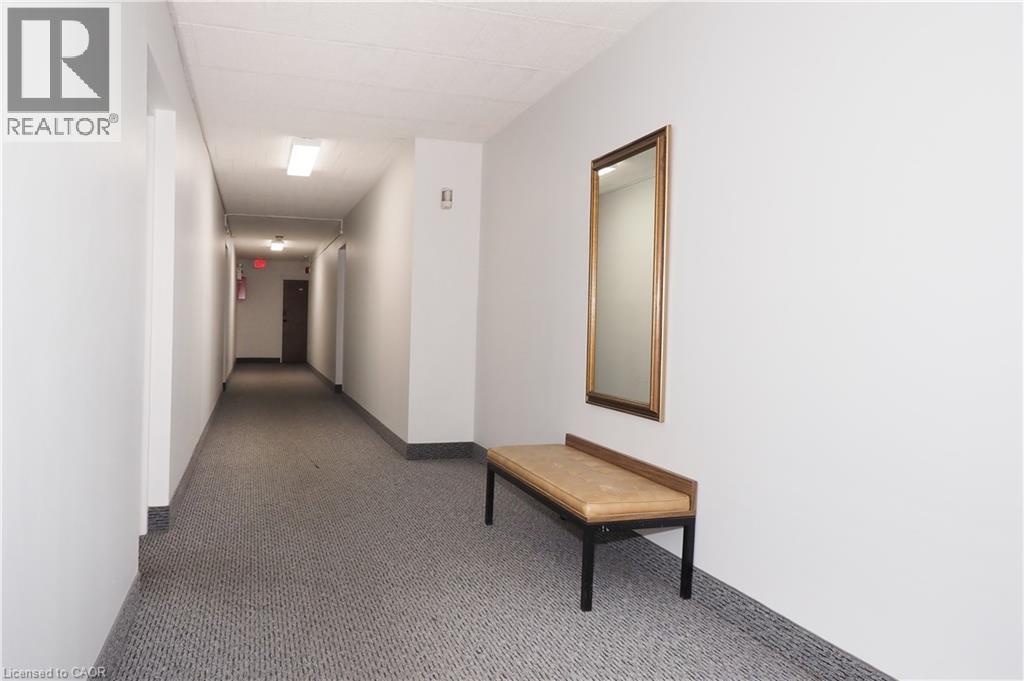
Priced to sell! Welcome to 6 Walton Avenue - an affordable and spacious apartment that checks all the boxes for first-time homebuyers. Ideally located near schools, shopping centers, and just a short walk to the ION transit station, convenience is at your doorstep. Important to note, condo fees INCLUDE heat, hydro, utilities, building insurance and more services. This charming, carpet-free unit features: 3 generously sized bedrooms, 2 full bathrooms, A walk-in pantry, An updated, functional kitchen, A bright and spacious living room, Walkout to a large balcony, large recently renovated party room for birthday celebrations or just handing out with more friends - Why rent when you can own this unit that's close to everything and move-in ready, this is it. Book your tour today and make this beautiful space yours! (id:31684)

Save
Ask
Tour
Hide
Share
Listing Snapshot
Price 
$284,900
Days On Site 
0 Days
Bedrooms 
3
Inside Area (SqFt) 
1,143 sqft
Total Baths 
2
Full Baths 
N/A
Partial Baths 
1
Lot Size 
N/A
Year Built 
N/A
MLS® Number 
40866969
Status 
Active
Property Tax 
$1,855.92
Maintenance Fees 
$871.39 monthly
Sq Ft Source 
N/A
Friends & Family
Recent Activity
3 hours agoListing updated with changes from the MLS®
3 hours agoListing first seen on site
General Features
Building Features 
Party Room
Number Of Stories 
1
Parking 
PavedOpen
Parking Spaces 
1
Property Sub Type 
Apartment
Security 
Smoke Detector(s)
Sewer 
Public Sewer
SqFt Above 
1143
Style 
Other
Water Source 
Public
Zoning 
SGA-3 (111H)
Interior Features
Appliances 
CooktopRefrigeratorWater Softener
Basement 
None
Heating 
BaseboardElectric
2pc Bathroom 
4pc Bathroom 
Dimensions - 6'3'' x 9'8''
Bedroom 
Dimensions - 8'10'' x 12'8''
Dining Room 
Dimensions - 7'0'' x 9'8''
Kitchen 
Dimensions - 6'9'' x 9'10''
Living Room 
Dimensions - 17'3'' x 15'8''
Primary Bedroom 
Dimensions - 10'6'' x 15'0''
Storage 
Dimensions - 3'10'' x 6'9''
Save
Ask
Tour
Hide
Share
Exterior Features
Construction Details 
Aluminum SidingBrickVinyl Siding
Exterior 
Balcony
Community Features
Association Amenities 
Party Room
Maintenance Fee 
$871.39
Maintenance Fee Frequency 
Monthly

Listing courtesy of: JAMAL NAHIBI of SMART FROM HOME REALTY LIMITED

The trademarks MLS®, Multiple Listing Service® and the associated logos are owned by The Canadian Real Estate Association (CREA) and identify the quality of services provided by real estate professionals who are members of CREA. Used under license.

The trademarks REALTOR®, REALTORS®, and the REALTOR® logo are controlled by The Canadian Real Estate Association (CREA) and identify real estate professionals who are members of CREA. These trademarks are owned or controlled by The Canadian Real Estate Association (CREA) and identify real estate professionals who are members of CREA (REALTOR®) and/or the quality of services they provide (MLS®).

This REALTOR.ca listing content is owned and licensed by REALTOR® members of The Canadian Real Estate Association.

Neighborhood & Commute
Source: Walkscore
Disclosure: Community information and market data powered by Constellation Data Labs. Information is deemed reliable but not guaranteed.
Save
Ask
Tour
Hide
Share