Save
Ask
Tour
Hide
Share
$799,000
New Listing

64 TWEEDSMUIR Avenue
Dundas, ONL9H 4H5

For Sale|Single Family Residence|Active
3
Beds
2
Total Baths
1,467
SqFt
$545
/SqFt
1947
Built
Subdivision:
414 - Pleasant Valley
Call Now: 613.733.9494
Is this the listing for you? We can help make it yours.
613.733.9494
64 TWEEDSMUIR Avenue64 TWEEDSMUIR Avenue64 TWEEDSMUIR Avenue64 TWEEDSMUIR Avenue
Save
Ask
Tour
Hide
Share

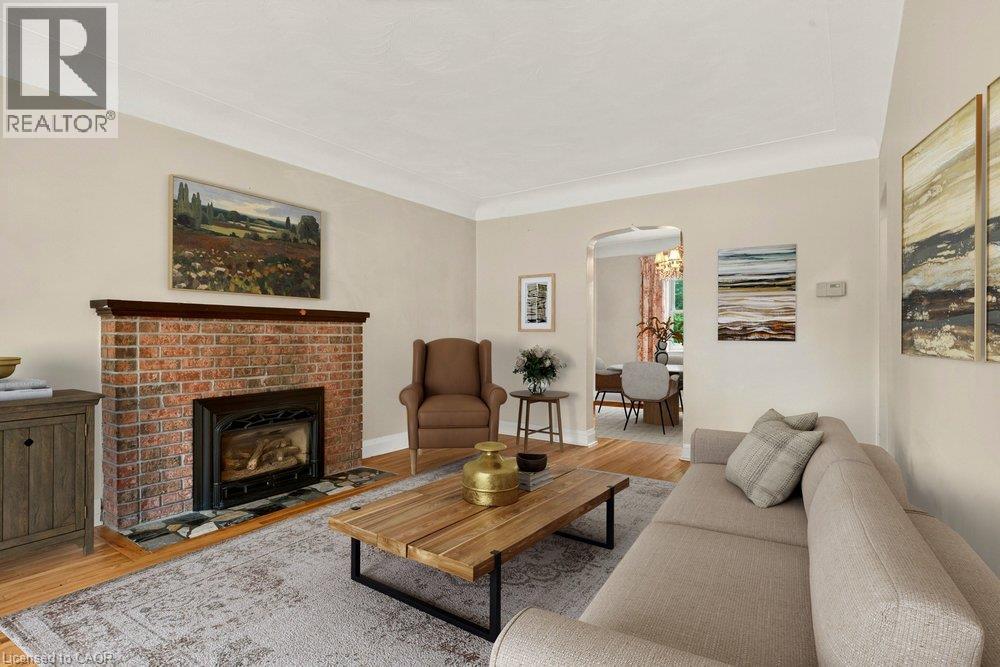
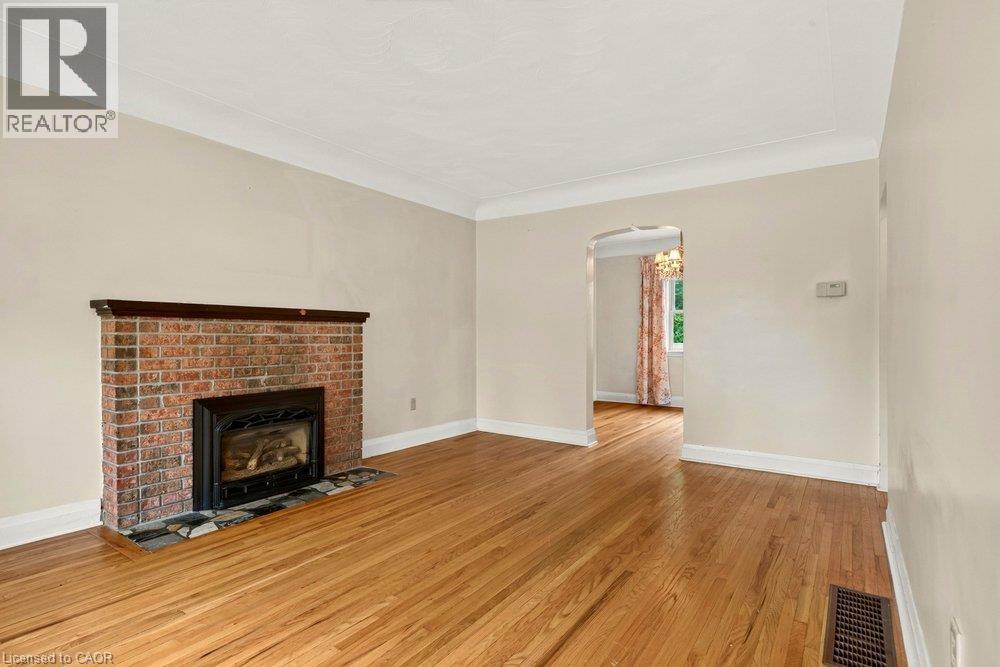
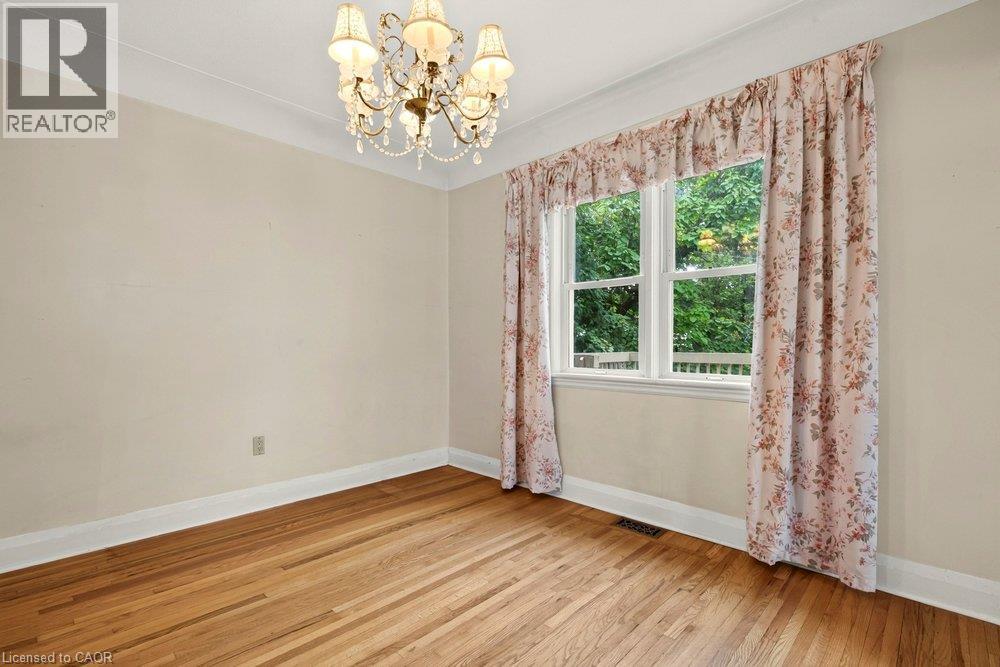
A great opportunity in desirable Pleasant Valley! This classic Dundas home has great bones and plenty of potential—perfect for those looking to renovate, refresh and create something special. Situated on a great lot in a well-established neighbourhood, this property offers space, character and an opportunity to create a home tailored to your own style. The main level features a traditional living room with brick fireplace, separate dining area, kitchen, main floor bedroom, 3-piece bathroom and a separate den. A bright rear living space provides a comfortable extension of the main living area and overlooks the yard. Upstairs are two spacious bedrooms, original hardwood flooring and a full bathroom, with plenty of opportunity to update and modernize while preserving the home's character. The lower level offers substantial additional space, including a large recreation area with vintage bar, laundry/storage area and plenty of room for future use. Located in Pleasant Valley, close to neighbourhood amenities, shopping, schools, parks and trails, with convenient access to University Gardens, McMaster University and Hospital, as well as major transportation routes. Pleasant Valley is adjacent to conservation lands and provides access to the Hamilton-to-Brantford Rail Trail and Dundas Valley trail network. (id:31684)

Save
Ask
Tour
Hide
Share
Listing Snapshot
Price 
$799,000
Days On Site 
0 Days
Bedrooms 
3
Inside Area (SqFt) 
1,467 sqft
Total Baths 
2
Full Baths 
N/A
Partial Baths 
N/A
Lot Size 
N/A
Year Built 
1947
MLS® Number 
40866995
Status 
Active
Property Tax 
$6,137
Maintenance Fees 
N/A
Sq Ft Source 
N/A
Friends & Family
Recent Activity
2 hours agoListing updated with changes from the MLS®
3 hours agoListing first seen on site
General Features
Attached Garage 
Yes
Foundation 
Block
Garage 
Yes
Number Of Stories 
2
Parking 
Garage Door OpenerPavedAttached
Parking Spaces 
6
Property Sub Type 
Single Family Residence
Sewer 
Public Sewer
SqFt Above 
1467
Style 
Other
Water Source 
Public
Zoning 
R2
Interior Features
Appliances 
CooktopWasherRefrigeratorDryerFreezerRange Hood
Basement 
FinishedFull
Cooling 
Central Air
Fireplace 
Yes
Fireplaces 
1
Heating 
Forced AirNatural Gas
Window Features 
Window Coverings
3pc Bathroom 
Dimensions - 11'6'' x 4'2''
4pc Bathroom 
Dimensions - 6'5'' x 9'9''
Bedroom 
Dimensions - 13'1'' x 12'8''
Cold room 
Dimensions - 5'2'' x 7'7''Level - Basement
Den 
Dimensions - 11'6'' x 10'9''
Dining Room 
Dimensions - 10'6'' x 12'0''
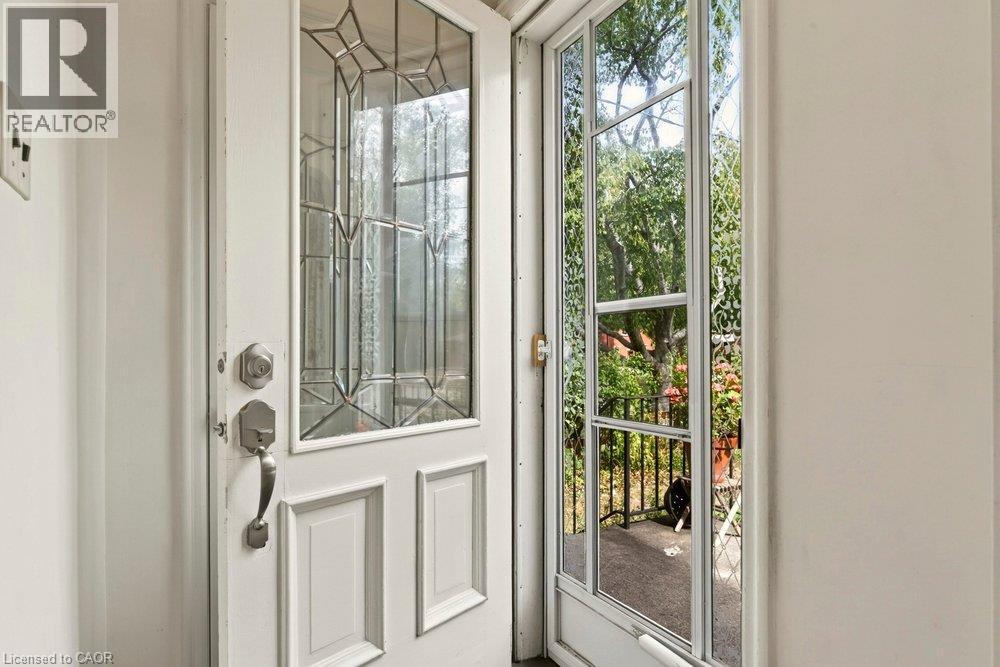
Foyer 
Dimensions - 3'7'' x 4'8''
Kitchen 
Dimensions - 8'10'' x 10'9''
Laundry 
Dimensions - 14'4'' x 11'7''Level - Basement
Living Room 
Dimensions - 17'3'' x 12'0''
Other 
Dimensions - 13'4'' x 11'6''Level - Basement
Primary Bedroom 
Dimensions - 8'3'' x 10'9''
Recreation room 
Dimensions - 19'11'' x 11'1''Level - Basement
Utility Room 
Dimensions - 7'10'' x 11'1''Level - Basement
Save
Ask
Tour
Hide
Share
Exterior Features
Construction Details 
BrickStoneVinyl Siding
Fencing 
Fenced
Lot Features 
GreenbeltCul-De-Sac
Windows/Doors 
Window Coverings

Listing courtesy of: Colette R. Cooper of Royal LePage State Realty Inc.

The trademarks MLS®, Multiple Listing Service® and the associated logos are owned by The Canadian Real Estate Association (CREA) and identify the quality of services provided by real estate professionals who are members of CREA. Used under license.

The trademarks REALTOR®, REALTORS®, and the REALTOR® logo are controlled by The Canadian Real Estate Association (CREA) and identify real estate professionals who are members of CREA. These trademarks are owned or controlled by The Canadian Real Estate Association (CREA) and identify real estate professionals who are members of CREA (REALTOR®) and/or the quality of services they provide (MLS®).

This REALTOR.ca listing content is owned and licensed by REALTOR® members of The Canadian Real Estate Association.

Neighborhood & Commute
Source: Walkscore
Disclosure: Community information and market data powered by Constellation Data Labs. Information is deemed reliable but not guaranteed.
Save
Ask
Tour
Hide
Share