Save
Ask
Tour
Hide
Share
$819,000
New Listing

607 WALKERS Line
Burlington, ONL7N 2E6

For Sale|Single Family Residence|Active
4
Beds
2
Total Baths
1
Partial Bath
1,584
SqFt
$517
/SqFt
1967
Built
Subdivision:
321 - Longmoor
Call Now: 613.733.9494
Is this the listing for you? We can help make it yours.
613.733.9494
607 WALKERS Line607 WALKERS Line607 WALKERS Line607 WALKERS Line
Save
Ask
Tour
Hide
Share

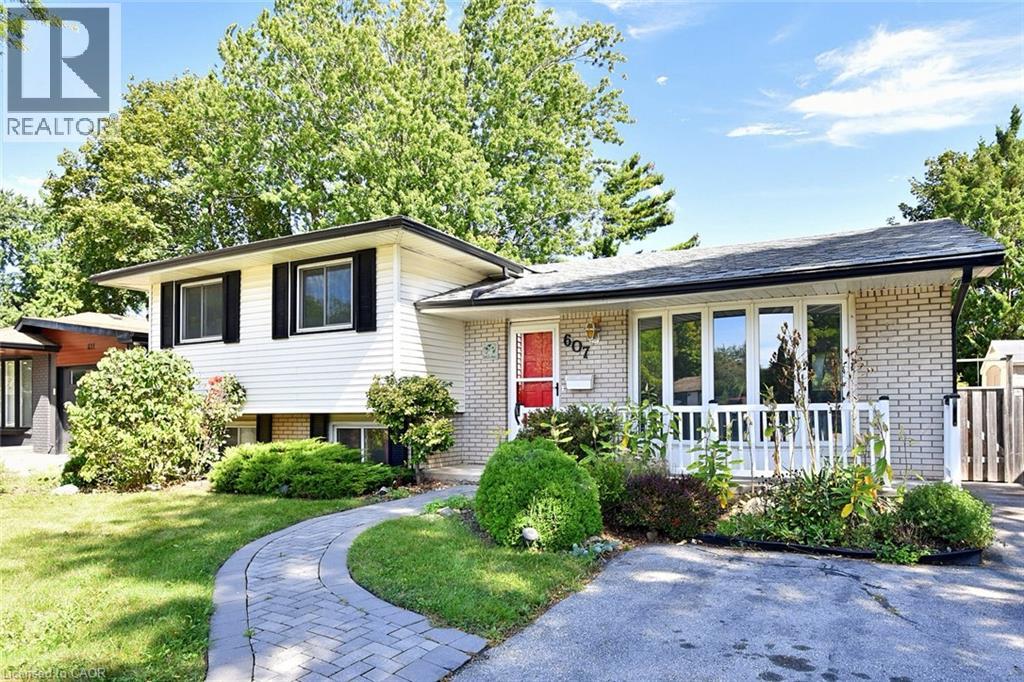
Now this one’s a little different from what you are used to seeing. This affordable, unique 4-level sidesplit gives you way more space than you’d expect, with extra room to use however you want — family hangout, games room, entertainment space, kids’ playroom, home office, you name it. The home feels bright, fresh, and full of natural light. You’ve got 3+1 bedrooms, giving you lots of flexibility for family, guests, or extra workspace. Out back, enjoy your own private little oasis — perfect for relaxing, BBQs, or just kicking back after a long day. Location is a big win too. You’re just a short walk to 3 parks and a walking trail, and you’ve got quick access to the QEW toward Toronto or Hamilton, plus Appleby GO Station nearby. That means less time commuting and more time living. (id:31684)

Save
Ask
Tour
Hide
Share
Listing Snapshot
Price 
$819,000
Days On Site 
0 Days
Bedrooms 
4
Inside Area (SqFt) 
1,584 sqft
Total Baths 
2
Full Baths 
N/A
Partial Baths 
1
Lot Size 
N/A
Year Built 
1967
MLS® Number 
40867042
Status 
Active
Property Tax 
$4,629.68
Maintenance Fees 
N/A
Sq Ft Source 
N/A
Friends & Family
Recent Activity
2 hours agoListing updated with changes from the MLS®
2 hours agoListing first seen on site
General Features
Foundation 
Block
Number Of Stories 
2
Parking Spaces 
3
Property Sub Type 
Single Family Residence
Sewer 
Public Sewer
SqFt Above 
1166
SqFt Below 
418
Style 
Multi-level
Water Source 
Public
Zoning 
R3.2
Interior Features
Appliances 
CooktopWasherRefrigeratorDryerFreezer
Basement 
Partially FinishedPartial
Cooling 
Central Air
Heating 
Forced AirNatural Gas
Window Features 
Window Coverings
2pc Bathroom 
Level - Basement
4pc Bathroom 
Dimensions - 5'3'' x 9'7''
Bedroom 
Dimensions - 9'0'' x 13'0''
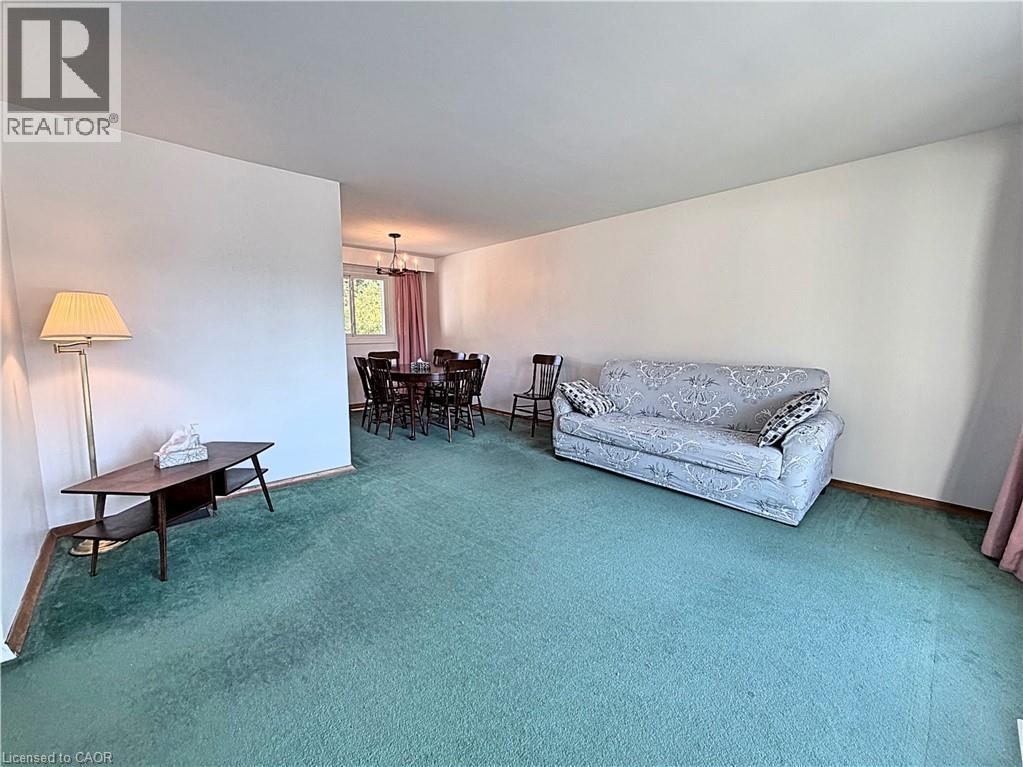
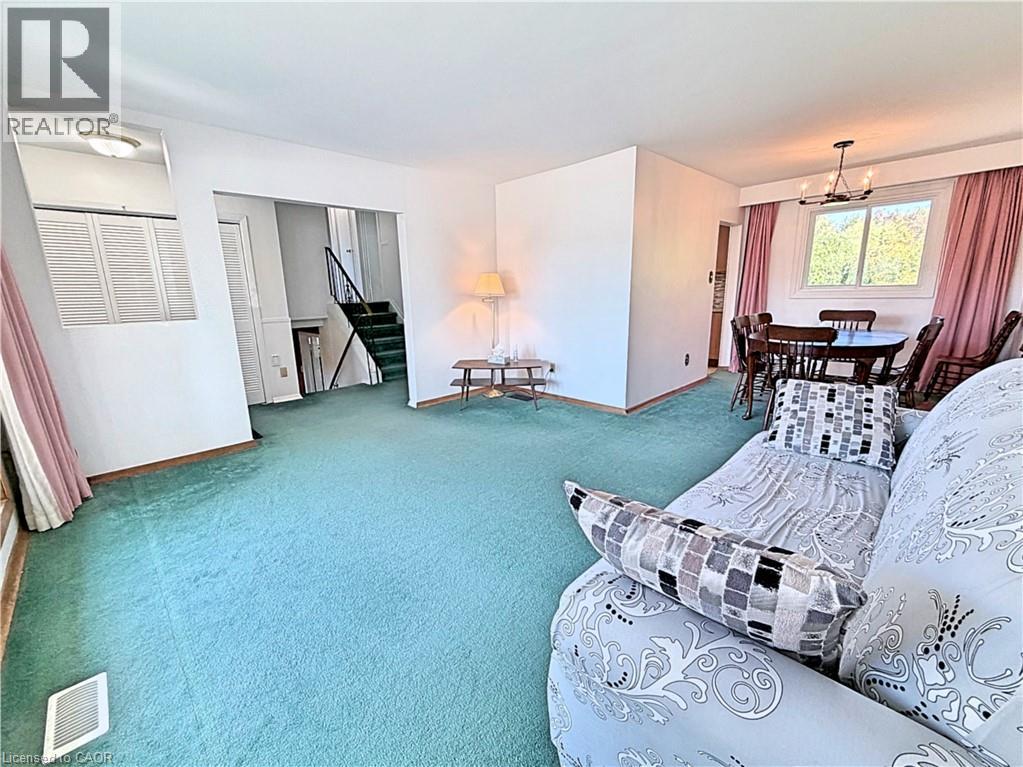
Dining Room 
Dimensions - 8'6'' x 9'8''
Family Room 
Dimensions - 12'0'' x 17'2''
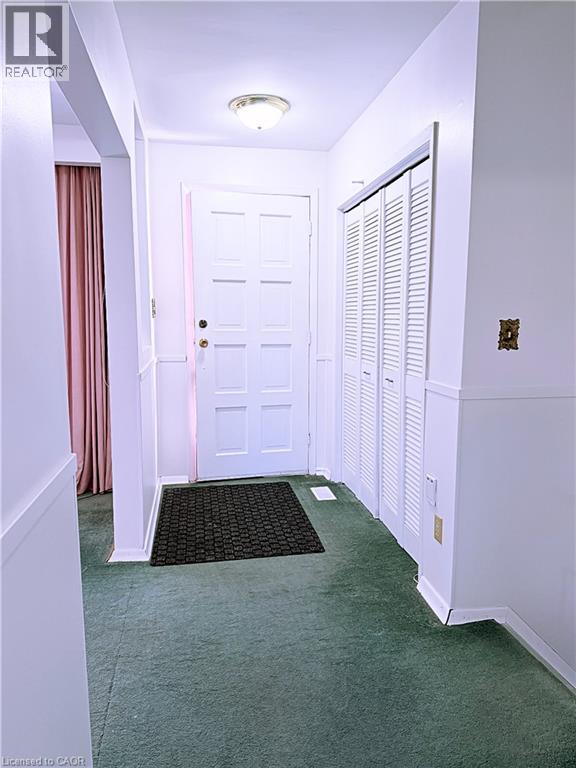
Foyer 
Dimensions - 4'3'' x 13'10''
Kitchen 
Dimensions - 10'9'' x 11'0''
Living Room 
Dimensions - 14'6'' x 13'5''
Office 
Dimensions - 8'0'' x 12'9''Level - Basement
Primary Bedroom 
Dimensions - 10'5'' x 13'3''
Utility Room 
Dimensions - 12'10'' x 19'0''Level - Basement
Save
Ask
Tour
Hide
Share
Exterior Features
Construction Details 
BrickVinyl Siding
Windows/Doors 
Window Coverings

Listing courtesy of: Rico Sacchini of Royal LePage Macro Realty

The trademarks MLS®, Multiple Listing Service® and the associated logos are owned by The Canadian Real Estate Association (CREA) and identify the quality of services provided by real estate professionals who are members of CREA. Used under license.

The trademarks REALTOR®, REALTORS®, and the REALTOR® logo are controlled by The Canadian Real Estate Association (CREA) and identify real estate professionals who are members of CREA. These trademarks are owned or controlled by The Canadian Real Estate Association (CREA) and identify real estate professionals who are members of CREA (REALTOR®) and/or the quality of services they provide (MLS®).

This REALTOR.ca listing content is owned and licensed by REALTOR® members of The Canadian Real Estate Association.

Neighborhood & Commute
Source: Walkscore
Disclosure: Community information and market data powered by Constellation Data Labs. Information is deemed reliable but not guaranteed.
Save
Ask
Tour
Hide
Share