





35 GREEN VALLEY Drive Unit# 308Kitchener, ONN2P 2A5
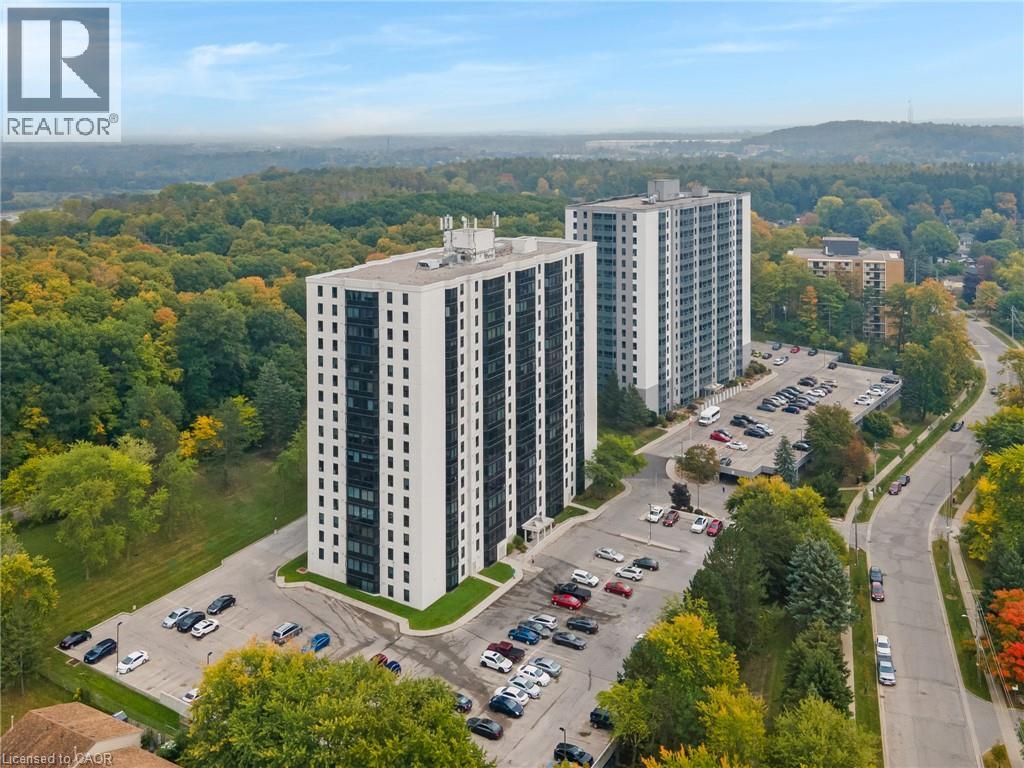
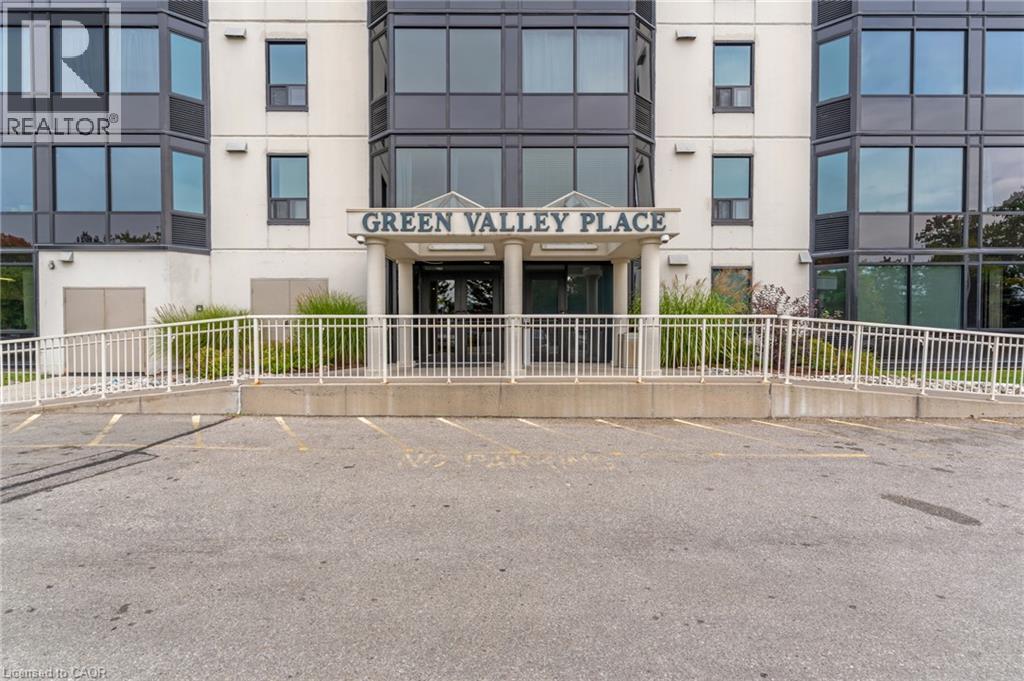
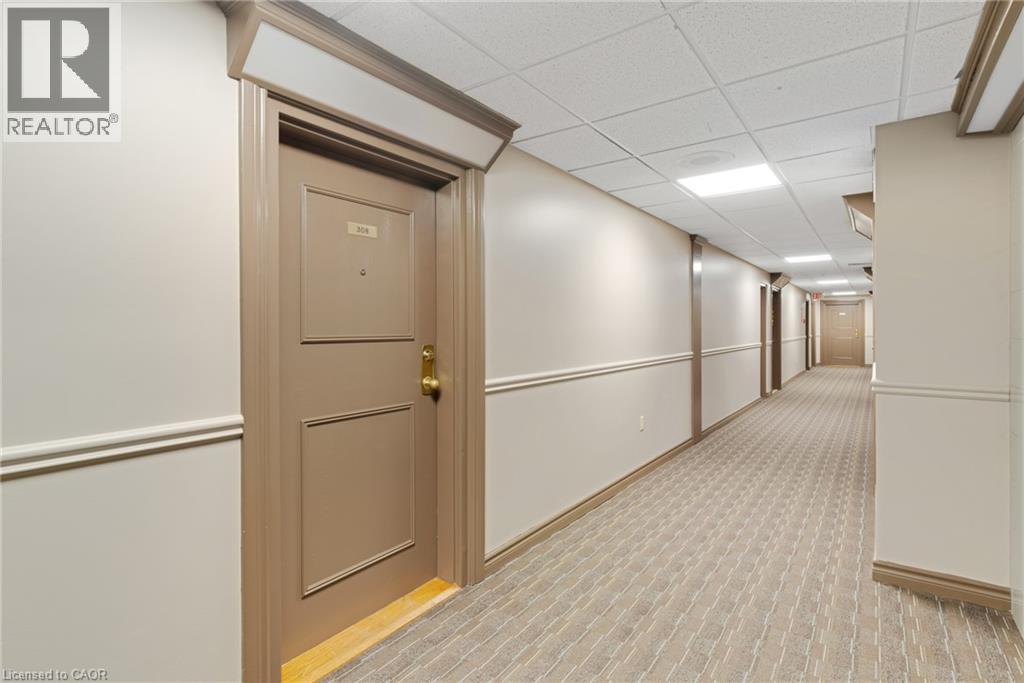
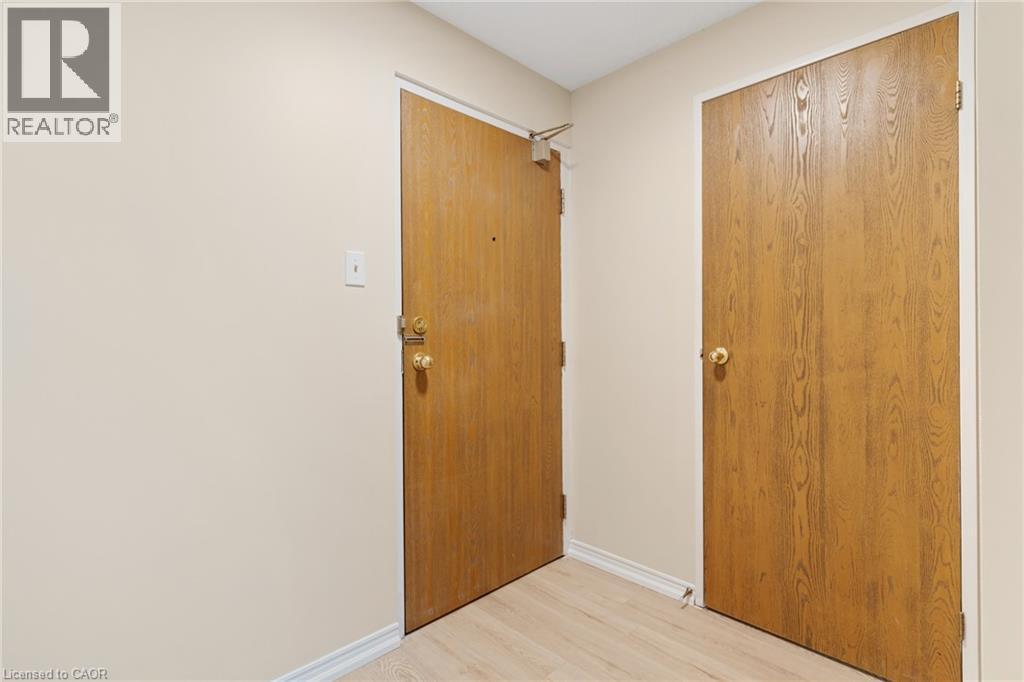
Welcome to Unit 308 at 35 Green Valley Drive, a bright and spacious 1-bedroom condo offering comfortable, low-maintenance living in a convenient Kitchener location. Thoughtfully updated with new flooring (2026), new air conditioning system (2026), all new windows (2024) and fresh paint (2026), this move-in-ready unit makes everyday living easy. Large windows bring plenty of natural light into the generous living space, while the well-sized bedroom offers room to create a comfortable retreat with ample space for storage. Complete with one parking space and in-suite laundry this condo is a great fit for a first-time buyer looking to enter the market, a young professional seeking a low-maintenance home base, a downsizer wanting to simplify without sacrificing space, or an investor looking for a practical and appealing rental opportunity. The building features a gym, sauna, library, party room and visitor parking. With the major updates already taken care of, Unit 308 offers an easy opportunity to move in, make it your own and enjoy condo living in an established Kitchener community. Photos are virtually staged. (id:31684)
| 2 hours ago | Listing updated with changes from the MLS® | |
| 2 hours ago | Listing first seen on site |



The trademarks MLS®, Multiple Listing Service® and the associated logos are owned by The Canadian Real Estate Association (CREA) and identify the quality of services provided by real estate professionals who are members of CREA. Used under license.
The trademarks REALTOR®, REALTORS®, and the REALTOR® logo are controlled by The Canadian Real Estate Association (CREA) and identify real estate professionals who are members of CREA. These trademarks are owned or controlled by The Canadian Real Estate Association (CREA) and identify real estate professionals who are members of CREA (REALTOR®) and/or the quality of services they provide (MLS®).
This REALTOR.ca listing content is owned and licensed by REALTOR® members of The Canadian Real Estate Association.