





6558 O'NEIL StreetNiagara Falls, ONL2J 1N1
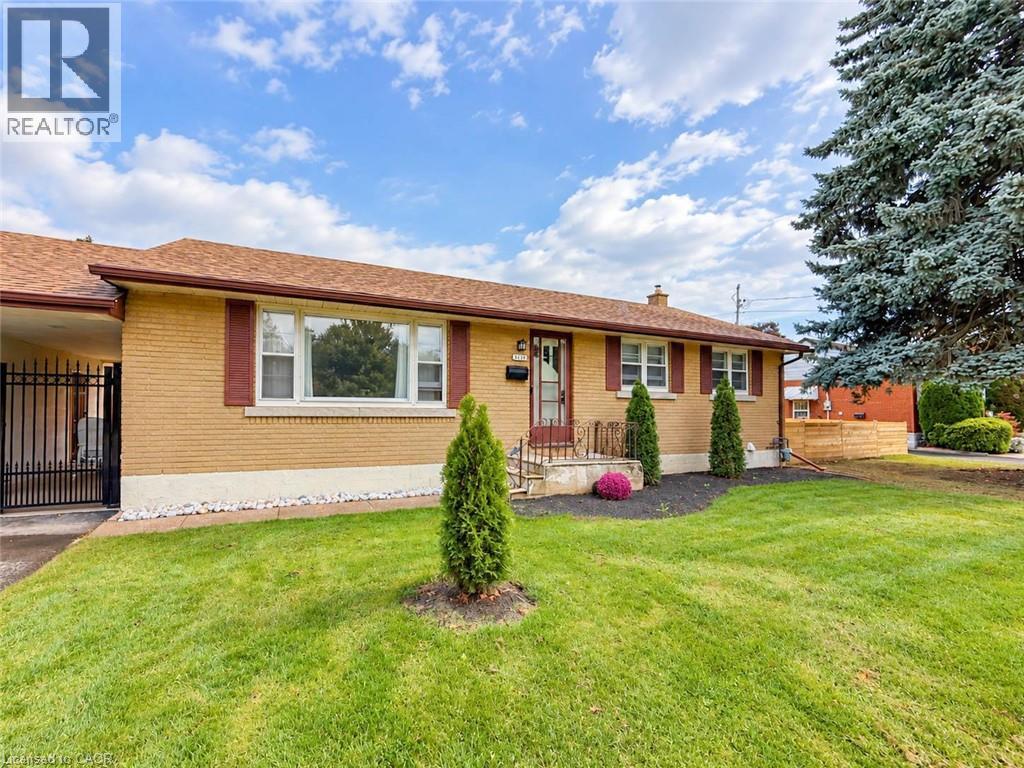
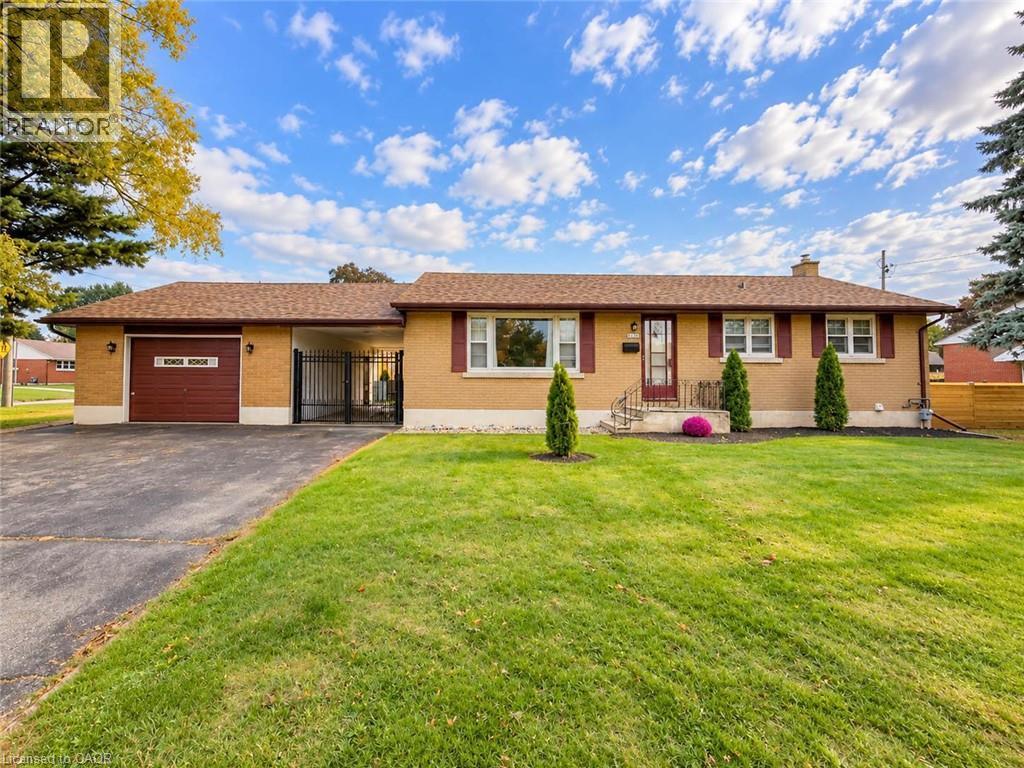
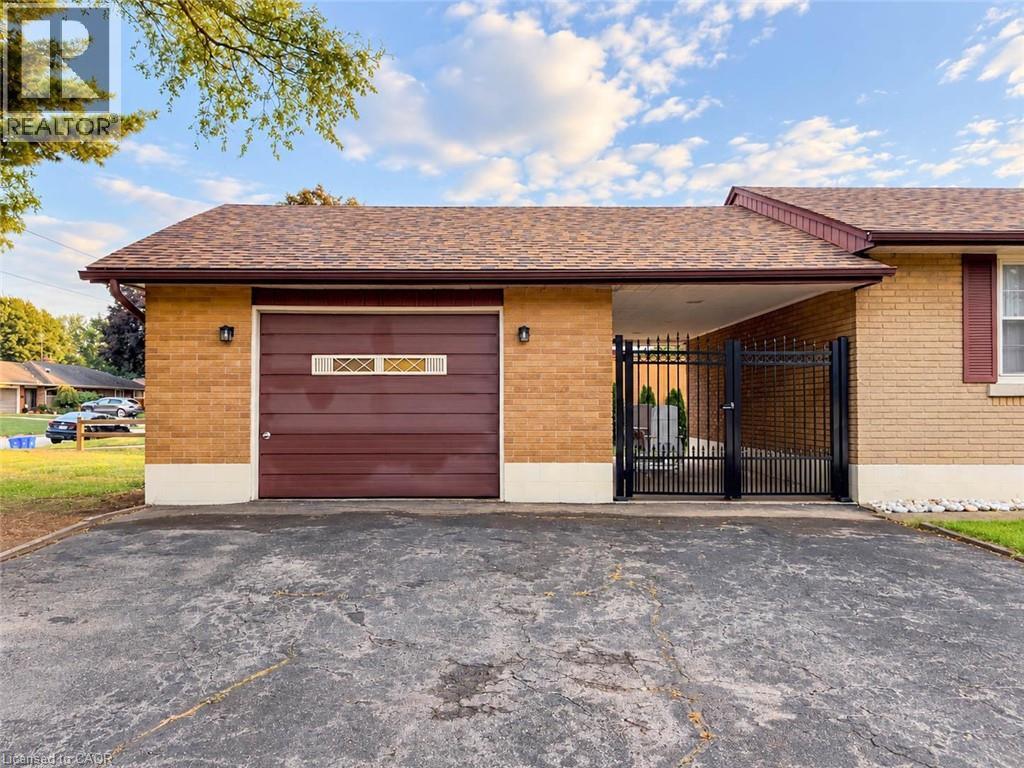
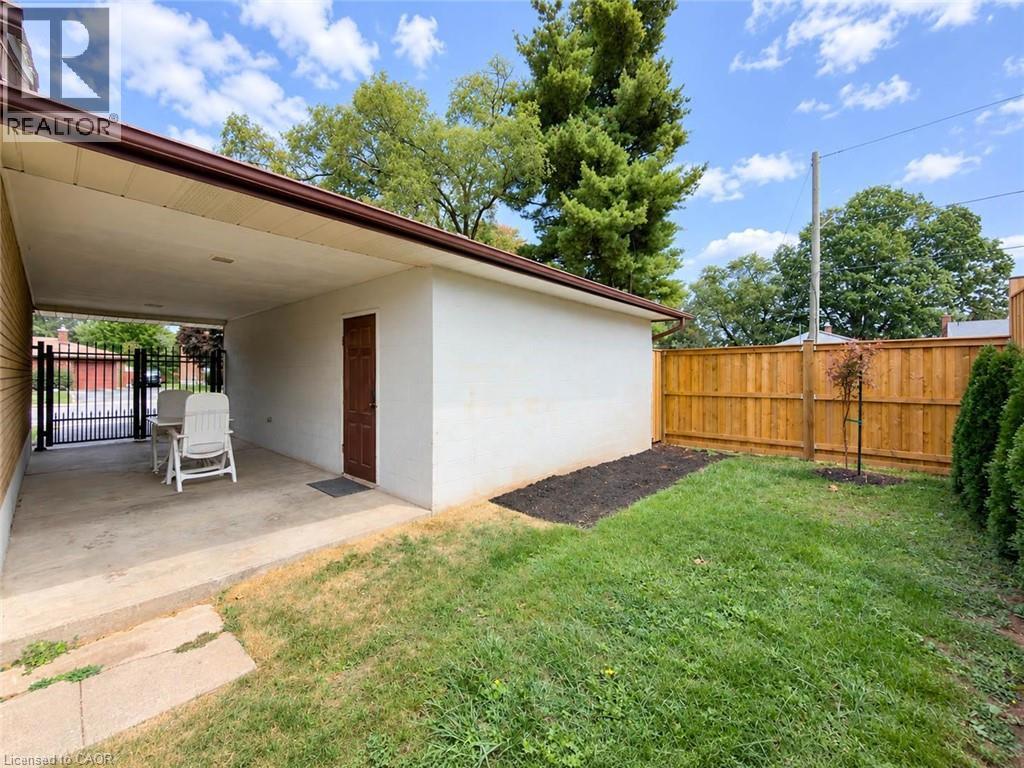
Prime Stamford location meets solid brick craftsmanship and unbeatable peace of mind! Situated on a generous 59 by 120 foot lot in one of Niagara Falls' most desirable North End pockets, this 3-bedroom bungalow offers incredible bones and tremendous potential. Enjoy fresh, brand-new flooring across the entire main level, an expansive living room, formal dining room, and an eat-in kitchen with solid cabinetry. All the essential capital investments are complete: brand new central A/C (2026), on-demand tankless water heater (2026), new privacy fence (2026), high-efficiency Lennox furnace (2023), and roof shingles (2021). Featuring an attached 1.5-car garage, bonus breezeway/carport, and a partially finished basement awaiting your personal touch, this home is ideally positioned within walking distance to top schools, parks, and shopping. An exceptional chance to secure quality construction in an established neighbourhood and make it your own! (id:31684)
| 3 hours ago | Listing updated with changes from the MLS® | |
| 3 hours ago | Listing first seen on site |



The trademarks MLS®, Multiple Listing Service® and the associated logos are owned by The Canadian Real Estate Association (CREA) and identify the quality of services provided by real estate professionals who are members of CREA. Used under license.
The trademarks REALTOR®, REALTORS®, and the REALTOR® logo are controlled by The Canadian Real Estate Association (CREA) and identify real estate professionals who are members of CREA. These trademarks are owned or controlled by The Canadian Real Estate Association (CREA) and identify real estate professionals who are members of CREA (REALTOR®) and/or the quality of services they provide (MLS®).
This REALTOR.ca listing content is owned and licensed by REALTOR® members of The Canadian Real Estate Association.