





6 TOLHURST AvenueSt. George, ONN0E 1N0
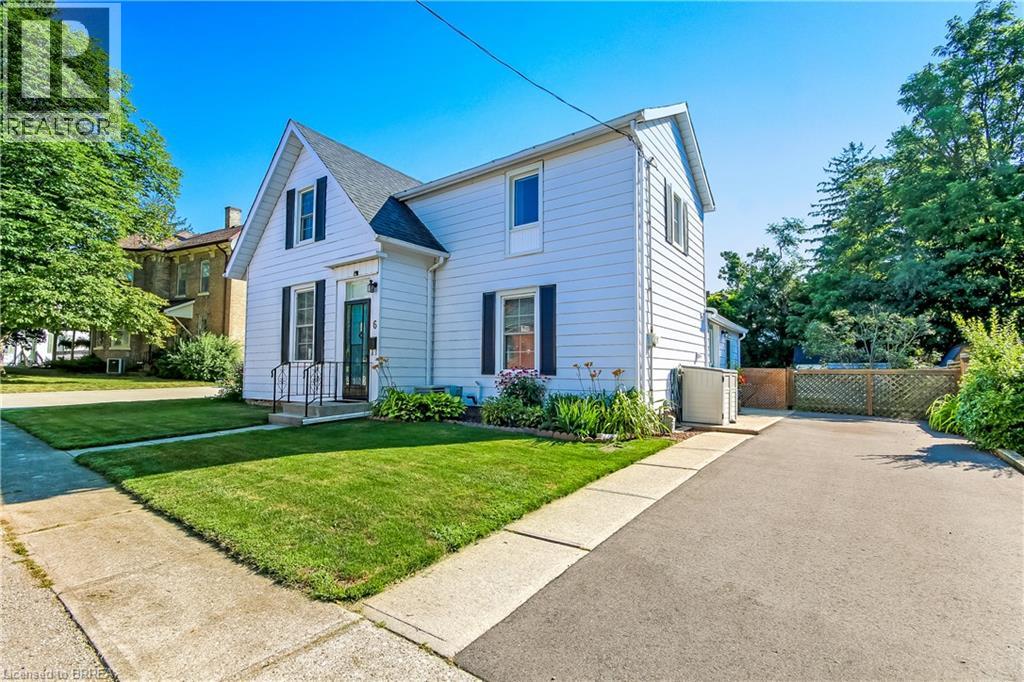
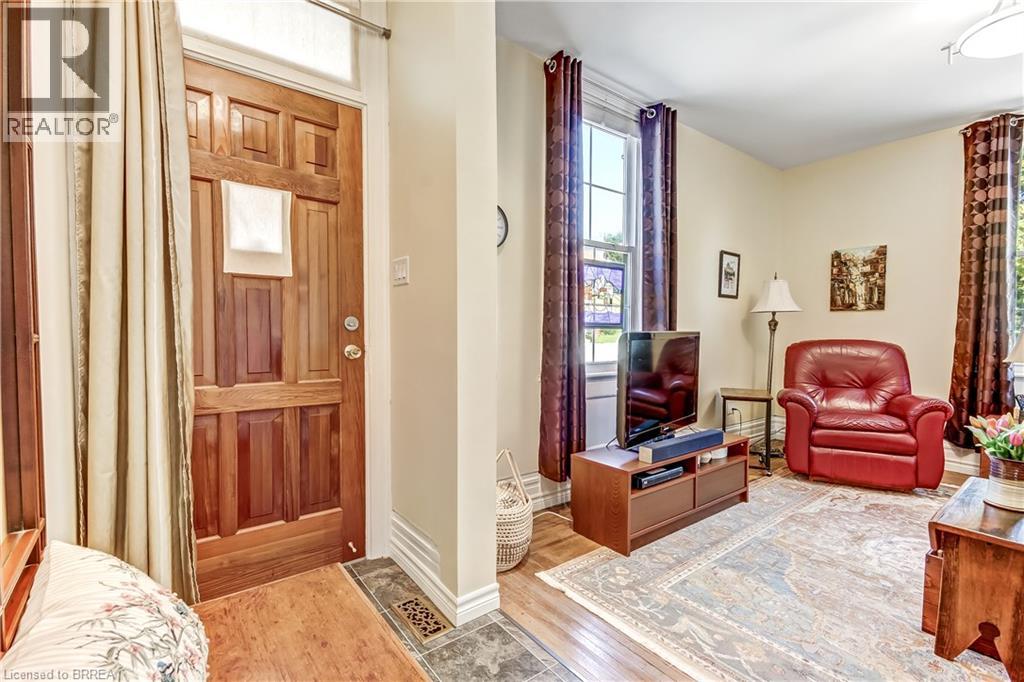
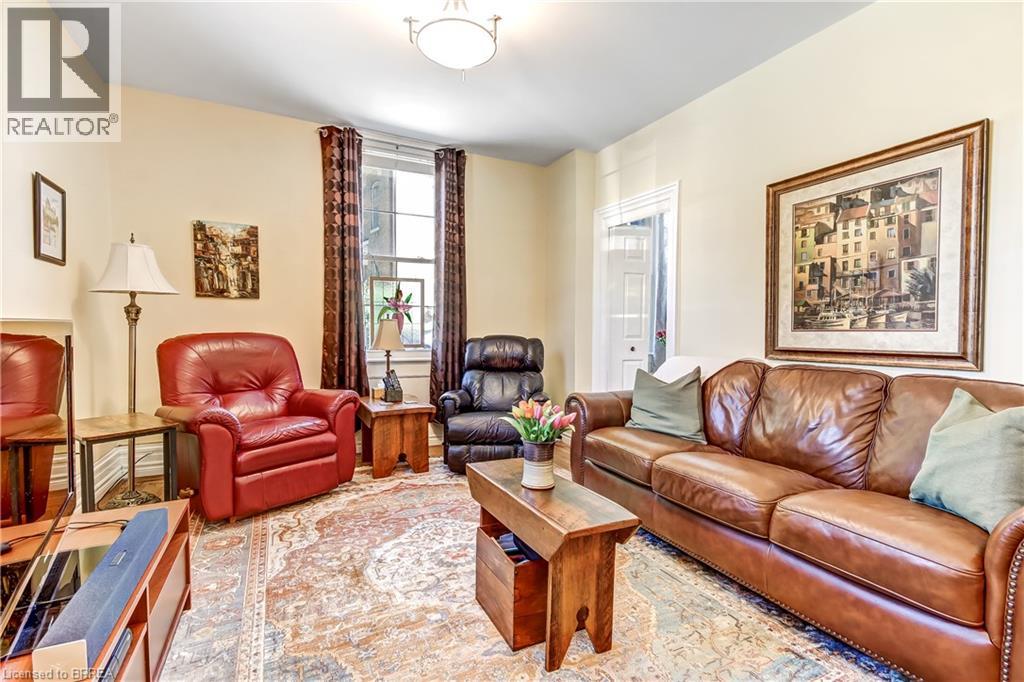
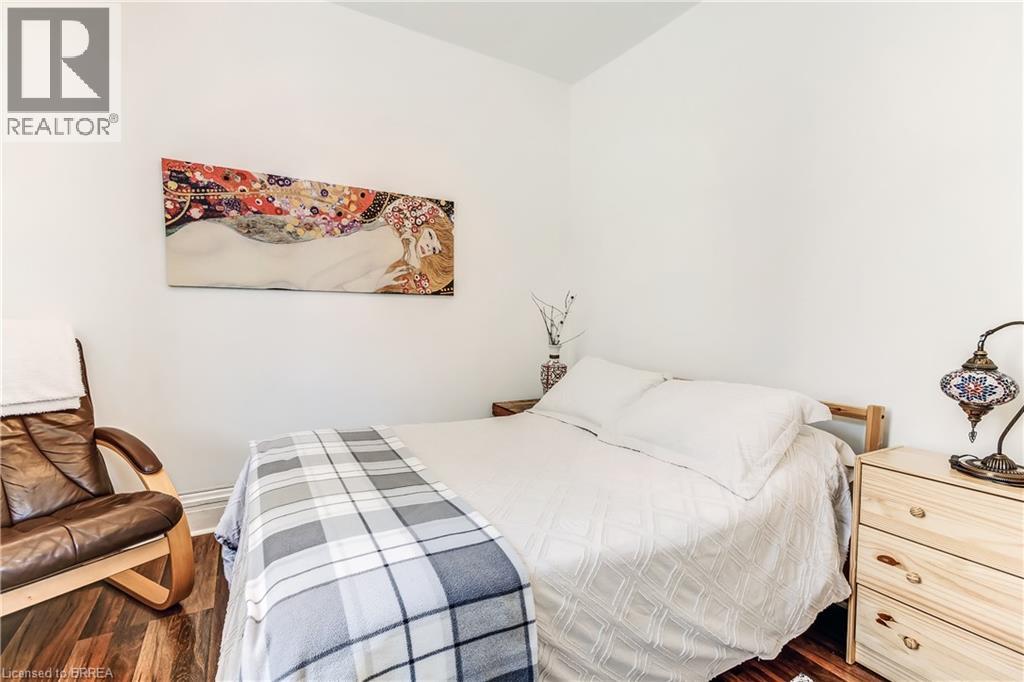
Welcome home to 6 Tolhurst Avenue located in the sought-after, family-friendly village of St. George. This delightful 2-storey home is full of character, meticulously maintained, completely move-in ready and waiting for its new owner. The main floor features an updated kitchen with direct access to a large, updated deck with gazebo, overlooking a spacious, tranquil backyard perfect for morning coffee or afternoon BBQ's. The bright, spacious dining room is ideal for those cherished family meals, while the living room boasts original hardwood flooring. A convenient main floor bedroom, an updated 4-piece bathroom and main floor laundry complete this level. The second floor offers an additional bedroom, walk-in closet, a versatile bonus room ideal for a home office, TV room or extra bedroom, plus a handy 2-piece bathroom. Recent upgrades ensure peace of mind, including updated plumbing and electrical, an owned hot water heater (2026), furnace (2025), paved driveway & second storey flooring (2025), central air conditioning (2020), and shingles (2017). Located within walking distance to shopping, local schools, the library, arena, splash pad, and parks. This home offers a quiet village lifestyle with easy, convenient commuting access to Brantford, Cambridge, Ancaster and Hamilton. Rarely do homes with this much charm and modern functionality become available in this price range. Book your showing today and make this house your new home! (id:31684)
| 3 hours ago | Listing updated with changes from the MLS® | |
| 3 hours ago | Listing first seen on site |



The trademarks MLS®, Multiple Listing Service® and the associated logos are owned by The Canadian Real Estate Association (CREA) and identify the quality of services provided by real estate professionals who are members of CREA. Used under license.
The trademarks REALTOR®, REALTORS®, and the REALTOR® logo are controlled by The Canadian Real Estate Association (CREA) and identify real estate professionals who are members of CREA. These trademarks are owned or controlled by The Canadian Real Estate Association (CREA) and identify real estate professionals who are members of CREA (REALTOR®) and/or the quality of services they provide (MLS®).
This REALTOR.ca listing content is owned and licensed by REALTOR® members of The Canadian Real Estate Association.