





207 ROBINSON RoadBrant County, ONN3T 5L7
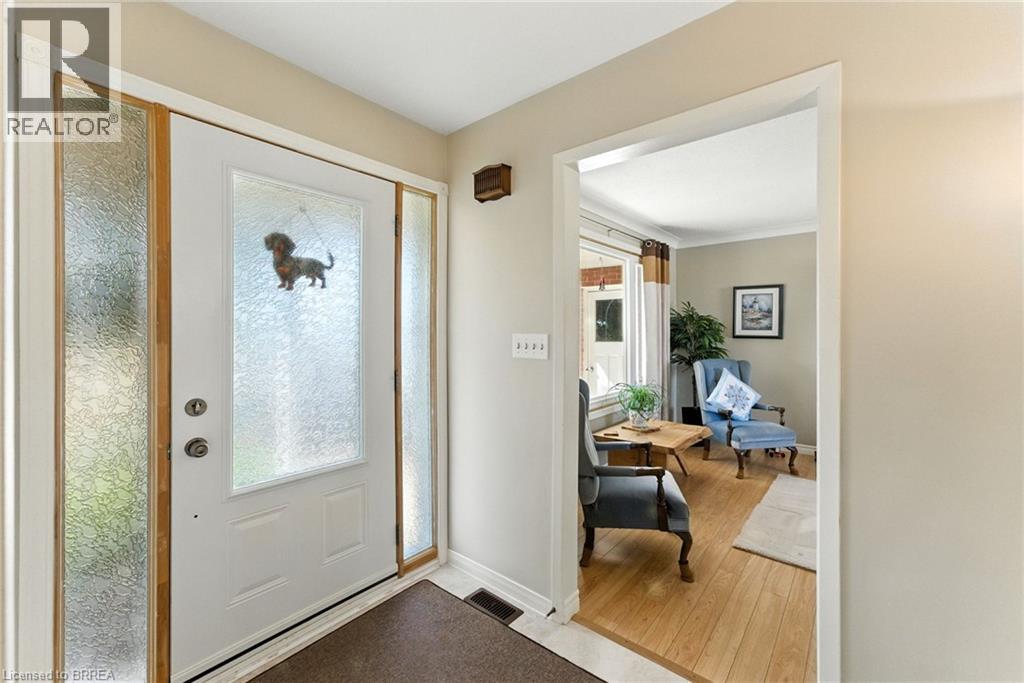
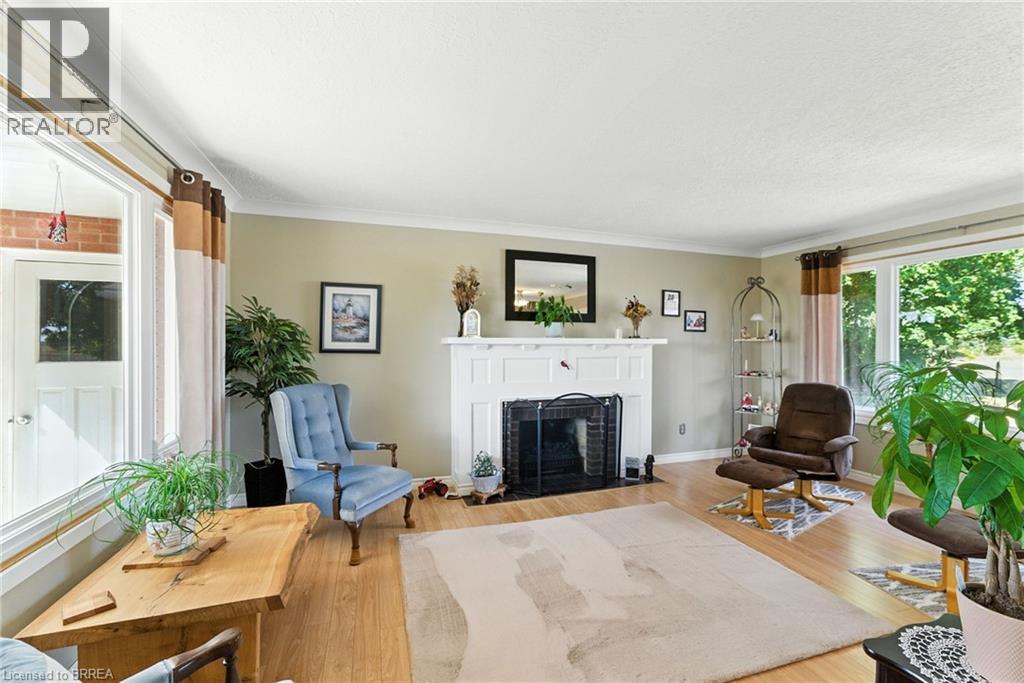
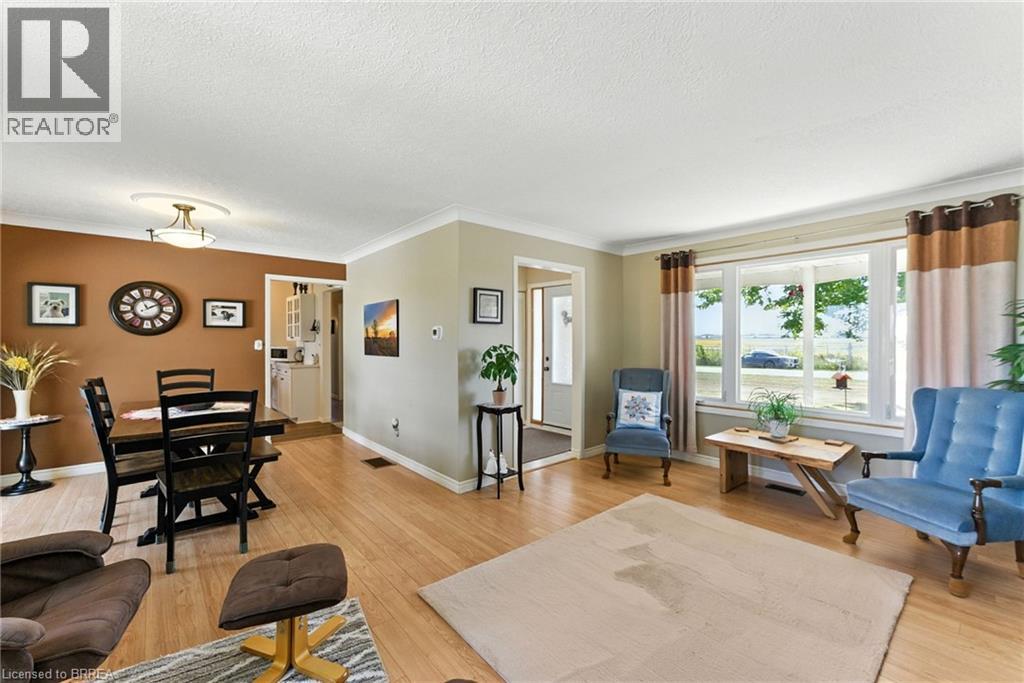
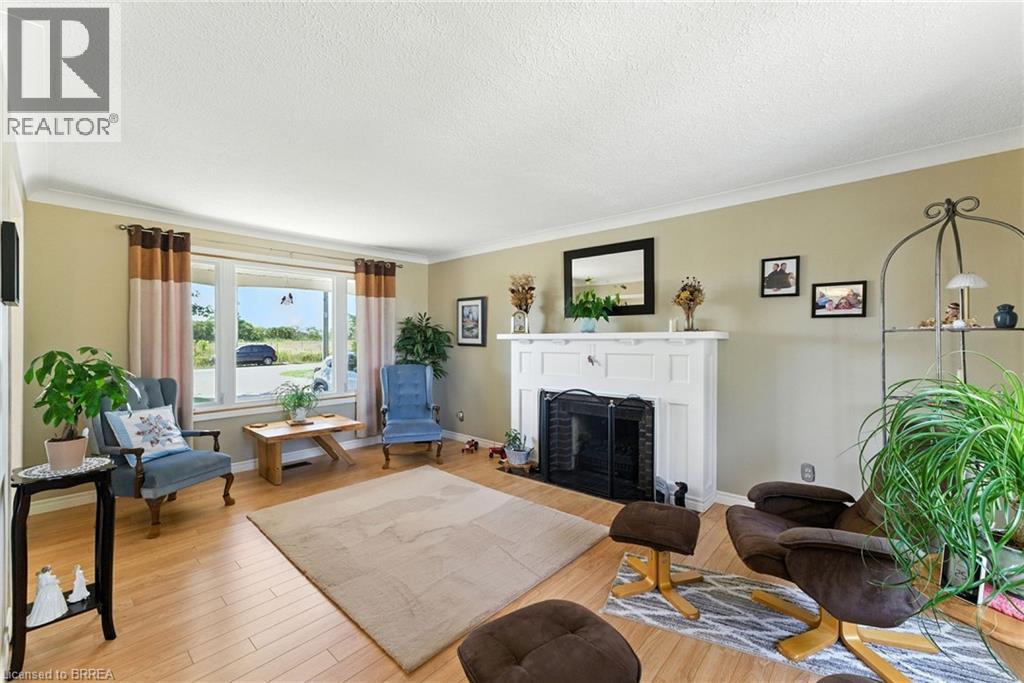
Enjoy peaceful country living without sacrificing convenience in this exceptionally well maintained brick bungalow in Brant County. This tidy 3 bedroom home has been lovingly cared for and is move in ready. The updated kitchen features quartz counter tops and flows nicely into the main living areas, including a formal dining room and a spacious living room with beautiful hardwood flooring. At the rear of the home a four season sunroom is the stand out feature offering fabulous panoramic views of the surrounding countryside and a perfect place to relax year round. Step outside to the wrap around deck and take in the peaceful rural setting. The full high and dry basement provides excellent potential for bedrooms, rec room, a home, gym, office, or future living area. Additional highlights include a deep 22 ft attached garage, recently installed fibre optic internet - perfect for working from home, and plenty of outdoor space on the flat 1/2 acre lot. Just a short drive to city amenities and offering easy 403 access for commuters. (id:31684)
| 3 hours ago | Listing updated with changes from the MLS® | |
| 4 hours ago | Listing first seen on site |



The trademarks MLS®, Multiple Listing Service® and the associated logos are owned by The Canadian Real Estate Association (CREA) and identify the quality of services provided by real estate professionals who are members of CREA. Used under license.
The trademarks REALTOR®, REALTORS®, and the REALTOR® logo are controlled by The Canadian Real Estate Association (CREA) and identify real estate professionals who are members of CREA. These trademarks are owned or controlled by The Canadian Real Estate Association (CREA) and identify real estate professionals who are members of CREA (REALTOR®) and/or the quality of services they provide (MLS®).
This REALTOR.ca listing content is owned and licensed by REALTOR® members of The Canadian Real Estate Association.