





7474 SHERRILEE CrescentNiagara Falls, ONL2H 3T4
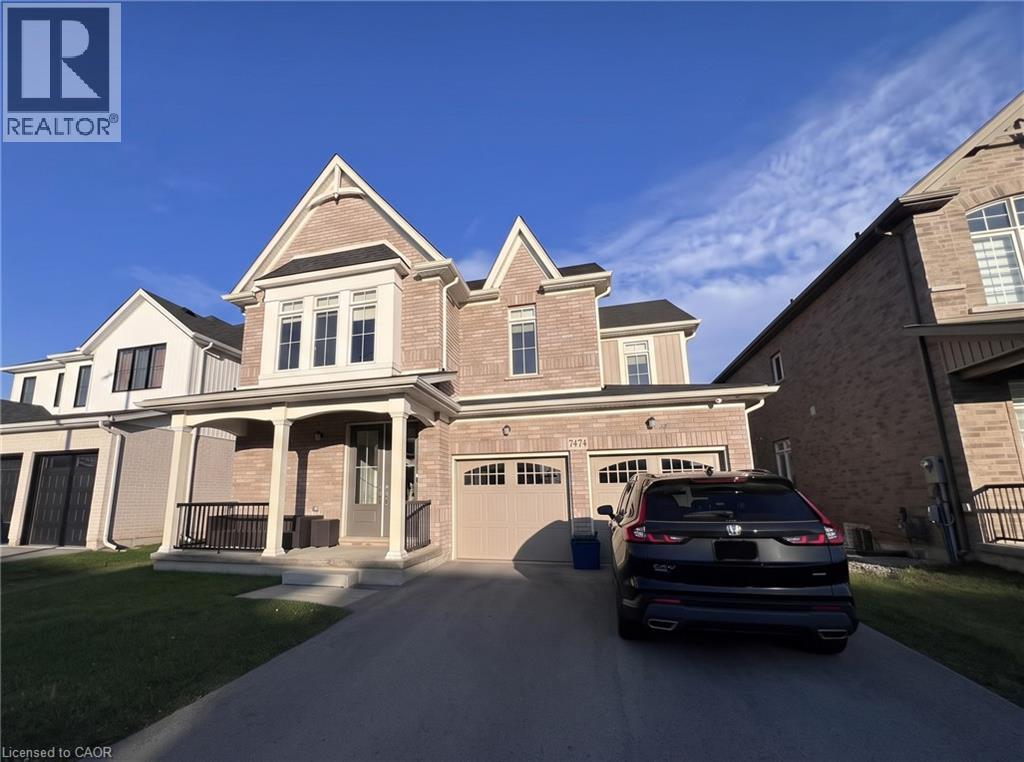
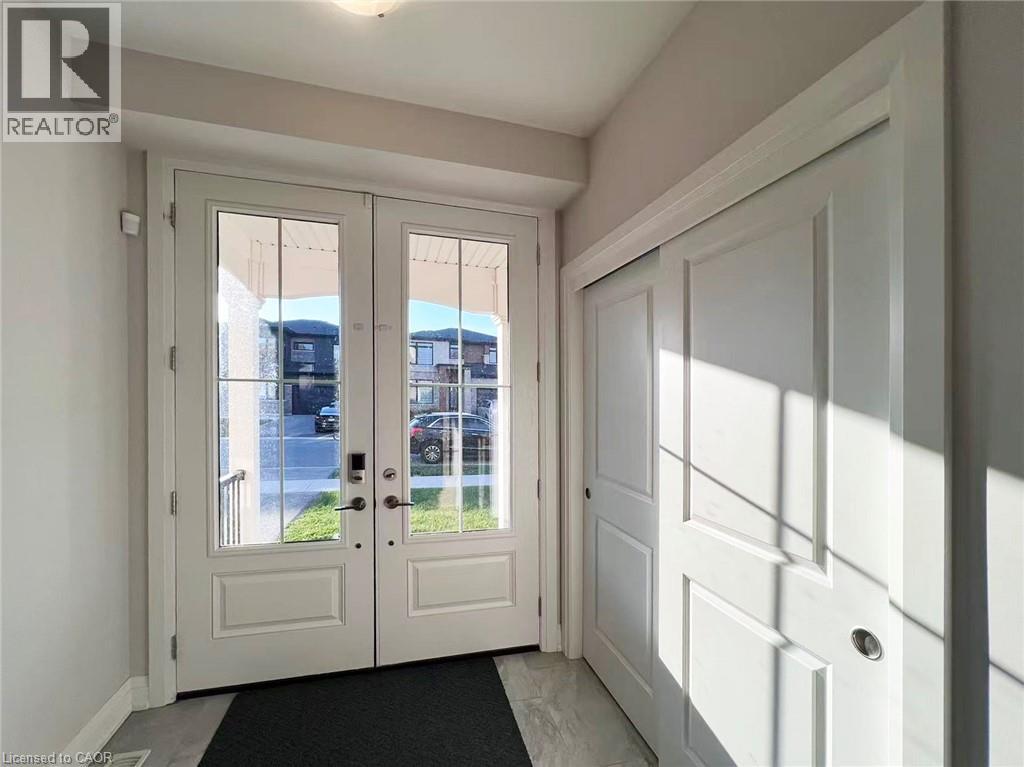
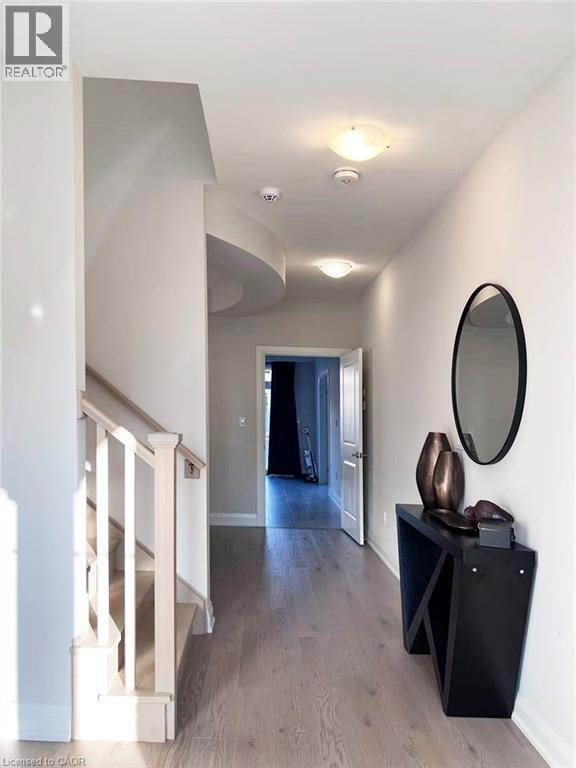
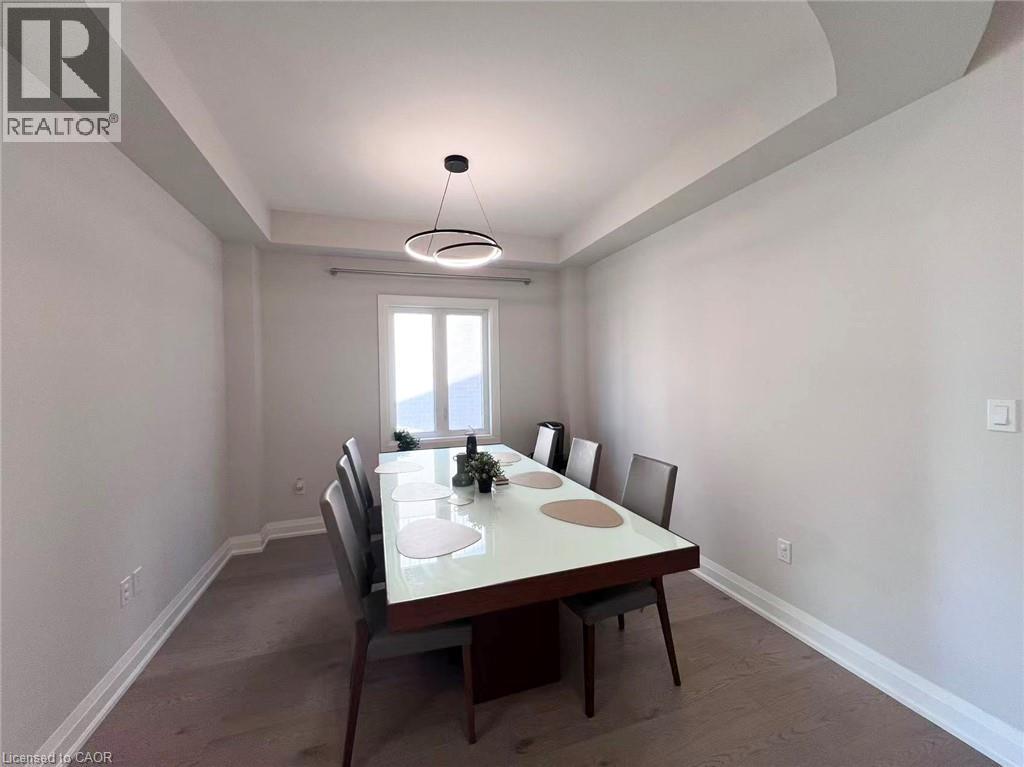
Beautifully upgraded Mountainview-built 4-bed, 2.5-bath home in Niagara Falls' west end! Customized at construction with over $32,000 in builder upgrades, this home features 9-ft ceilings on the main and second floors, 8-ft-tall double front doors, stained oak stairs with hardwood landings, casement windows in place of sliders, and eight transom windows for extra natural light. The kitchen offers extended cabinetry, stainless steel appliances and a gas line to the range (gas- or electric-ready). Also includes a sound-insulated main-floor office, second-floor laundry with a gas dryer hookup, glass shower doors in the ensuite and 3-pc bath, and added sound insulation above the great room and kitchen. The unfinished basement offers great potential with a 3-pc rough-in and three enlarged, egress-size windows. Minutes to schools, parks, shopping and highway access. Move-in ready! (id:31684)
| yesterday | Listing updated with changes from the MLS® | |
| yesterday | Listing first seen on site |



The trademarks MLS®, Multiple Listing Service® and the associated logos are owned by The Canadian Real Estate Association (CREA) and identify the quality of services provided by real estate professionals who are members of CREA. Used under license.
The trademarks REALTOR®, REALTORS®, and the REALTOR® logo are controlled by The Canadian Real Estate Association (CREA) and identify real estate professionals who are members of CREA. These trademarks are owned or controlled by The Canadian Real Estate Association (CREA) and identify real estate professionals who are members of CREA (REALTOR®) and/or the quality of services they provide (MLS®).
This REALTOR.ca listing content is owned and licensed by REALTOR® members of The Canadian Real Estate Association.