Save
Ask
Tour
Hide
Share
$620,000
New Listing

1085 HARROGATE Drive Unit# 5
Ancaster, ONL9K 1R2

For Sale|Townhouse|Active
2
Beds
3
Total Baths
1,361
SqFt
$456
/SqFt
2003
Built
Subdivision:
423 - Meadowlands
Call Now: 613.733.9494
Is this the listing for you? We can help make it yours.
613.733.9494
1085 HARROGATE Drive Unit# 51085 HARROGATE Drive Unit# 51085 HARROGATE Drive Unit# 51085 HARROGATE Drive Unit# 5
Save
Ask
Tour
Hide
Share

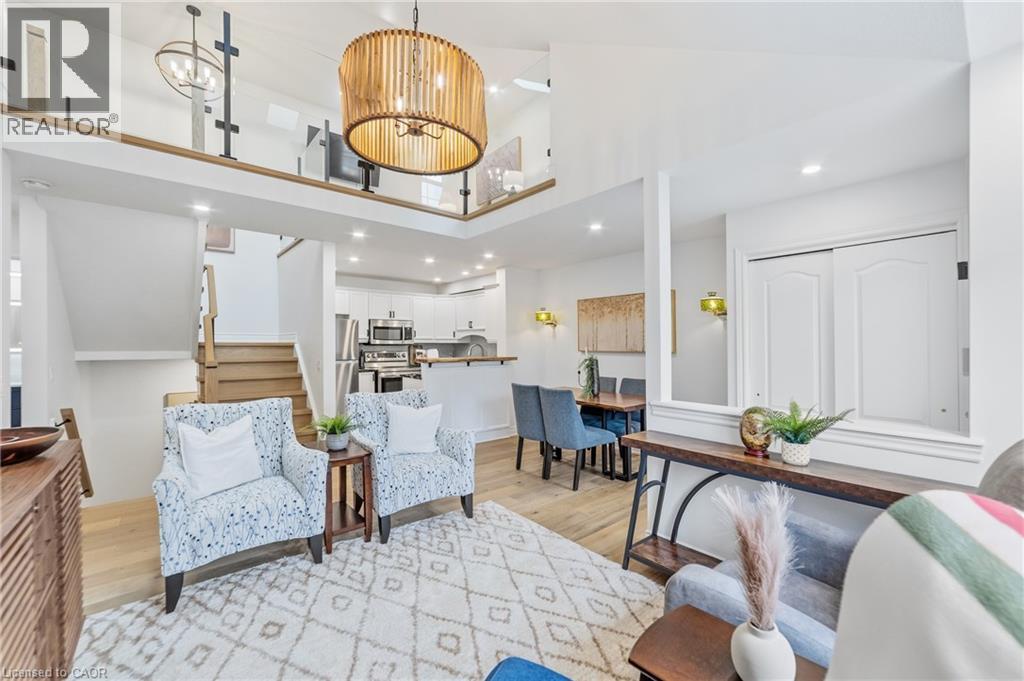
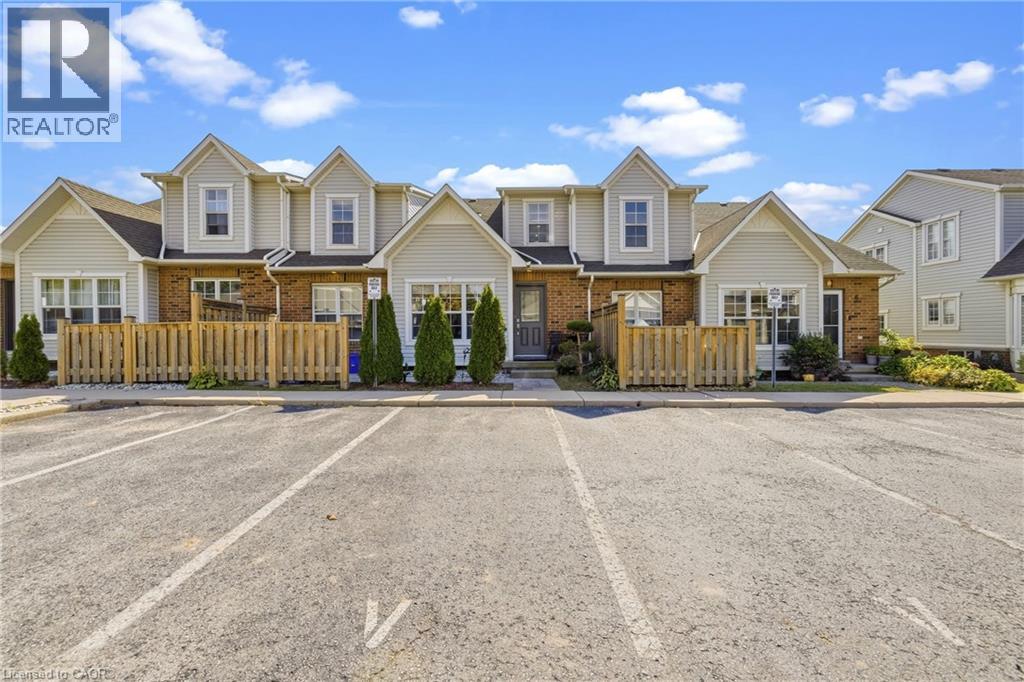
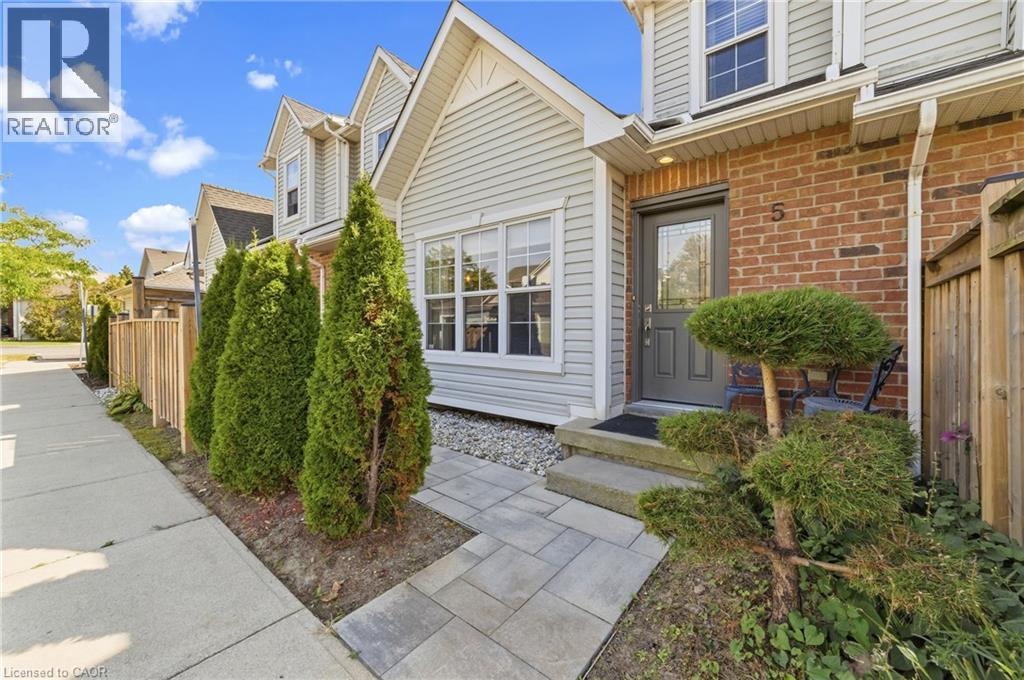
Beautifully renovated from top to bottom, this 1.5 storey Ancaster townhome has a unique layout with bright, open living spaces across all three levels. The main floor features a spacious primary bedroom, renovated bathroom and updated kitchen, while the open-to-above living area is filled with natural light from large northwesterly-facing windows and skylights overhead. Upstairs, an open walkway overlooks the living space below and connects a second bedroom, renovated bathroom and loft, perfect for a home office or additional sitting area. New glass and metal railings add to the bright, open feel throughout the home. The finished basement adds a family room with an electric fireplace, third renovated bathroom, laundry and plenty of storage. With new flooring, fresh paint and extensive updates throughout, the work here has already been done. All of this in a convenient Ancaster location close to shopping, restaurants and everyday amenities, with quick access to the LINC. (id:31684)

Save
Ask
Tour
Hide
Share
Listing Snapshot
Price 
$620,000
Days On Site 
0 Days
Bedrooms 
2
Inside Area (SqFt) 
1,361 sqft
Total Baths 
3
Full Baths 
N/A
Partial Baths 
N/A
Lot Size 
N/A
Year Built 
2003
MLS® Number 
40869585
Status 
Active
Property Tax 
$4,182.72
Maintenance Fees 
$429.98 monthly
Sq Ft Source 
N/A
Friends & Family
Recent Activity
8 hours agoListing updated with changes from the MLS®
8 hours agoListing first seen on site
General Features
Garage 
Yes
Number Of Stories 
1
Parking 
Garage Door OpenerPavedDetached
Parking Spaces 
2
Property Sub Type 
Townhouse
Sewer 
Public Sewer
SqFt Above 
1361
Water Source 
Public
Zoning 
RM6-423
Interior Features
Appliances 
CooktopWasherRefrigeratorDishwasherDryerMicrowave
Basement 
FinishedFull
Cooling 
Central Air
Fireplace 
Yes
Fireplace Features 
Electric
Fireplaces 
1
Heating 
Forced AirNatural Gas
Window Features 
Window Coverings
3pc Bathroom 
Dimensions - 11'1'' x 5'
4pc Bathroom 
Dimensions - 5'9'' x 8'0''
Bedroom 
Dimensions - 10'11'' x 10'9''
Dining Room 
Dimensions - 6'2'' x 10'6''
Kitchen 
Dimensions - 7'8'' x 9'7''
Laundry 
Dimensions - 9'8'' x 12'7''Level - Basement
Living Room 
Dimensions - 10'3'' x 17'5''
Loft 
Dimensions - 10'0'' x 19'11''
Primary Bedroom 
Dimensions - 11'1'' x 11'1''
Recreation room 
Dimensions - 27'4'' x 12'4''Level - Basement
Storage 
Dimensions - 5'5'' x 10'0''Level - Basement
Save
Ask
Tour
Hide
Share
Exterior Features
Construction Details 
BrickVinyl Siding
Windows/Doors 
Window Coverings
Community Features
Maintenance Fee 
$429.98
Maintenance Fee Frequency 
Monthly

Listing courtesy of: Douglas Muir of Real Broker Ontario Ltd.

The trademarks MLS®, Multiple Listing Service® and the associated logos are owned by The Canadian Real Estate Association (CREA) and identify the quality of services provided by real estate professionals who are members of CREA. Used under license.

The trademarks REALTOR®, REALTORS®, and the REALTOR® logo are controlled by The Canadian Real Estate Association (CREA) and identify real estate professionals who are members of CREA. These trademarks are owned or controlled by The Canadian Real Estate Association (CREA) and identify real estate professionals who are members of CREA (REALTOR®) and/or the quality of services they provide (MLS®).

This REALTOR.ca listing content is owned and licensed by REALTOR® members of The Canadian Real Estate Association.

Neighborhood & Commute
Source: Walkscore
Disclosure: Community information and market data powered by Constellation Data Labs. Information is deemed reliable but not guaranteed.
Save
Ask
Tour
Hide
Share