Save
Ask
Tour
Hide
Share
$699,900
New Listing

242 UPPER MOUNT ALBION Road Unit# 13
Stoney Creek, ONL8J 0B1

For Sale|Townhouse|Active
3
Beds
3
Total Baths
1
Partial Bath
1,962
SqFt
$357
/SqFt
2006
Built
Subdivision:
502 - Felker
Call Now: 613.733.9494
Is this the listing for you? We can help make it yours.
613.733.9494
242 UPPER MOUNT ALBION Road Unit# 13242 UPPER MOUNT ALBION Road Unit# 13242 UPPER MOUNT ALBION Road Unit# 13242 UPPER MOUNT ALBION Road Unit# 13
Save
Ask
Tour
Hide
Share

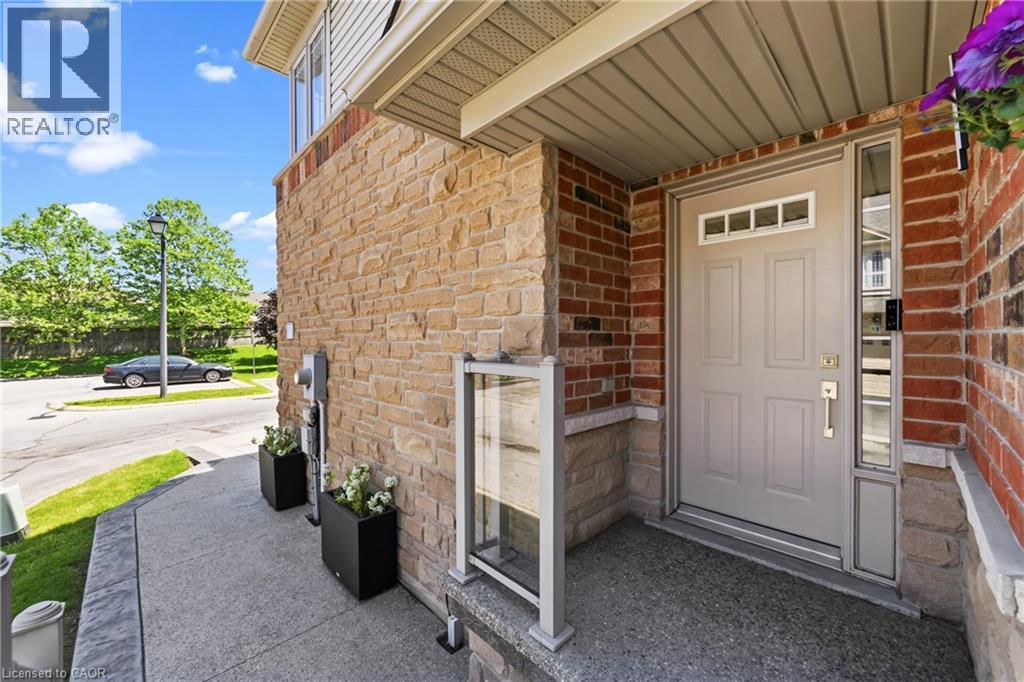
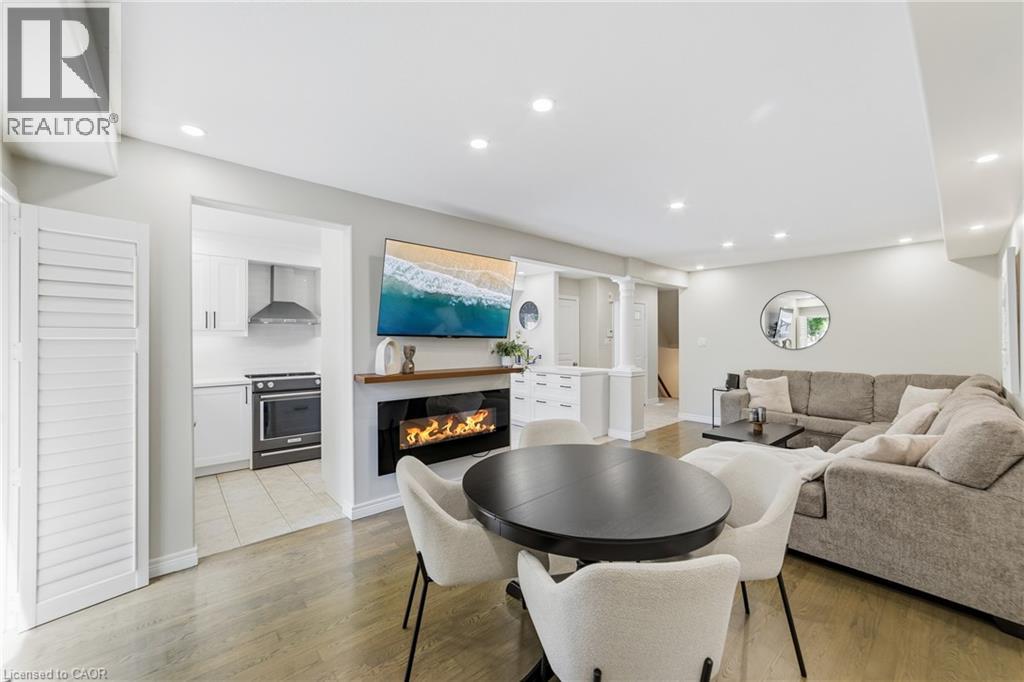
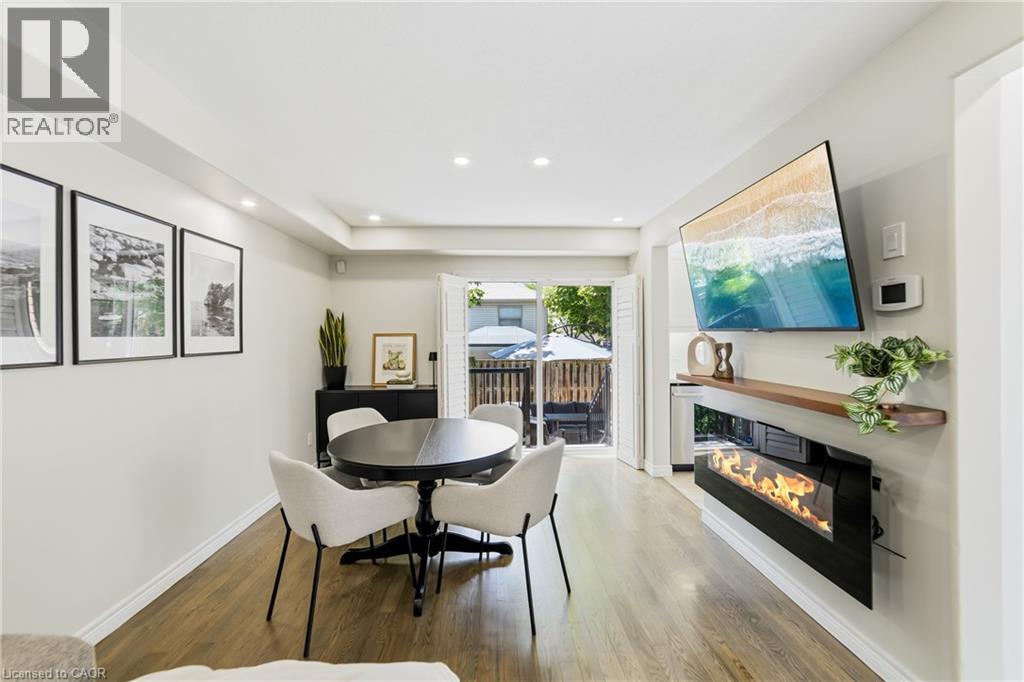
Welcome to 13-242 Upper Mount Albion Road! This stunning freehold end-unit townhome in sought-after Paramount Village offers the perfectblend of style, comfort, and convenience. Featuring 3 bedrooms, an open-concept layout, hardwood floors, California shutters, and a beautifullyrenovated kitchen with high-end stainless steel appliances. Walk out to your private, fully fenced backyard with hot tub-perfect for relaxing orentertaining. Spacious primary bedroom with walk-in closet and ensuite privilege, plus two additional generous sized bedrooms. Unfinishedbasement with rough-in bath awaits your personal touch. Ideally located minutes from the Red Hill Valley Partway, the LINC, shopping, schools,trails, and the Niagara Escarpment. Move-in ready and a must-see! (id:31684)

Save
Ask
Tour
Hide
Share
Listing Snapshot
Price 
$699,900
Days On Site 
0 Days
Bedrooms 
3
Inside Area (SqFt) 
1,962 sqft
Total Baths 
3
Full Baths 
N/A
Partial Baths 
1
Lot Size 
N/A
Year Built 
2006
MLS® Number 
40869769
Status 
Active
Property Tax 
$4,422
Maintenance Fees 
N/A
Sq Ft Source 
N/A
Friends & Family
Recent Activity
10 hours agoListing updated with changes from the MLS®
10 hours agoListing first seen on site
General Features
Attached Garage 
Yes
Garage 
Yes
Number Of Stories 
2
Parking 
Garage Door OpenerPavedAttached
Parking Spaces 
2
Property Sub Type 
Townhouse
Sewer 
Public Sewer
SqFt Above 
1514
SqFt Below 
448
Water Source 
Public
Zoning 
RM3-23
Interior Features
Appliances 
CooktopWasherDishwasherDryerMicrowaveRange Hood
Basement 
UnfinishedFull
Cooling 
Central Air
Fireplace 
Yes
Fireplaces 
1
Heating 
Forced Air
Interior 
Central Vacuum
Spa 
Yes
Window Features 
Window Coverings
2pc Bathroom 
Dimensions - 6'6'' x 3'9''
4pc Bathroom 
Dimensions - 5'11'' x 10'2''
Bedroom 
Dimensions - 9'2'' x 12'6''
Dining Room 
Dimensions - 10'7'' x 9'10''
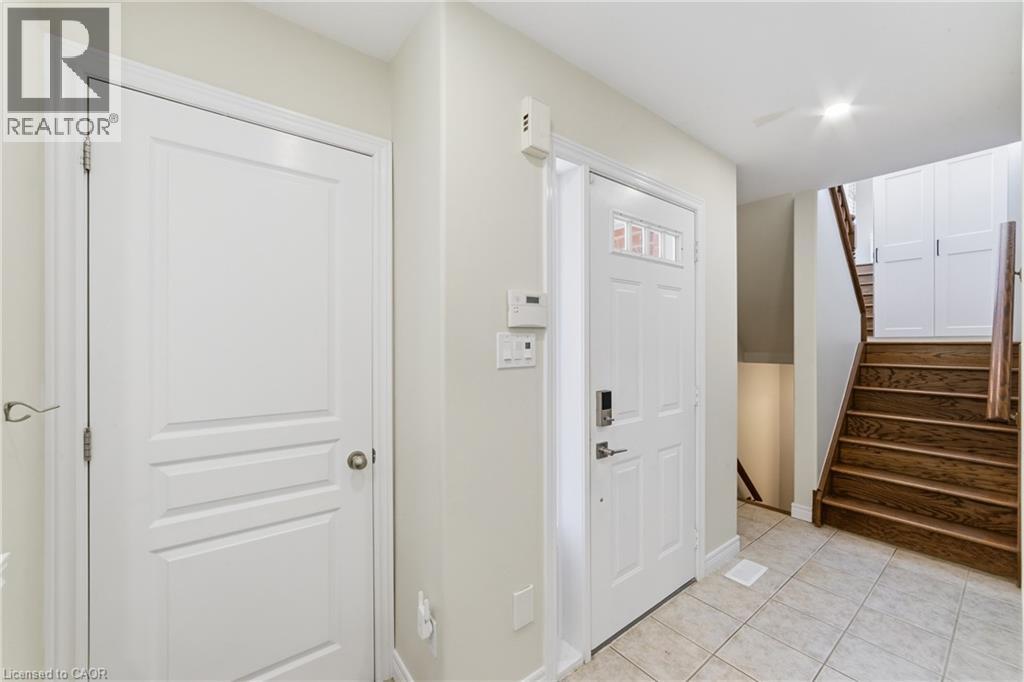
Foyer 
Dimensions - 6'6'' x 10'5''
Kitchen 
Dimensions - 7'10'' x 9'10''
Living Room 
Dimensions - 19'11'' x 12'5''
Primary Bedroom 
Dimensions - 10'5'' x 22'0''
Recreation room 
Dimensions - 18'9'' x 34'5''
Storage 
Dimensions - 4'7'' x 13'4''
Save
Ask
Tour
Hide
Share
Exterior Features
Construction Details 
BrickStoneVinyl Siding
Fencing 
Fenced
Spa 
Yes
Windows/Doors 
Window Coverings

Listing courtesy of: Rob Kutlesa of Royal LePage State Realty Inc.

The trademarks MLS®, Multiple Listing Service® and the associated logos are owned by The Canadian Real Estate Association (CREA) and identify the quality of services provided by real estate professionals who are members of CREA. Used under license.

The trademarks REALTOR®, REALTORS®, and the REALTOR® logo are controlled by The Canadian Real Estate Association (CREA) and identify real estate professionals who are members of CREA. These trademarks are owned or controlled by The Canadian Real Estate Association (CREA) and identify real estate professionals who are members of CREA (REALTOR®) and/or the quality of services they provide (MLS®).

This REALTOR.ca listing content is owned and licensed by REALTOR® members of The Canadian Real Estate Association.

Neighborhood & Commute
Source: Walkscore
Disclosure: Community information and market data powered by Constellation Data Labs. Information is deemed reliable but not guaranteed.
Save
Ask
Tour
Hide
Share