Save
Ask
Tour
Hide
Share
$379,900
1 Day On Site

118 LINCOLN Road E
Crystal Beach, ONL0S 1B0

For Sale|Single Family Residence|Active
2
Beds
1
Total Bath
1,112
SqFt
$342
/SqFt
1912
Built
Subdivision:
337 - Crystal Beach
Call Now: 613.733.9494
Is this the listing for you? We can help make it yours.
613.733.9494
118 LINCOLN Road E118 LINCOLN Road E118 LINCOLN Road E118 LINCOLN Road E
Save
Ask
Tour
Hide
Share

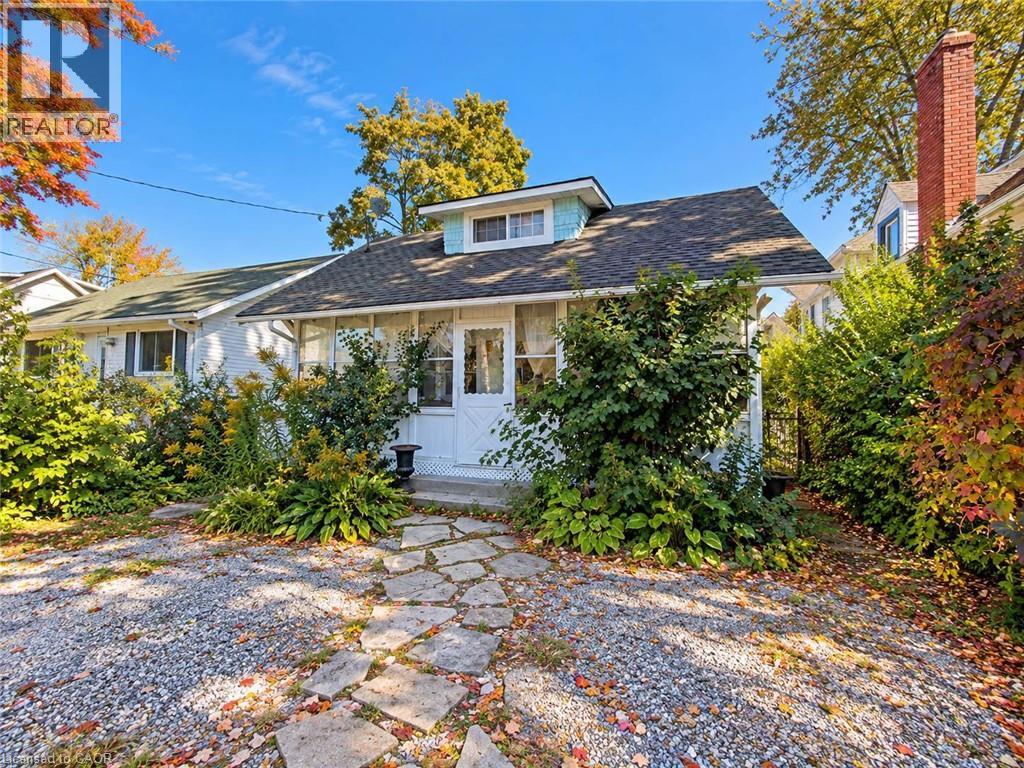
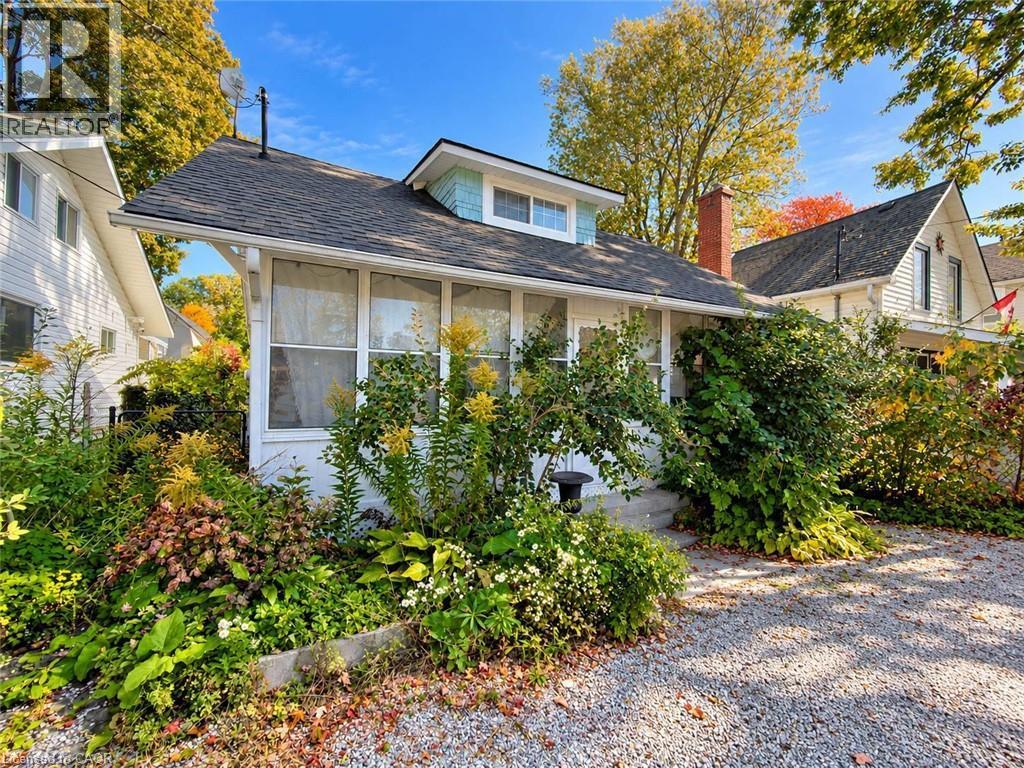
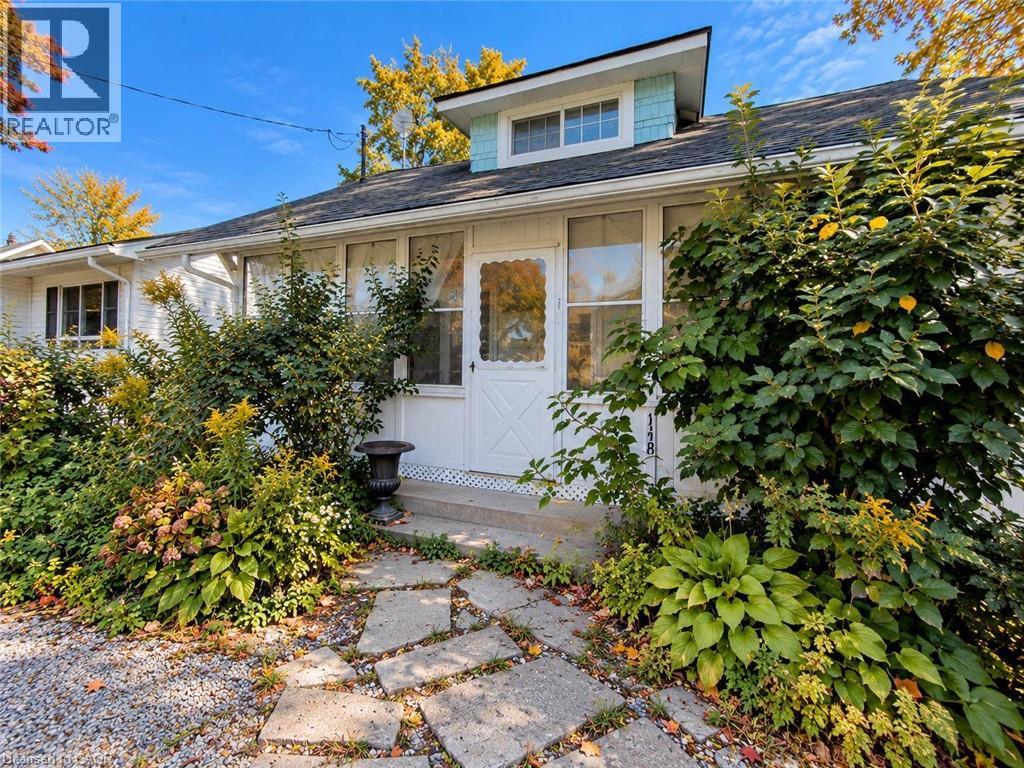
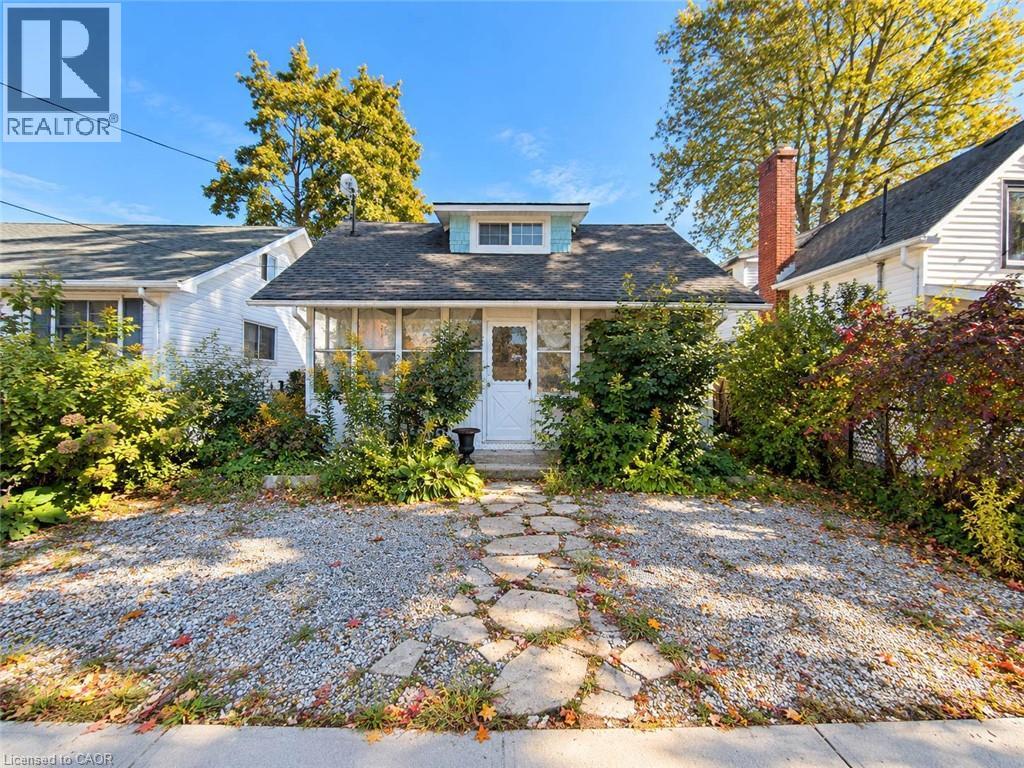
Welcome to Crystal Beach living. This charming 1.5-storey detached home offers a functional layout, timeless character, and low-maintenance living in one of Fort Erie's most sought-after lakeside communities.Featuring bright living spaces and a cozy fireplace, this property is ideally suited as a year-round residence, weekend getaway, or investment opportunity. Outside, enjoy a private, fully fenced rear yard complete with astorage shed and parking for two vehicles.Situated just a 10-minute walk from the sandy shores of Bay Beach, local dining, and the boat launch,this home delivers immediate lifestyle appeal and long-term value.Contact today to arrange your private viewing. (id:31684)

Save
Ask
Tour
Hide
Share
Listing Snapshot
Price 
$379,900
Days On Site 
1 Day
Bedrooms 
2
Inside Area (SqFt) 
1,112 sqft
Total Baths 
1
Full Baths 
N/A
Partial Baths 
N/A
Lot Size 
N/A
Year Built 
1912
MLS® Number 
40870519
Status 
Active
Property Tax 
$1,964
Maintenance Fees 
N/A
Sq Ft Source 
N/A
Friends & Family
Recent Activity
yesterdayListing updated with changes from the MLS®
yesterdayListing first seen on site
General Features
Number Of Stories 
1
Parking Spaces 
2
Property Sub Type 
Single Family Residence
Sewer 
Public Sewer
SqFt Above 
1112
Style 
Other
Water Source 
Public
Zoning 
R3
Interior Features
Appliances 
CooktopRefrigeratorMicrowave
Basement 
UnfinishedCrawl Space
Fireplace 
Yes
Fireplaces 
1
Heating 
BaseboardElectric
Window Features 
Window Coverings
3pc Bathroom 
Dimensions - 7'0'' x 7'7''
Bedroom 
Dimensions - 8'0'' x 8'6''
Den 
Dimensions - 11'4'' x 15'5''
Foyer 
Dimensions - 5'6'' x 24'0''
Kitchen 
Dimensions - 8'0'' x 16'2''
Living room/Dining room 
Dimensions - 15'0'' x 17'4''
Save
Ask
Tour
Hide
Share
Exterior Features
Construction Details 
Aluminum Siding
Exterior 
Other
Windows/Doors 
Window Coverings

Listing courtesy of: TONY GIGLIOTTI of RE/MAX Niagara Realty Ltd.

The trademarks MLS®, Multiple Listing Service® and the associated logos are owned by The Canadian Real Estate Association (CREA) and identify the quality of services provided by real estate professionals who are members of CREA. Used under license.

The trademarks REALTOR®, REALTORS®, and the REALTOR® logo are controlled by The Canadian Real Estate Association (CREA) and identify real estate professionals who are members of CREA. These trademarks are owned or controlled by The Canadian Real Estate Association (CREA) and identify real estate professionals who are members of CREA (REALTOR®) and/or the quality of services they provide (MLS®).

This REALTOR.ca listing content is owned and licensed by REALTOR® members of The Canadian Real Estate Association.

Neighborhood & Commute
Source: Walkscore
Disclosure: Community information and market data powered by Constellation Data Labs. Information is deemed reliable but not guaranteed.
Save
Ask
Tour
Hide
Share