





94 BROOK StreetSimcoe, ONN3Y 3G5
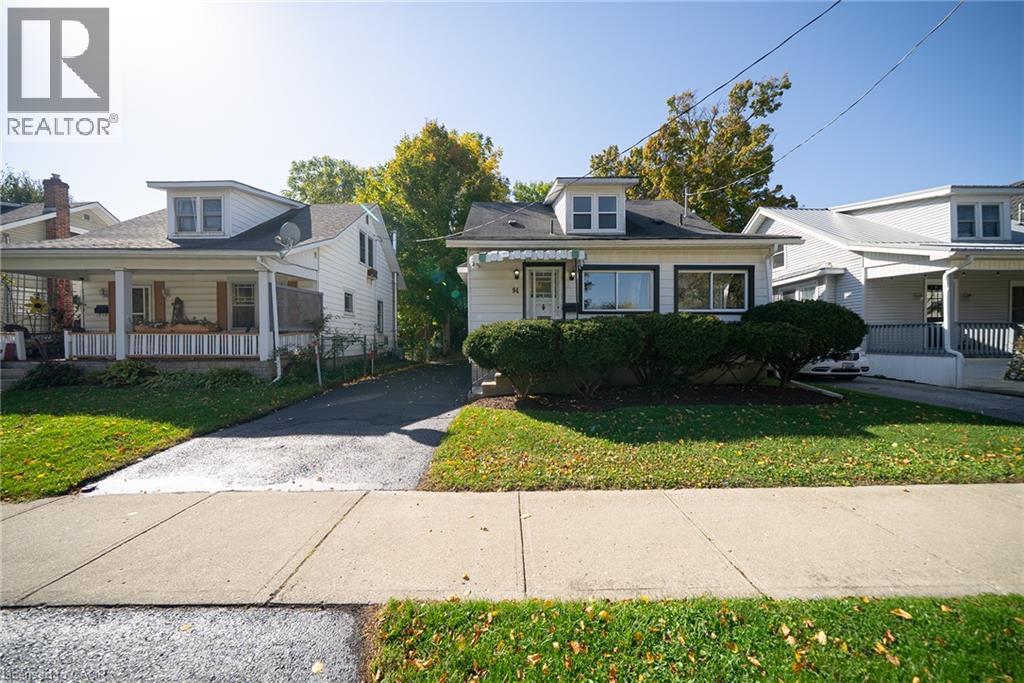
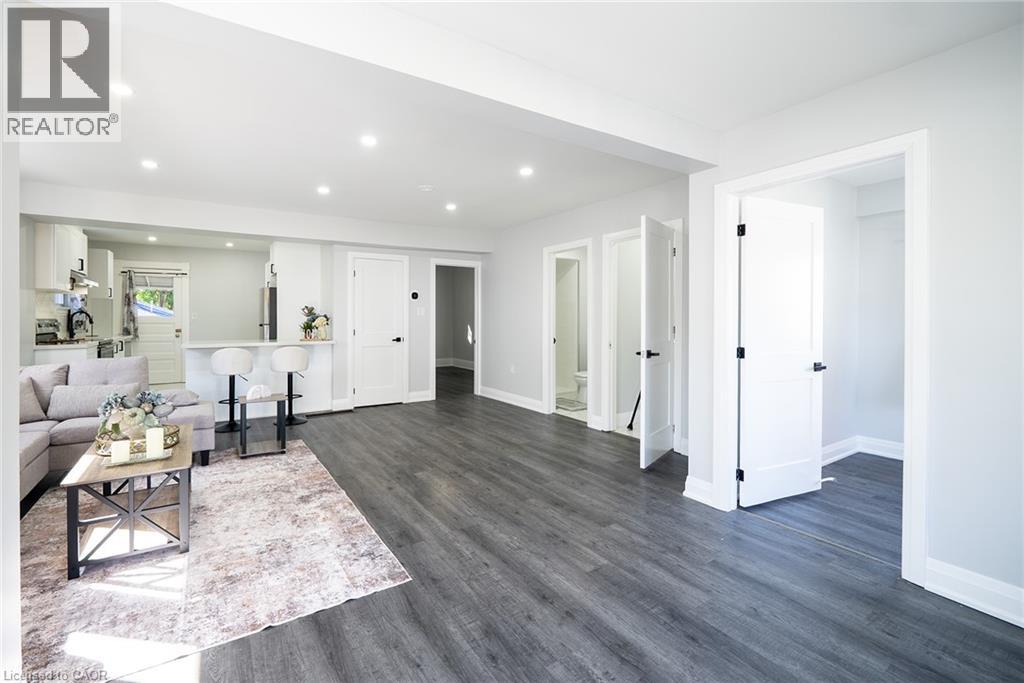
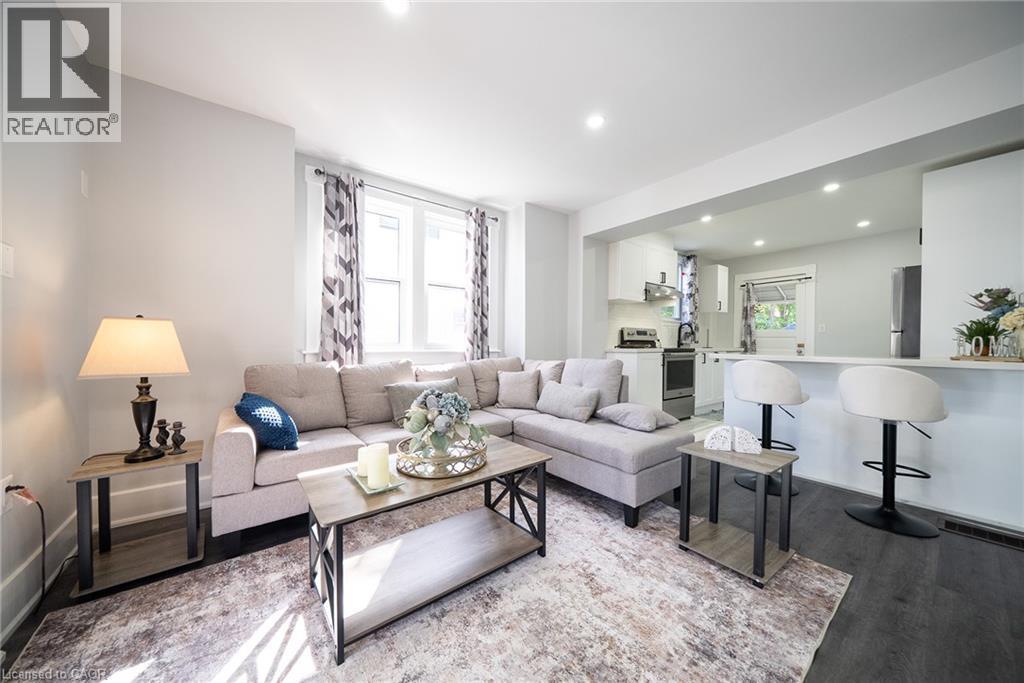
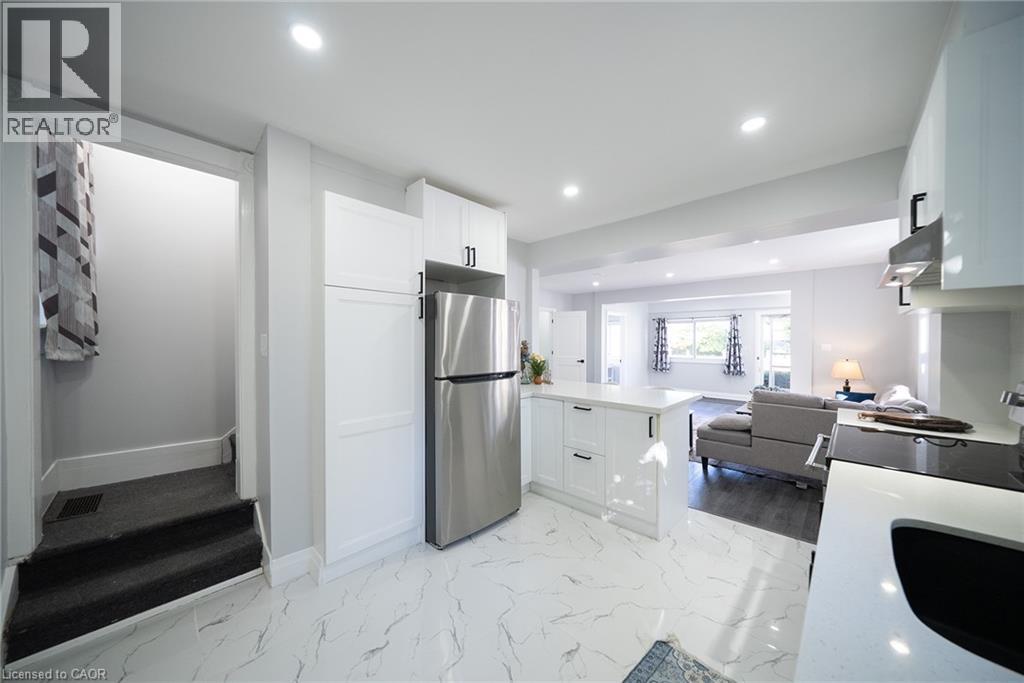
Move-in ready and beautifully renovated! Welcome to this charming 1.5-storey home, offering the perfect blend of modern updates, comfort, and convenience. Featuring 3 bedrooms and 2 bathrooms, this inviting property is an excellent opportunity for first-time home buyers, downsizers, or anyone looking for a place to call home. Thoughtfully renovated throughout, this home offers a fresh, updated feel while maintaining its cozy charm. Step outside to enjoy the generously sized backyard, perfect for entertaining, gardening, or simply relaxing outdoors. Ideally located within walking distance to Norfolk General Hospital and just minutes from everything Simcoe and Norfolk County have to offer! Enjoy nearby shopping, restaurants, schools, golf courses, wineries, scenic walking and biking trails, beautiful Lake Erie beaches, and so much more. Whether you’re starting out, slowing down, or simply looking for a move-in-ready home in a convenient location, this property checks all the boxes! Just move in, unpack, and enjoy! (id:31684)
| 15 hours ago | Listing updated with changes from the MLS® | |
| 19 hours ago | Listing first seen on site |



The trademarks MLS®, Multiple Listing Service® and the associated logos are owned by The Canadian Real Estate Association (CREA) and identify the quality of services provided by real estate professionals who are members of CREA. Used under license.
The trademarks REALTOR®, REALTORS®, and the REALTOR® logo are controlled by The Canadian Real Estate Association (CREA) and identify real estate professionals who are members of CREA. These trademarks are owned or controlled by The Canadian Real Estate Association (CREA) and identify real estate professionals who are members of CREA (REALTOR®) and/or the quality of services they provide (MLS®).
This REALTOR.ca listing content is owned and licensed by REALTOR® members of The Canadian Real Estate Association.