Save
Ask
Tour
Hide
Share
$324,900
New Listing

380 LIMIT Street
Massey, ONP0P 1P0

For Sale|Single Family Residence|Active
3
Beds
1
Total Bath
1,000
SqFt
$325
/SqFt
Subdivision:
Sables-Spanish Rivers
Call Now: 613.733.9494
Is this the listing for you? We can help make it yours.
613.733.9494
380 LIMIT Street380 LIMIT Street380 LIMIT Street380 LIMIT Street
Save
Ask
Tour
Hide
Share

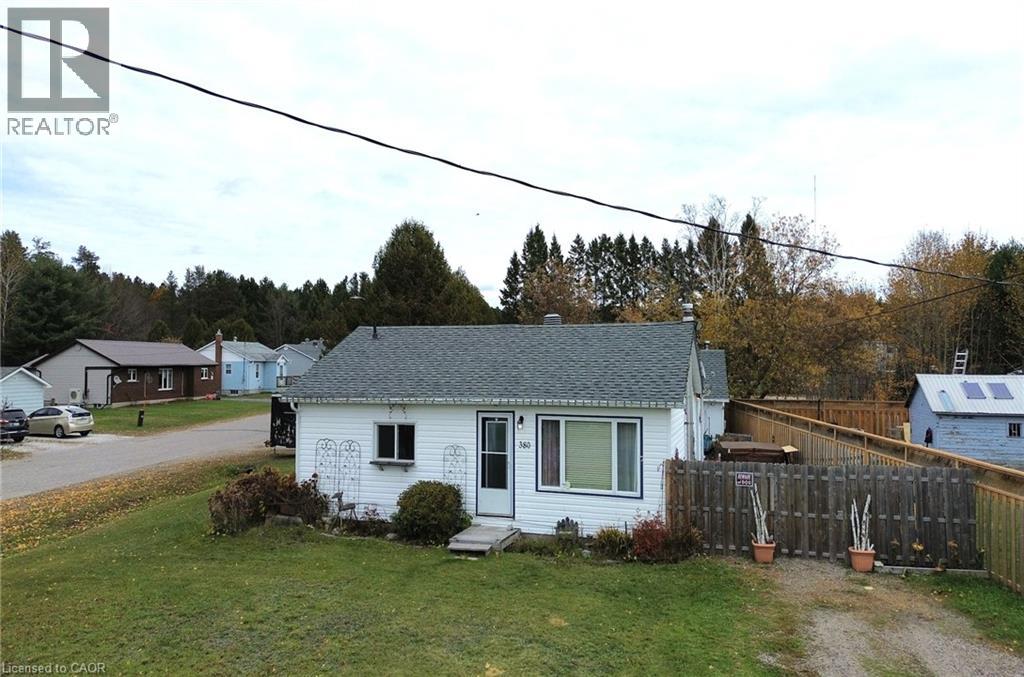
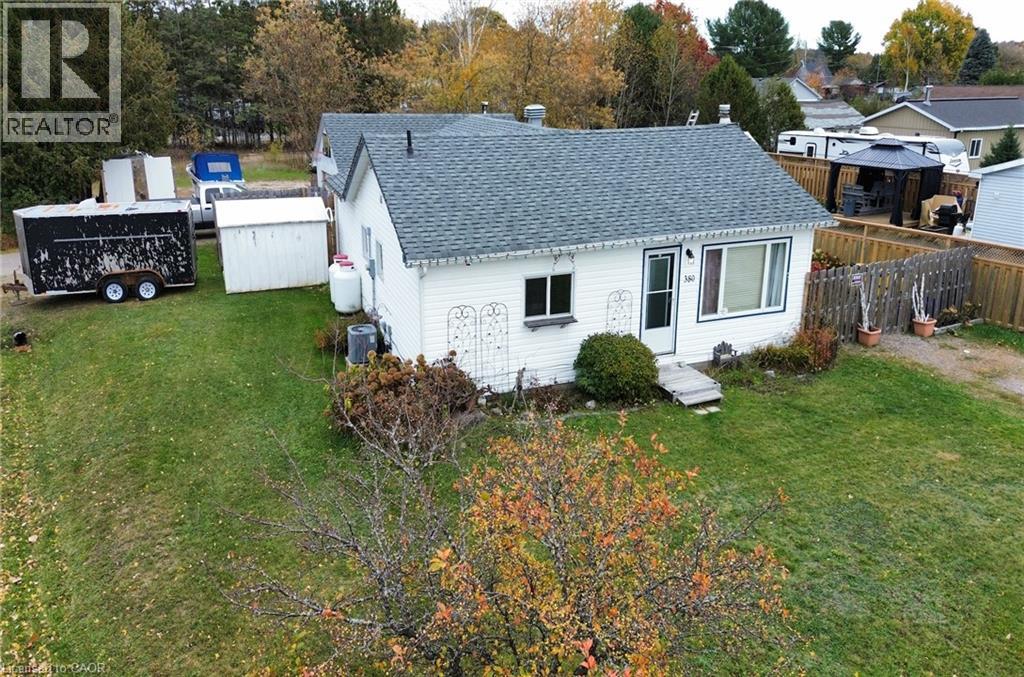
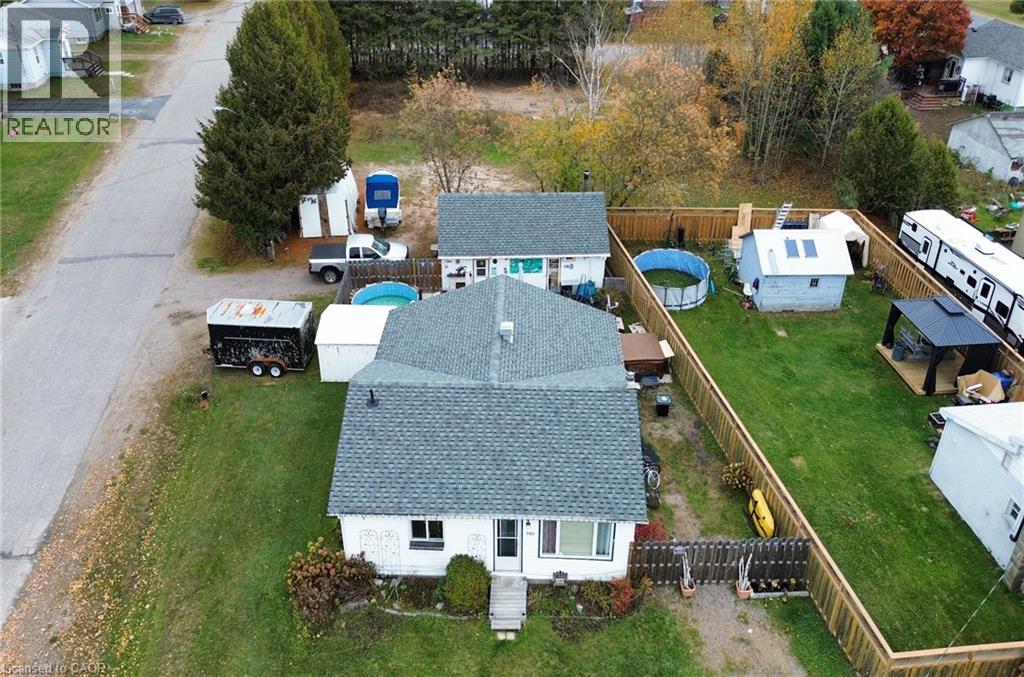
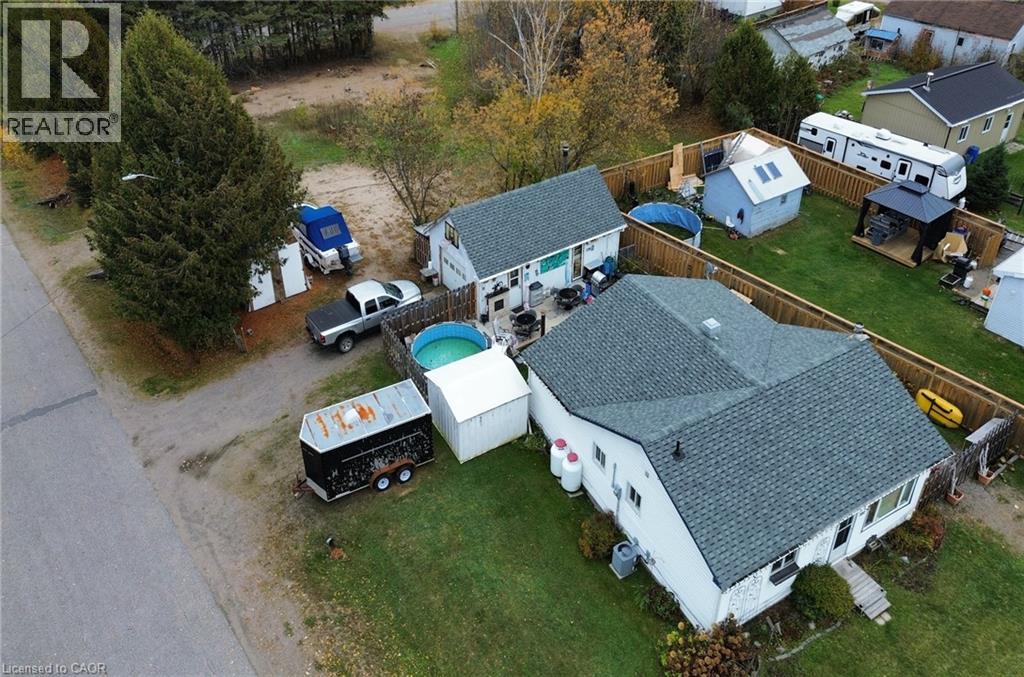
Cute and cozy bungalow just steps from Chutes Provincial Park in the heart of Massey. 3 bedrooms with an additional flex space that would make a perfect nursery, office or craft room. This home offers all main floor living with a large entry way with lots of storage, a fully fenced backyard and an insulated, heated detached garage. As a bonus, the extra lot next door is included for added privacy or development potential. (id:31684)

Save
Ask
Tour
Hide
Share
Listing Snapshot
PriceĀ 
$324,900
Days On SiteĀ 
0 Days
BedroomsĀ 
3
Inside Area (SqFt)Ā 
1,000 sqft
Total BathsĀ 
1
Full BathsĀ 
N/A
Partial BathsĀ 
N/A
Lot SizeĀ 
N/A
Year BuiltĀ 
N/A
MLSĀ® NumberĀ 
40872310
StatusĀ 
Active
Property TaxĀ 
$1,402
Maintenance FeesĀ 
N/A
Sq Ft SourceĀ 
N/A
Friends & Family
Recent Activity
4 hours agoListing updated with changes from the MLSĀ®
5 hours agoListing first seen on site
General Features
GarageĀ 
Yes
Number Of StoriesĀ 
1
ParkingĀ 
OpenDetached
Parking SpacesĀ 
4
Property Sub TypeĀ 
Single Family Residence
SewerĀ 
Septic Tank
SqFt AboveĀ 
1000
StyleĀ 
Bungalow
Water SourceĀ 
Public
ZoningĀ 
R-1
Interior Features
AppliancesĀ 
CooktopWasherRefrigeratorDryer
BasementĀ 
UnfinishedCrawl Space
CoolingĀ 
Central Air
HeatingĀ 
Forced AirPropane
SpaĀ 
Yes
4pc BathroomĀ 
BedroomĀ 
Dimensions - 14'7'' x 10'0''
FoyerĀ 
Dimensions - 7'6'' x 6'0''
KitchenĀ 
Dimensions - 15'2'' x 12'4''
Living RoomĀ 
Dimensions - 15'4'' x 10'0''
OtherĀ 
Dimensions - 10'0'' x 4'6''
Save
Ask
Tour
Hide
Share
Exterior Features
Construction DetailsĀ 
Vinyl Siding
Lot FeaturesĀ 
Corner Lot
SpaĀ 
Yes

Listing courtesy of: Chloe Bichette of Claudine Bichette Real Estate Brokerage

The trademarks MLSĀ®, Multiple Listing ServiceĀ® and the associated logos are owned by The Canadian Real Estate Association (CREA) and identify the quality of services provided by real estate professionals who are members of CREA. Used under license.

The trademarks REALTORĀ®, REALTORSĀ®, and the REALTORĀ® logo are controlled by The Canadian Real Estate Association (CREA) and identify real estate professionals who are members of CREA. These trademarks are owned or controlled by The Canadian Real Estate Association (CREA) and identify real estate professionals who are members of CREA (REALTORĀ®) and/or the quality of services they provide (MLSĀ®).

This REALTOR.ca listing content is owned and licensed by REALTORĀ® members of The Canadian Real Estate Association.

Neighborhood & Commute
Source: Walkscore
Disclosure: Community information and market data powered by Constellation Data Labs. Information is deemed reliable but not guaranteed.
Save
Ask
Tour
Hide
Share