





133 JAMES Street N Unit# MainHamilton, ONL8R 2K8
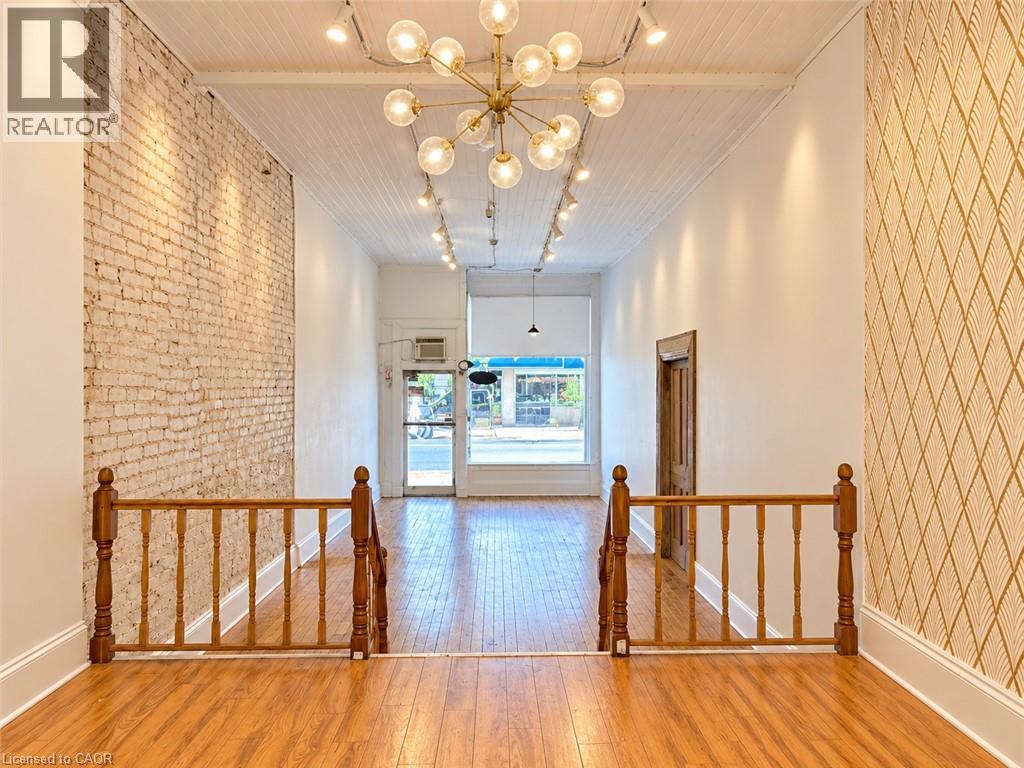
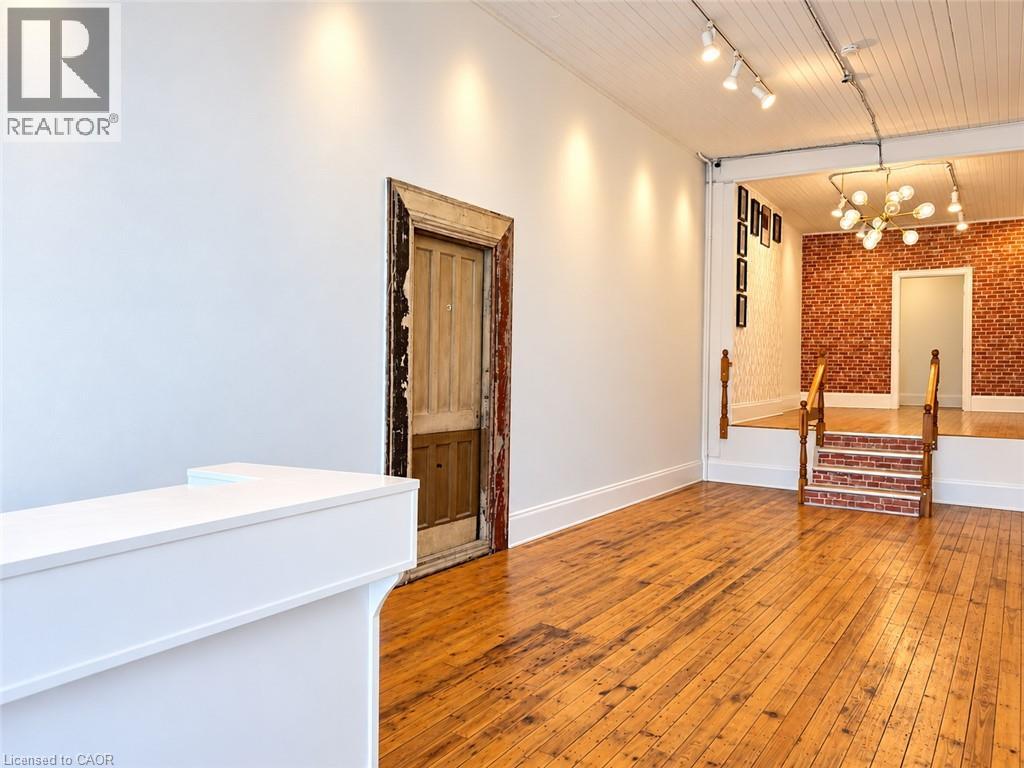
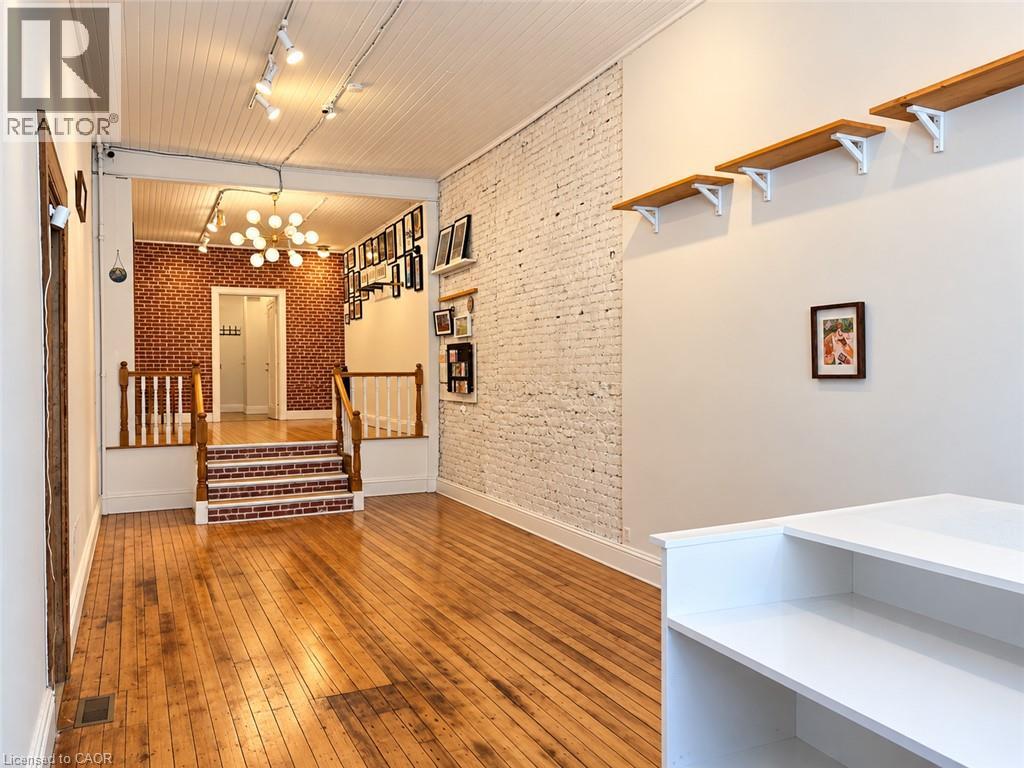
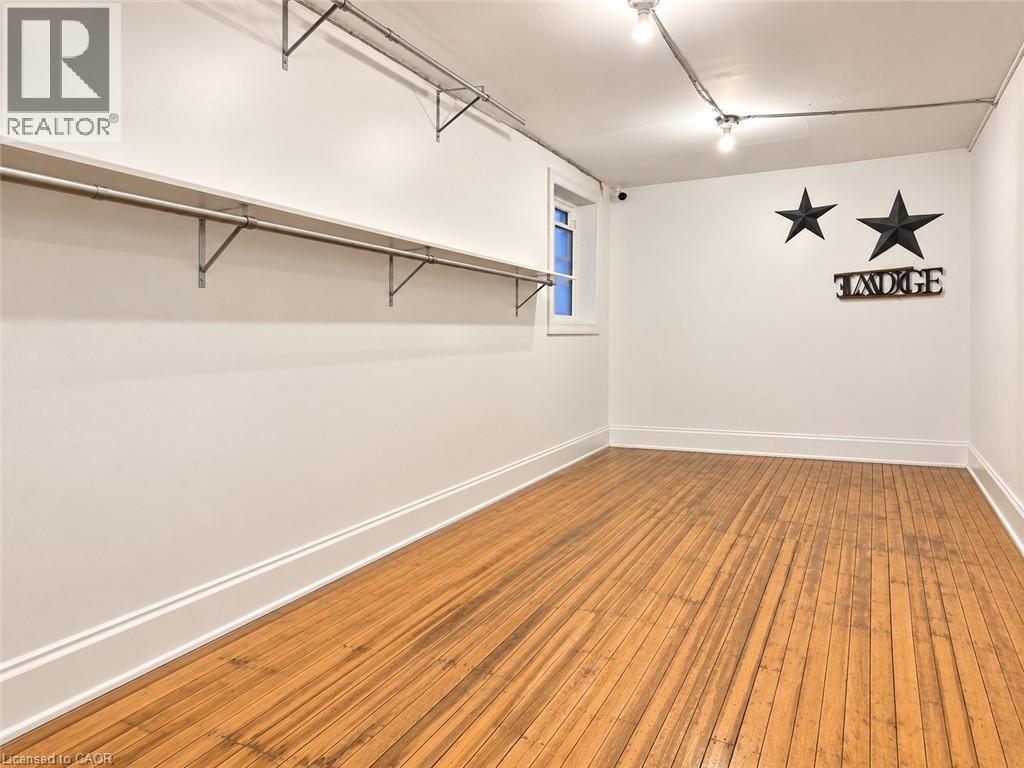
Don't miss this fantastic opportunity to lease a prime retail space in the heart of James St. N! Establish your business in one of the city's most vibrant areas, surrounded by restaurants, shops, galleries, breweries, and more. Enjoy exceptional exposure with thousands of people passing by daily, with even greater visibility during the popular Art Crawl and the highly anticipated summer event, Supercrawl! This inviting space offers an open and airy atmosphere while maintaining an intimate, interactive setting for customers. Home to successful businesses over the years, the space is ideal for clothing, gifts, and a variety of other retail uses. Features include a full unfinished basement for additional storage (not included in the square footage) and access to shared staff parking at the rear. Take advantage of this rare combination of high foot traffic, excellent visibility, and affordability! For added flexibility, explore the available upper residential unit, offering an exceptional live/work opportunity in this sought-after location. (id:31684)
| 5 hours ago | Listing updated with changes from the MLS® | |
| 7 hours ago | Listing first seen on site |


The trademarks MLS®, Multiple Listing Service® and the associated logos are owned by The Canadian Real Estate Association (CREA) and identify the quality of services provided by real estate professionals who are members of CREA. Used under license.
The trademarks REALTOR®, REALTORS®, and the REALTOR® logo are controlled by The Canadian Real Estate Association (CREA) and identify real estate professionals who are members of CREA. These trademarks are owned or controlled by The Canadian Real Estate Association (CREA) and identify real estate professionals who are members of CREA (REALTOR®) and/or the quality of services they provide (MLS®).
This REALTOR.ca listing content is owned and licensed by REALTOR® members of The Canadian Real Estate Association.