





101 GOLDEN EAGLE Road Unit# 112Waterloo, ONN2V 1C3
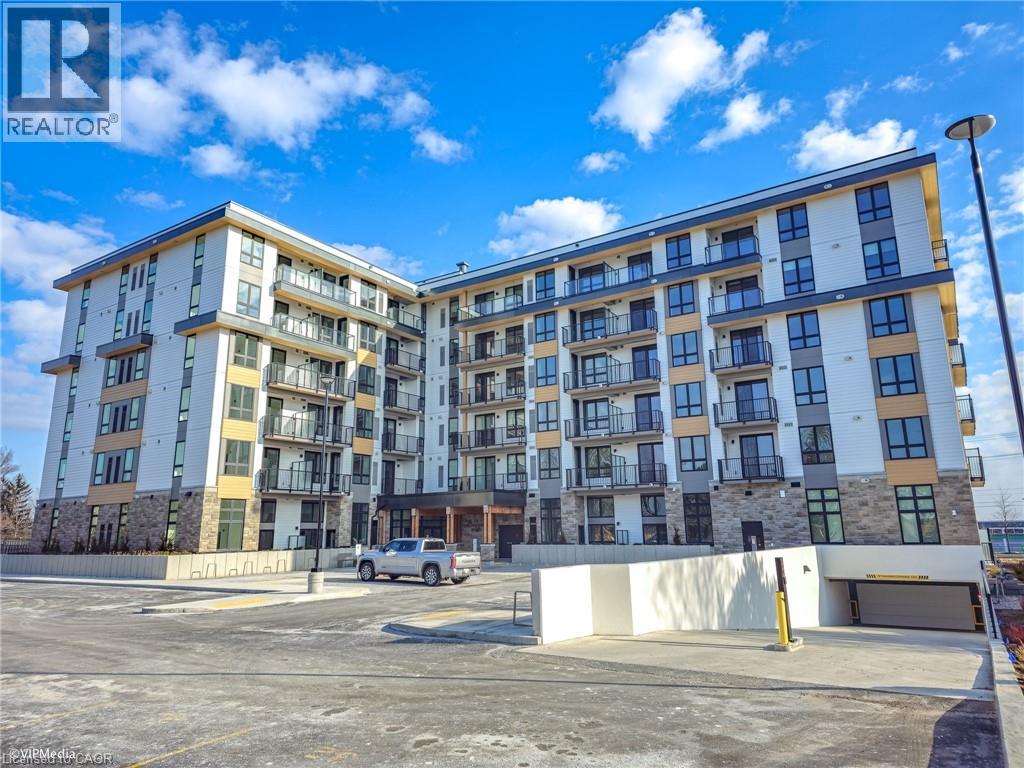
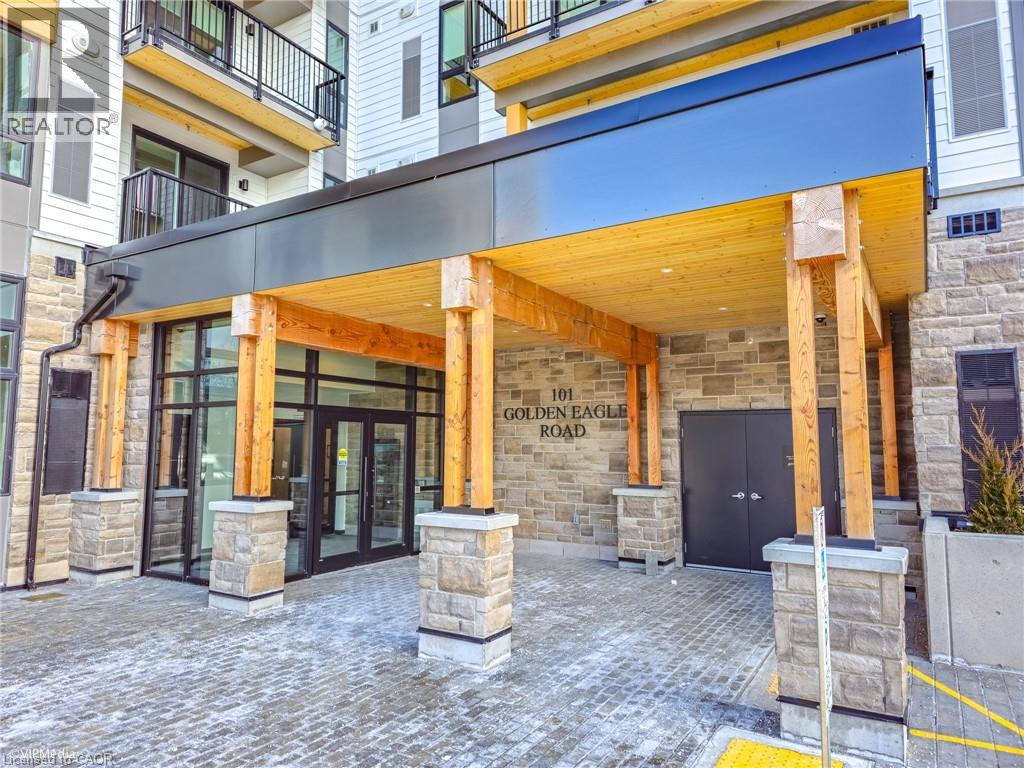
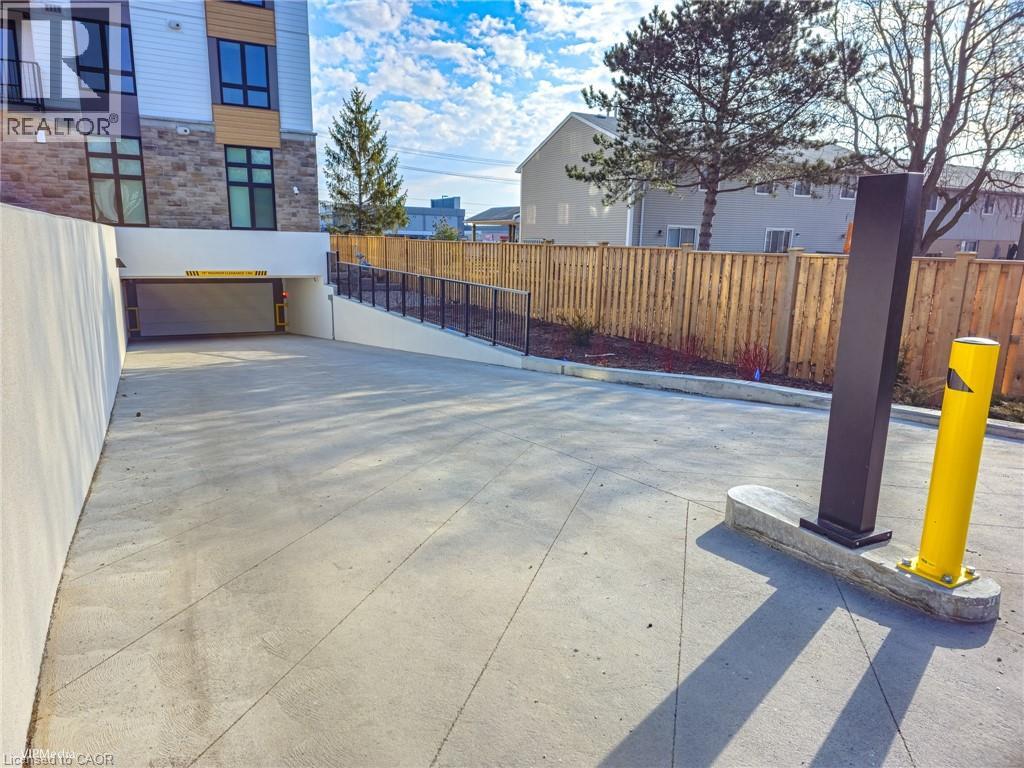
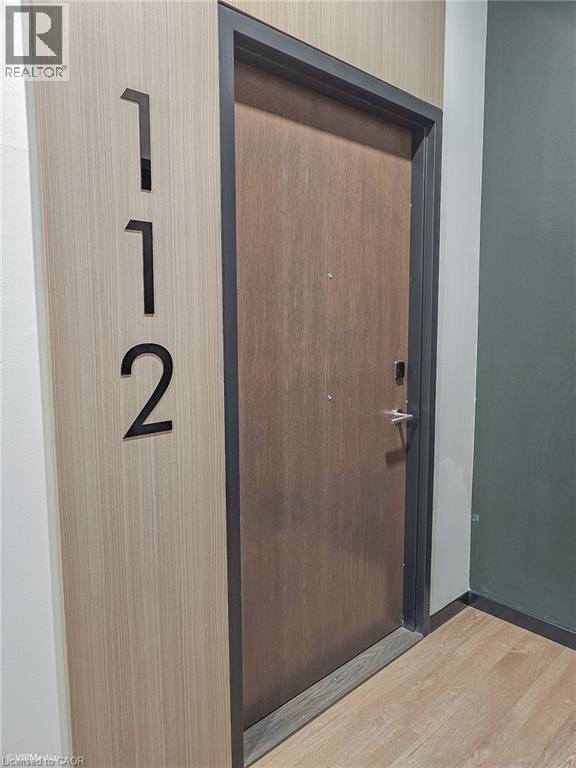
This 730 sq. ft. main floor two bedroom, one bathroom unit stands out with 13 ft ceilings and oversized windows that flood the space with natural light. Upgraded flooring, quartz countertops and sleek kitchen cabinets pair with stainless steel appliances, and a full size front load washer and dryer in the suite adds everyday convenience. Wide doors and a generously sized bathroom make the unit easy to convert to barrier-free, a rare find for buyers planning ahead or downsizing. The location keeps daily life simple. Shopping, the library, parks, schools and churches are all within walking distance. The Conestoga Expressway and GRT are close for commuters, and the universities, Laurel Creek Conservation Area and the town of St. Jacobs are just minutes away. Whether you are a first time buyer, an investor or looking to downsize, this condo fits. A short term occupancy license is already in place, making it a ready-made opportunity for an Airbnb operator. (id:31684)
| 4 hours ago | Listing updated with changes from the MLS® | |
| 5 hours ago | Listing first seen on site |


The trademarks MLS®, Multiple Listing Service® and the associated logos are owned by The Canadian Real Estate Association (CREA) and identify the quality of services provided by real estate professionals who are members of CREA. Used under license.
The trademarks REALTOR®, REALTORS®, and the REALTOR® logo are controlled by The Canadian Real Estate Association (CREA) and identify real estate professionals who are members of CREA. These trademarks are owned or controlled by The Canadian Real Estate Association (CREA) and identify real estate professionals who are members of CREA (REALTOR®) and/or the quality of services they provide (MLS®).
This REALTOR.ca listing content is owned and licensed by REALTOR® members of The Canadian Real Estate Association.