Save
Ask
Tour
Hide
Share
$600,000
New Listing

1073 LANGS Circle
Cambridge, ONN3H 5E6

For Sale|Single Family Residence|Active
4
Beds
2
Total Baths
1,899
SqFt
$316
/SqFt
1979
Built
Subdivision:
50 - Langs Farm/Hilborn Park
Call Now: 613.733.9494
Is this the listing for you? We can help make it yours.
613.733.9494
Upcoming Open Houses
Sat, Oct 31, 11:00 AM - 1:00 PM
Sun, Nov 1, 11:00 AM - 1:00 PM
1073 LANGS Circle1073 LANGS Circle1073 LANGS Circle1073 LANGS Circle
Save
Ask
Tour
Hide
Share

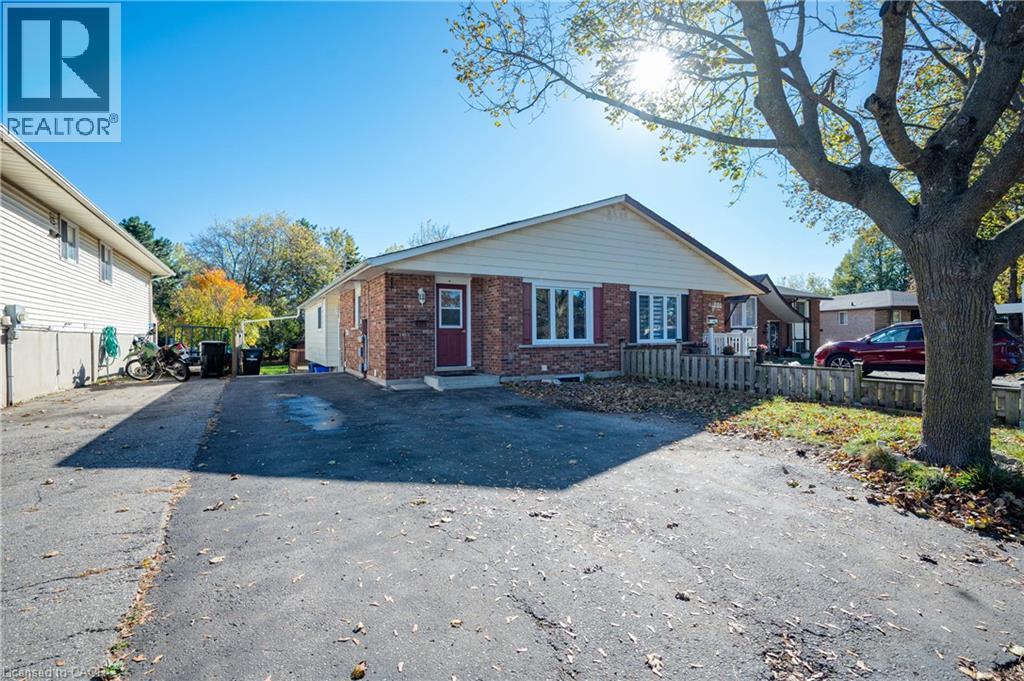
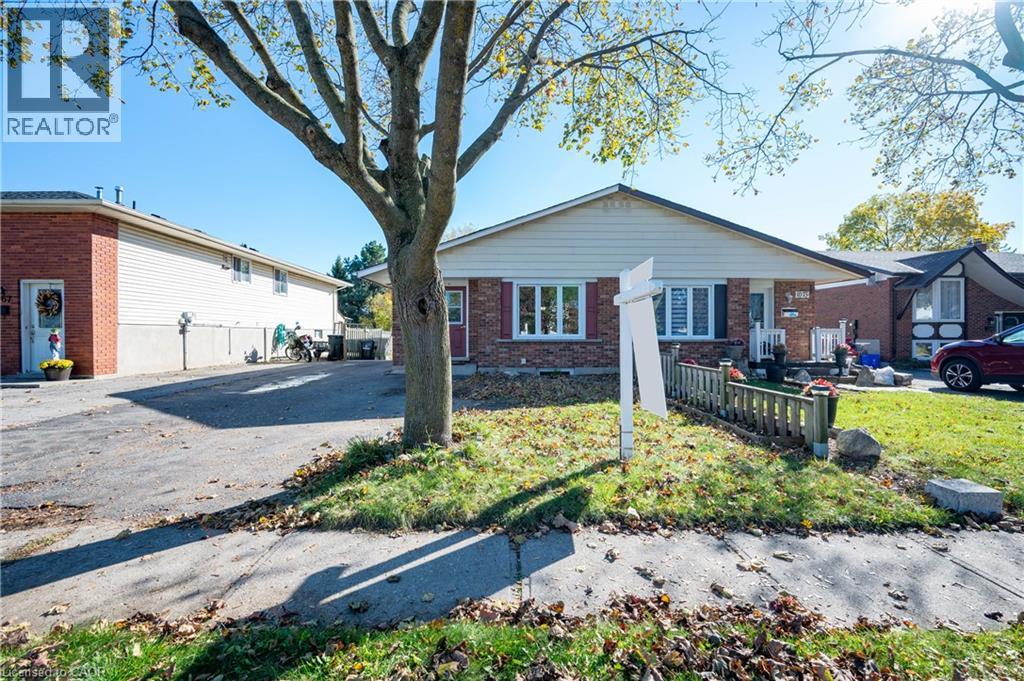
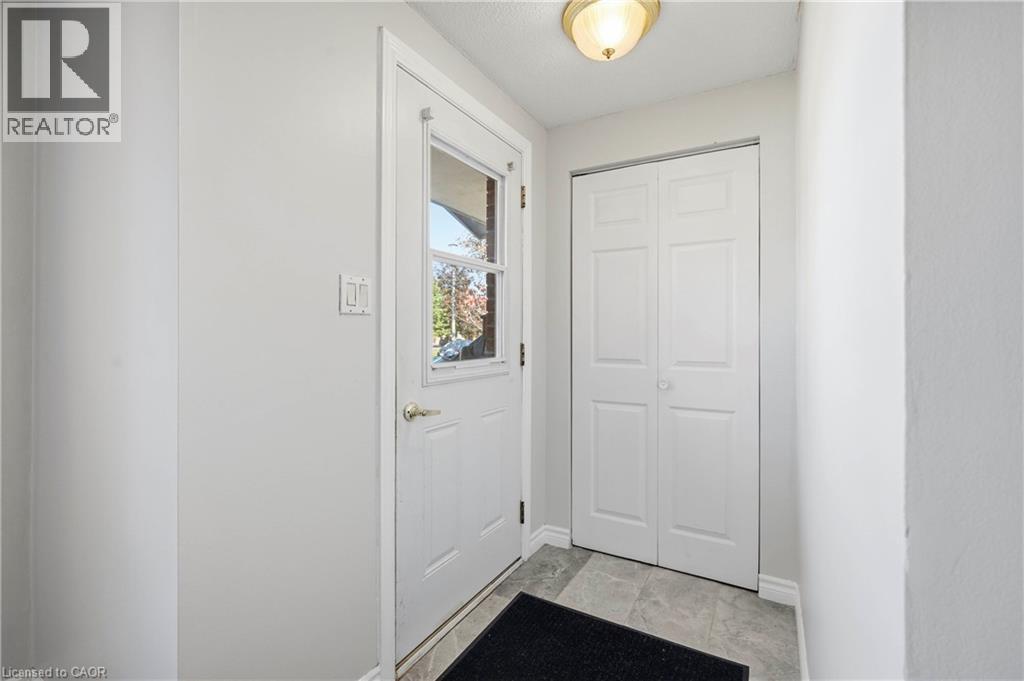
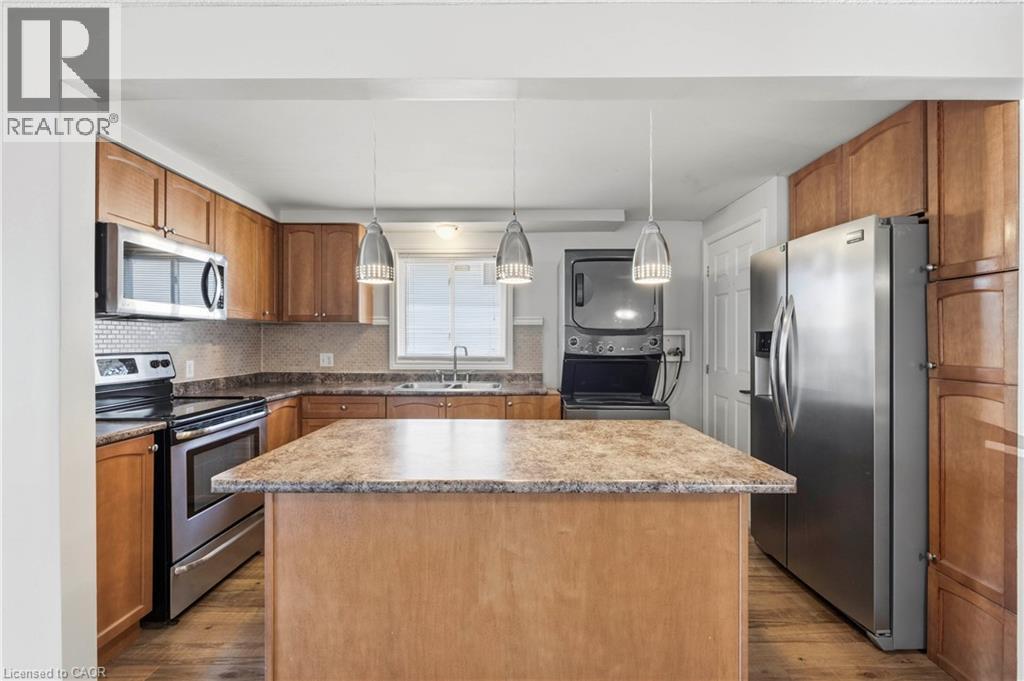
Welcome home to this four bedroom, two bathroom bungalow on a quiet crescent in Cambridge. Three bright, good sized bedrooms fill the main floor, and a fourth bedroom downstairs works as a guest room, teen retreat, or home office. The open concept kitchen, dining, and living area keeps everyone connected, whether you're hosting a Tuesday night dinner or a full house holiday. Three driveway spots end the shuffle over who moves their car, and the backyard sets the stage for morning coffee, summer barbecues, or a garden you'll actually keep up with this time. The location does the heavy lifting, with all amenities and public transit nearby. Walk to the park, school, restaurants, and grocery stores, and you could hop on Highway 401 in about three minutes. Errands turn into strolls, and your commute starts before your coffee cools. Book your showing today. (id:31684)

Save
Ask
Tour
Hide
Share
Listing Snapshot
Price 
$600,000
Days On Site 
0 Days
Bedrooms 
4
Inside Area (SqFt) 
1,899 sqft
Total Baths 
2
Full Baths 
N/A
Partial Baths 
N/A
Lot Size 
N/A
Year Built 
1979
MLS® Number 
40873528
Status 
Active
Property Tax 
$3,246
Maintenance Fees 
N/A
Sq Ft Source 
N/A
Friends & Family
Recent Activity
7 hours agoListing updated with changes from the MLS®
7 hours agoStatus changed to Active
11 hours agoListing first seen on site
General Features
Number Of Stories 
1
Parking Spaces 
3
Property Sub Type 
Single Family Residence
Sewer 
Public Sewer
SqFt Above 
1003
SqFt Below 
896
Style 
Bungalow
Water Source 
Public
Zoning 
RS1
Interior Features
Appliances 
CooktopWasherRefrigeratorWater SoftenerDryerFreezer
Basement 
FinishedFull
Heating 
Forced AirNatural Gas
4pc Bathroom 
Dimensions - 7'4'' x 7'8''
Bedroom 
Dimensions - 9'4'' x 12'5''
Dining Room 
Dimensions - 10'9'' x 8'4''
Kitchen 
Dimensions - 7'10'' x 14'3''
Laundry 
Dimensions - 7'9'' x 9'10''Level - Basement
Living Room 
Dimensions - 10'9'' x 15'5''
Primary Bedroom 
Dimensions - 10'9'' x 12'6''
Recreation room 
Dimensions - 10'2'' x 21'7''
Utility Room 
Dimensions - 4'7'' x 8'4''Level - Basement
Save
Ask
Tour
Hide
Share
Exterior Features
Construction Details 
Vinyl Siding

Listing courtesy of: Samantha Bailey of RE/MAX SOLID GOLD REALTY (II) LTD.

The trademarks MLS®, Multiple Listing Service® and the associated logos are owned by The Canadian Real Estate Association (CREA) and identify the quality of services provided by real estate professionals who are members of CREA. Used under license.

The trademarks REALTOR®, REALTORS®, and the REALTOR® logo are controlled by The Canadian Real Estate Association (CREA) and identify real estate professionals who are members of CREA. These trademarks are owned or controlled by The Canadian Real Estate Association (CREA) and identify real estate professionals who are members of CREA (REALTOR®) and/or the quality of services they provide (MLS®).

This REALTOR.ca listing content is owned and licensed by REALTOR® members of The Canadian Real Estate Association.

Neighborhood & Commute
Source: Walkscore
Disclosure: Community information and market data powered by Constellation Data Labs. Information is deemed reliable but not guaranteed.
Save
Ask
Tour
Hide
Share