Save
Ask
Tour
Hide
Share
$759,814
New Listing

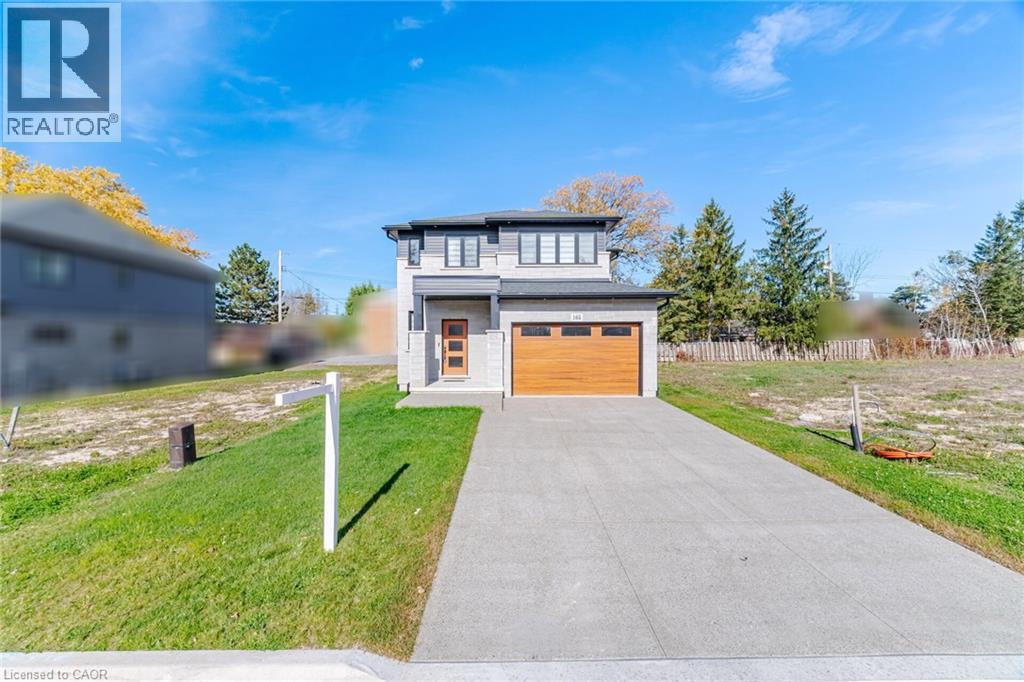
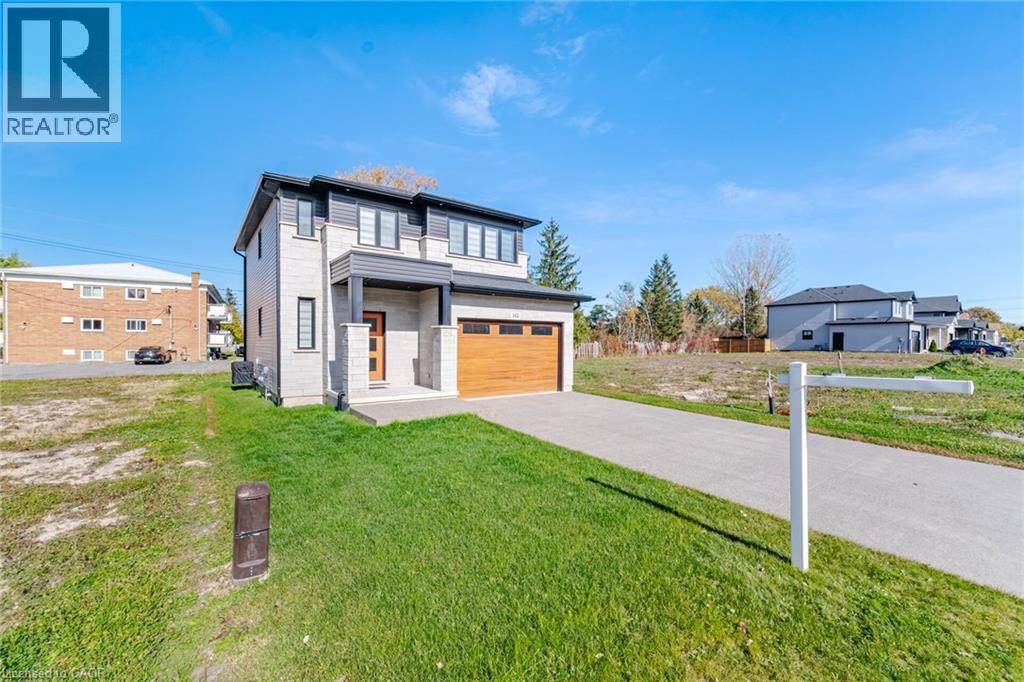
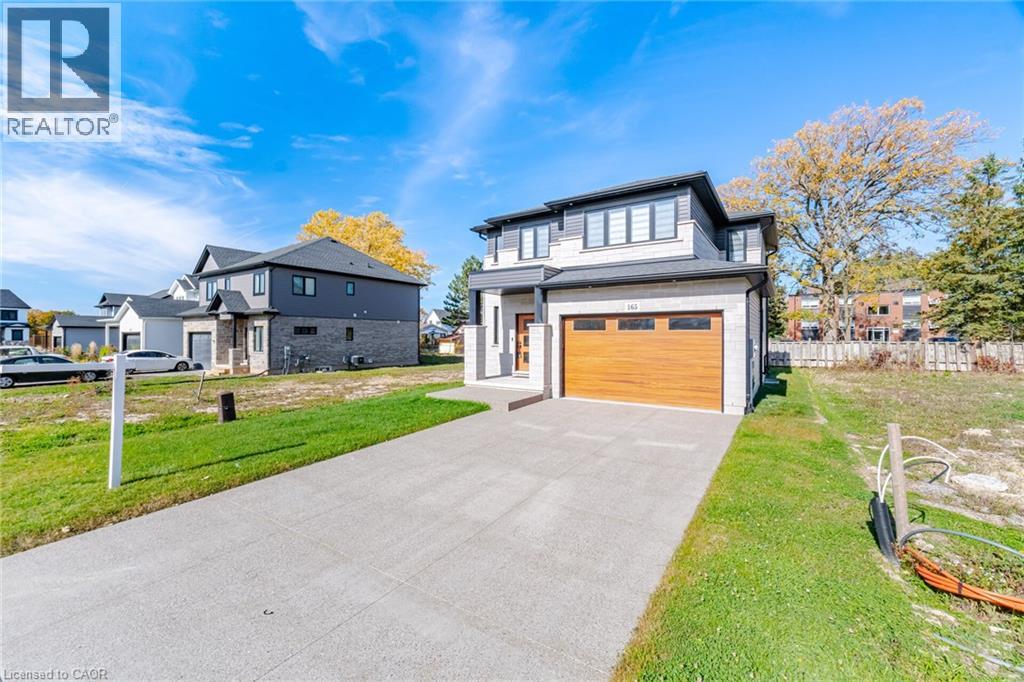
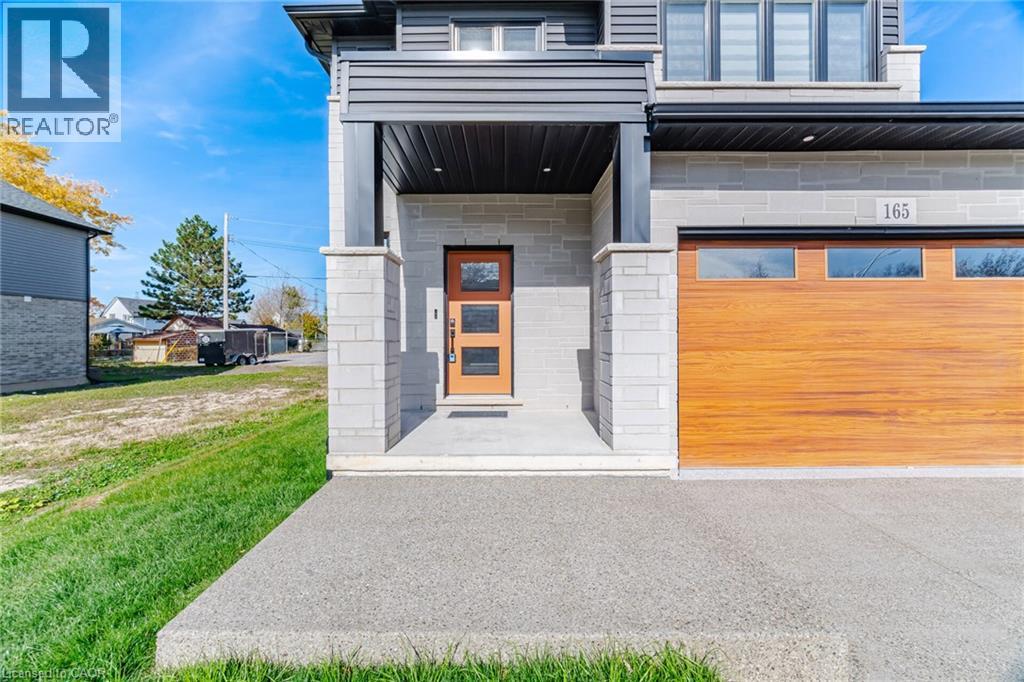
165 HODGKINS Avenue
Thorold, ONL2V 0M6

For Sale|Single Family Residence|Active
3
Beds
4
Total Baths
2
Partial Baths
2,817
SqFt
$270
/SqFt
2024
Built
Subdivision:
556 - Allanburg/Thorold South
Call Now: 613.733.9494
Is this the listing for you? We can help make it yours.
613.733.9494
165 HODGKINS Avenue165 HODGKINS Avenue165 HODGKINS Avenue165 HODGKINS Avenue
Save
Ask
Tour
Hide
Share

Beautiful and Brand NEW! You are going to fall in love with 165 Hodgkins from the moment you walk in the front door. 9' ceilings and a spacious entrance greet you as you enter the open concept main floor. From the large living room to the elegant kitchen cabinets, this space was made for family living. Upstairs has 3 spacious bedrooms including a primary with a beautiful ensuite bath and walk in closet. Think that's all? think again, add in a fully finished basement space perfect for hanging out, a double garage and an large deck made for entertaining. Don't pass up the opportunity to come view your new home today! Check out the video and then make the call... (id:31684)

Save
Ask
Tour
Hide
Share
Listing Snapshot
Price 
$759,814
Days On Site 
0 Days
Bedrooms 
3
Inside Area (SqFt) 
2,817 sqft
Total Baths 
4
Full Baths 
N/A
Partial Baths 
2
Lot Size 
N/A
Year Built 
2024
MLS® Number 
40875290
Status 
Active
Property Tax 
$5,260
Maintenance Fees 
N/A
Sq Ft Source 
N/A
Friends & Family
Recent Activity
13 hours agoListing updated with changes from the MLS®
16 hours agoListing first seen on site
General Features
Attached Garage 
Yes
Garage 
Yes
Number Of Stories 
2
Parking 
Attached
Parking Spaces 
6
Property Sub Type 
Single Family Residence
Sewer 
Public Sewer
SqFt Above 
1672
SqFt Below 
1145
Style 
Contemporary
Water Source 
Public
Zoning 
R1D-40
Interior Features
Appliances 
CooktopRefrigeratorDishwasherMicrowave
Basement 
FinishedFull
Cooling 
Central Air
Heating 
Forced Air
2pc Bathroom 
3pc Bathroom 
Bedroom 
Dimensions - 10'6'' x 13'2''
Breakfast 
Dimensions - 7'1'' x 18'2''
Dining Room 
Dimensions - 7'4'' x 18'2''
Family Room 
Dimensions - 14'5'' x 14'8''
Kitchen 
Dimensions - 7'4'' x 18'2''
Primary Bedroom 
Dimensions - 11'6'' x 18'2''
Recreation room 
Dimensions - 19'2'' x 26'9''Level - Basement
Save
Ask
Tour
Hide
Share
Exterior Features
Construction Details 
Brick

Listing courtesy of: Dave Merat of Royal Lepage Flower City Realty

The trademarks MLS®, Multiple Listing Service® and the associated logos are owned by The Canadian Real Estate Association (CREA) and identify the quality of services provided by real estate professionals who are members of CREA. Used under license.

The trademarks REALTOR®, REALTORS®, and the REALTOR® logo are controlled by The Canadian Real Estate Association (CREA) and identify real estate professionals who are members of CREA. These trademarks are owned or controlled by The Canadian Real Estate Association (CREA) and identify real estate professionals who are members of CREA (REALTOR®) and/or the quality of services they provide (MLS®).

This REALTOR.ca listing content is owned and licensed by REALTOR® members of The Canadian Real Estate Association.

Neighborhood & Commute
Source: Walkscore
Disclosure: Community information and market data powered by Constellation Data Labs. Information is deemed reliable but not guaranteed.
Save
Ask
Tour
Hide
Share