





2038 CHRISDON RoadBurlington, ONL7M 3W8
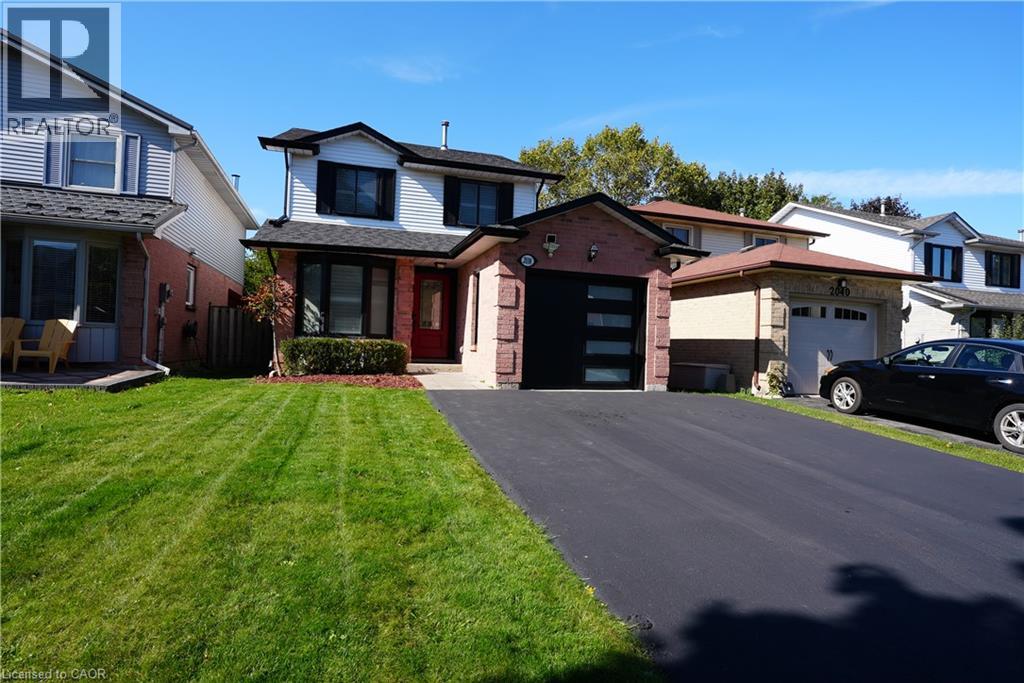
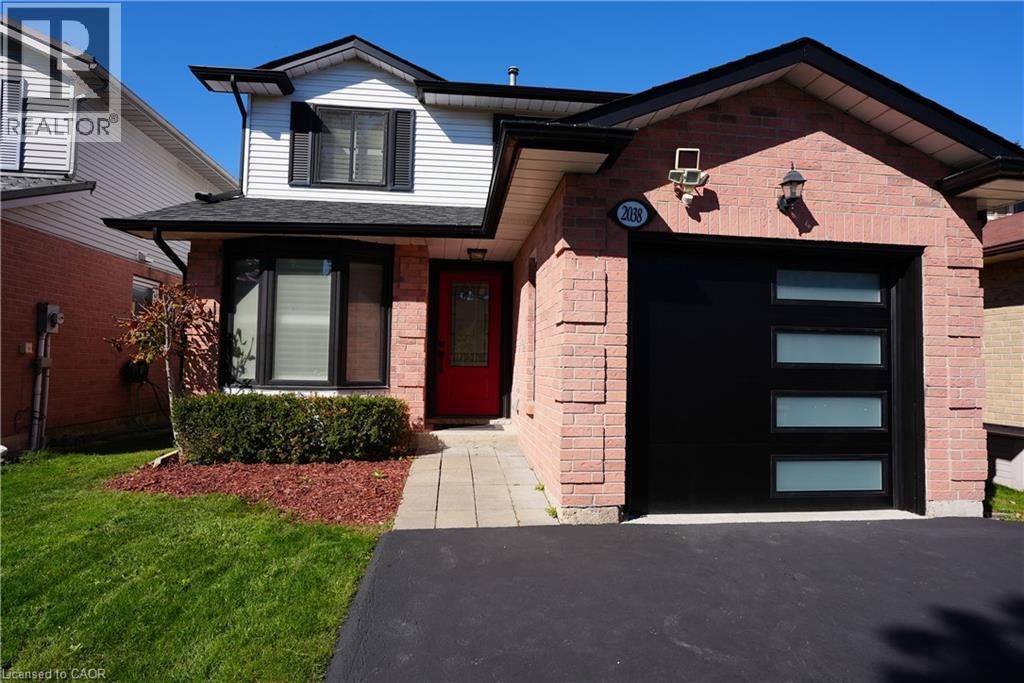
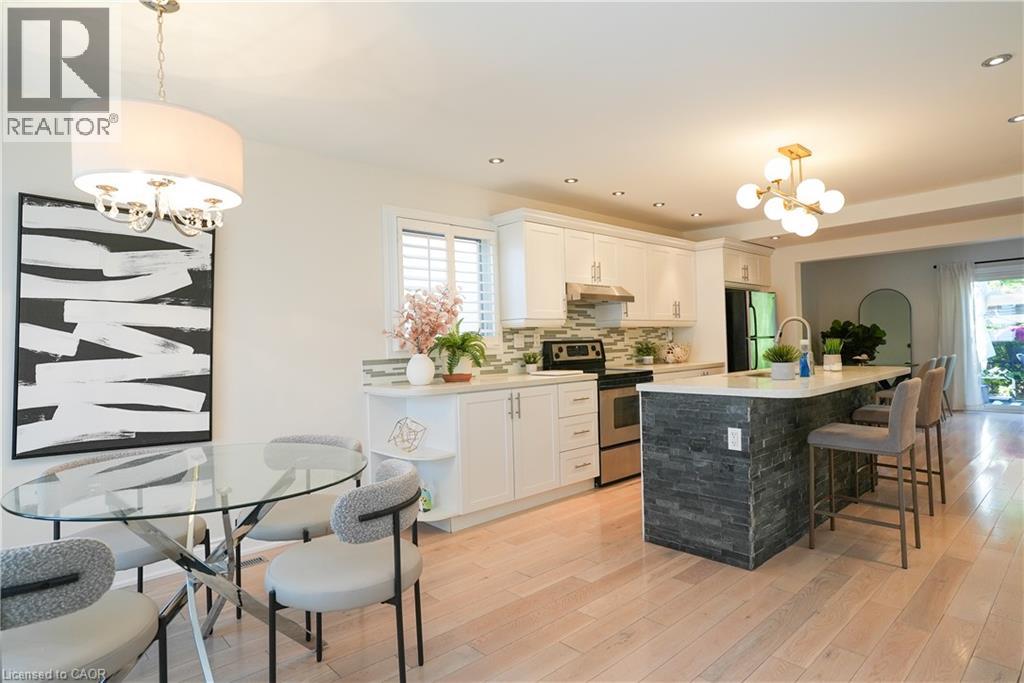
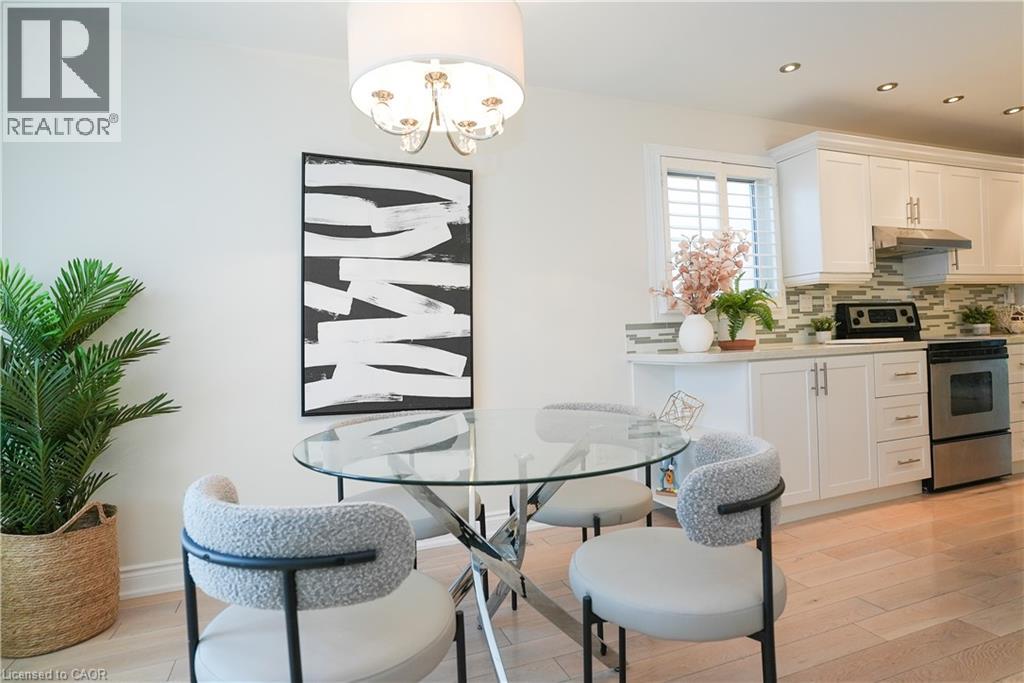
Beautiful 3+1 bedroom home in sought after Headon Forest! Located on a quiet, family friendly street, this beautifully updated home offers style, comfort, and modern finishes throughout. The main floor features a fully customized layout with a chef's kitchen showcasing quartz countertops, stainless steel appliances, a centre island, pot lights, smooth ceilings, and a walkout to a private deck. Upstairs you'll find hardwood on the stairs and throughout the second level (2024), a spacious primary retreat with a spa inspired ensuite, two more generously sized bedrooms, and an updated main bathroom. The professionally finished basement offers an oversized rec room and a fourth bedroom, ideal for guests or a home office. Updates include renovated bathrooms, new roof (2023), new A/C (2024), new garage door, and new asphalt driveway (2025). Furnace inspected October 2026, with City of Burlington electrical and HVAC paperwork available. Inclusions: stainless steel fridge, stove, dishwasher and range hood, front load washer and dryer, upgraded window treatments, and all light fixtures. Move in ready in desirable Headon Forest. (id:31684)
| 12 hours ago | Listing updated with changes from the MLS® | |
| 15 hours ago | Listing first seen on site |


The trademarks MLS®, Multiple Listing Service® and the associated logos are owned by The Canadian Real Estate Association (CREA) and identify the quality of services provided by real estate professionals who are members of CREA. Used under license.
The trademarks REALTOR®, REALTORS®, and the REALTOR® logo are controlled by The Canadian Real Estate Association (CREA) and identify real estate professionals who are members of CREA. These trademarks are owned or controlled by The Canadian Real Estate Association (CREA) and identify real estate professionals who are members of CREA (REALTOR®) and/or the quality of services they provide (MLS®).
This REALTOR.ca listing content is owned and licensed by REALTOR® members of The Canadian Real Estate Association.