





1380 COSTIGAN Road Unit# 72Milton, ONL9T 8L2
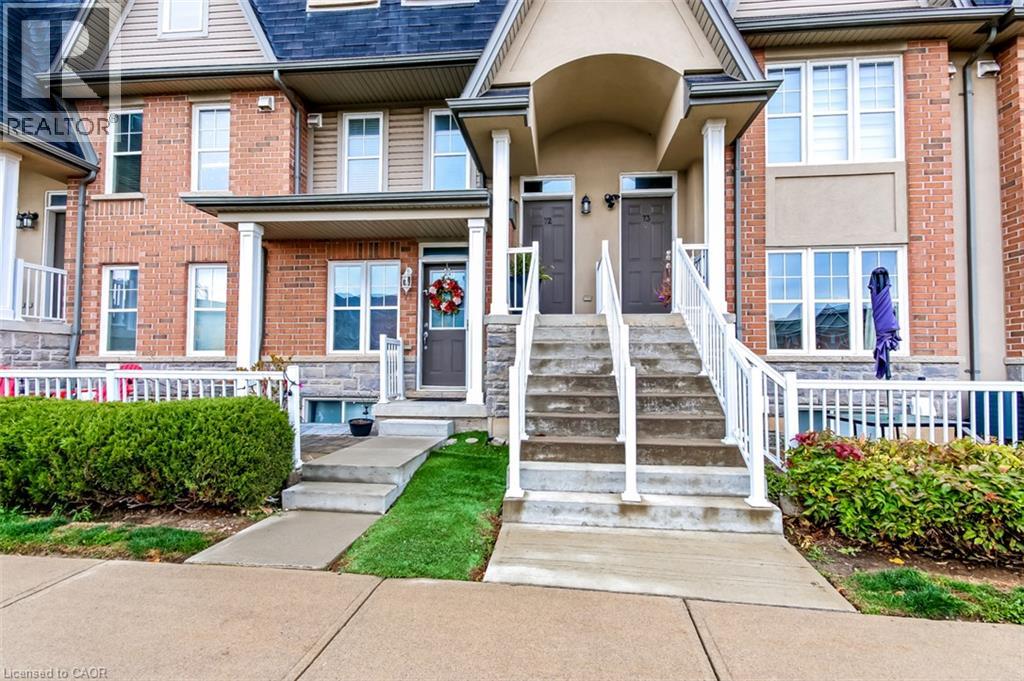
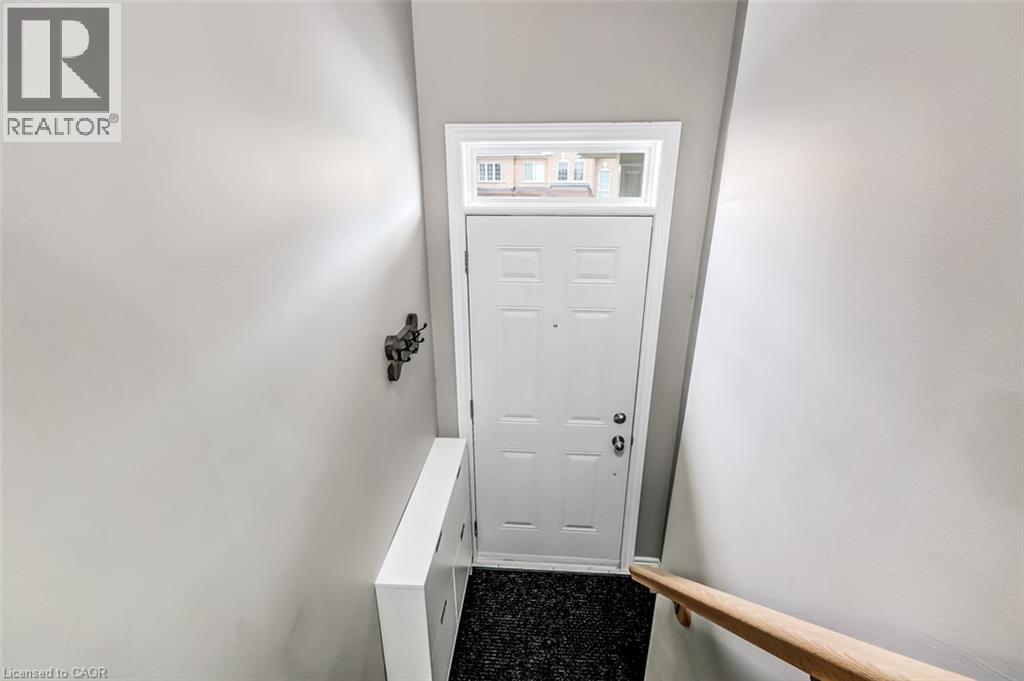
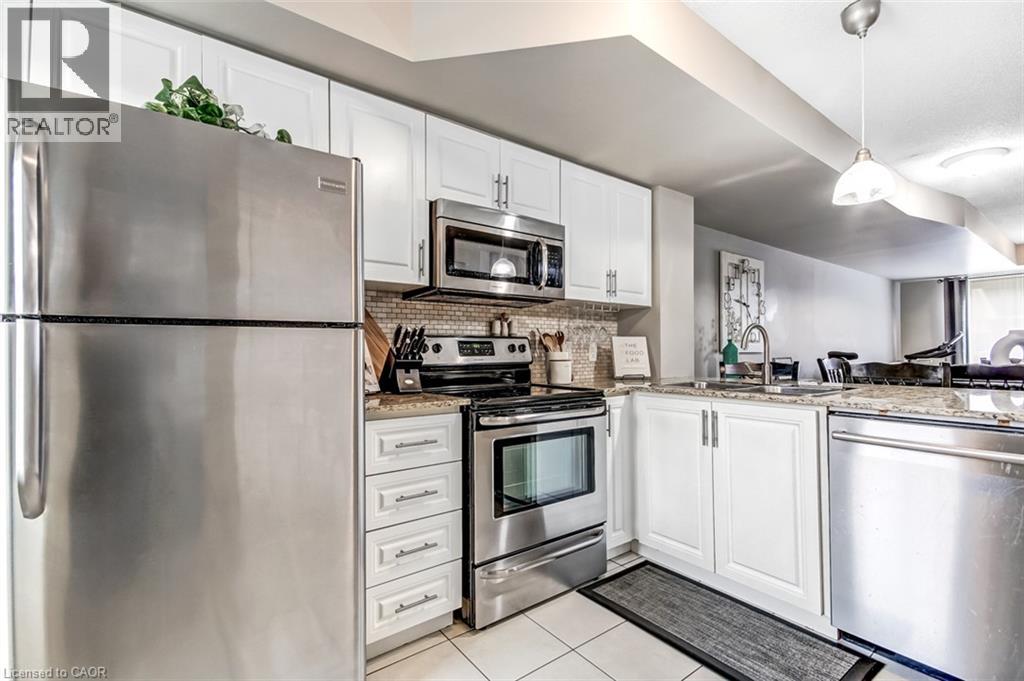
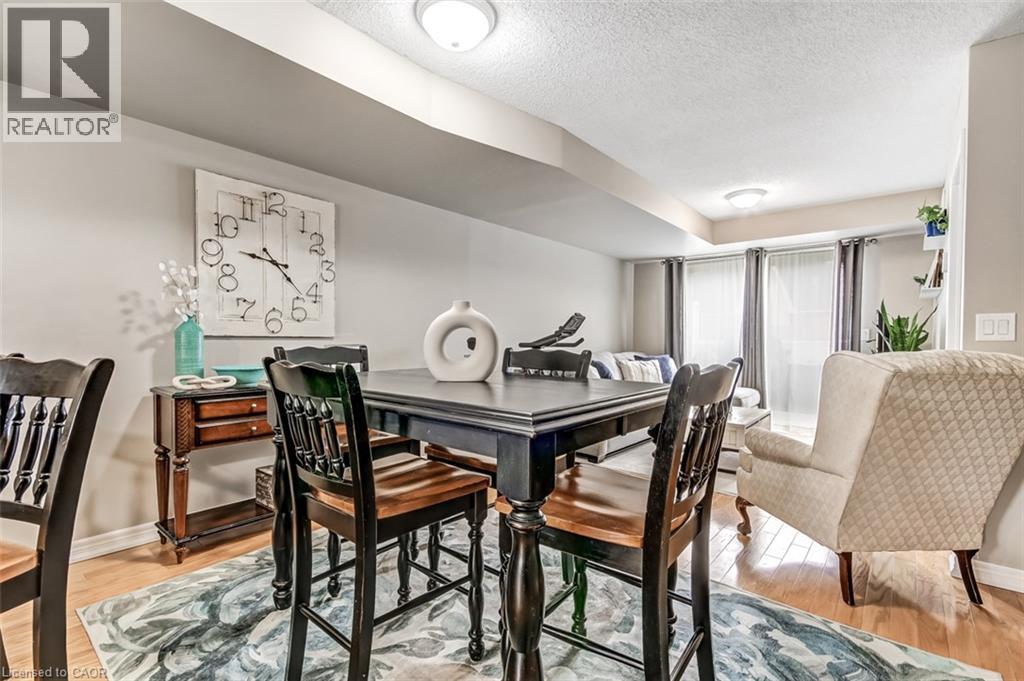
A Beautifully finished stacked townhouse in the heart of Clarke, offering the perfect blend of comfort, style, and low maintenance living. Step inside to a bright, open-concept main floor where the living room and dining rooms floe seamlessly, warmed by gleaming hardwood floors and opening onto a very large terrace-ideal for morning coffee or summer evenings with friends. The eat-in kitchen is a standout, with granite countertops, a stylish backsplash, upgraded cabinets, ceramic flooring, and stainless steel appliances. Upstairs the primary bedroom features his and hers closets and a 3 piece ensuite with an all glass shower, while the 2nd bedroom offers generous space and natural light. With the added bonus of a private garage this home is as convenient as it is inviting. And the neighbors here are wonderful friendly, welcoming and the kind of people who make the community feel like home. (id:31684)
| 16 hours ago | Listing updated with changes from the MLS® | |
| 22 hours ago | Listing first seen on site |


The trademarks MLS®, Multiple Listing Service® and the associated logos are owned by The Canadian Real Estate Association (CREA) and identify the quality of services provided by real estate professionals who are members of CREA. Used under license.
The trademarks REALTOR®, REALTORS®, and the REALTOR® logo are controlled by The Canadian Real Estate Association (CREA) and identify real estate professionals who are members of CREA. These trademarks are owned or controlled by The Canadian Real Estate Association (CREA) and identify real estate professionals who are members of CREA (REALTOR®) and/or the quality of services they provide (MLS®).
This REALTOR.ca listing content is owned and licensed by REALTOR® members of The Canadian Real Estate Association.