





50 HARRIS Avenue Unit# FBrantford, ONN3R 2E9
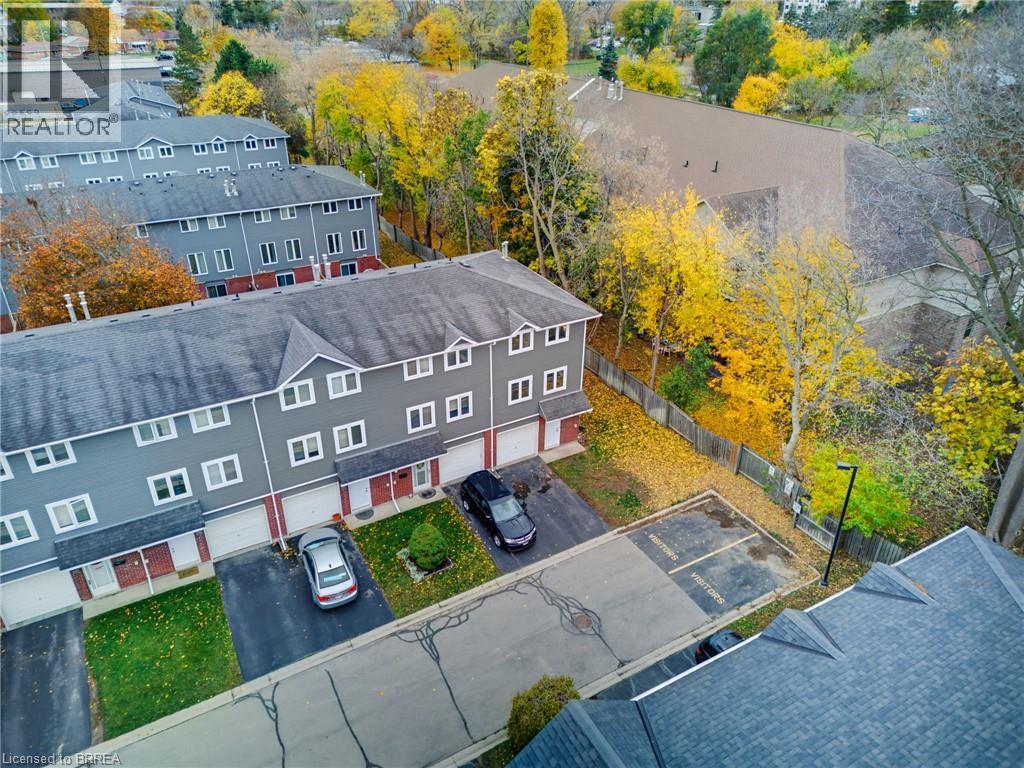
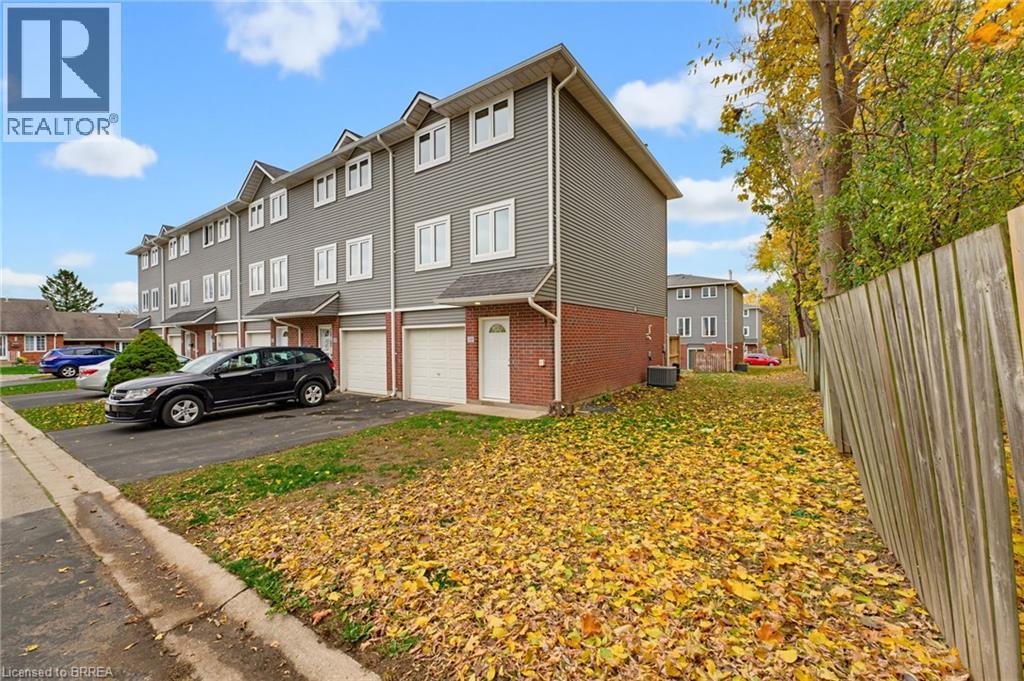
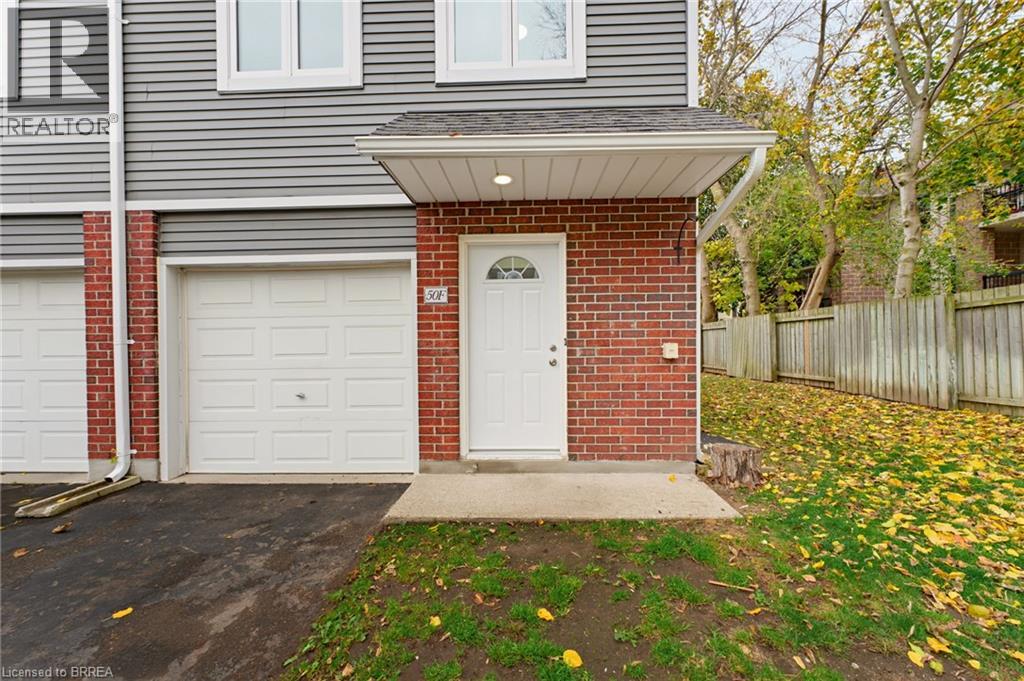
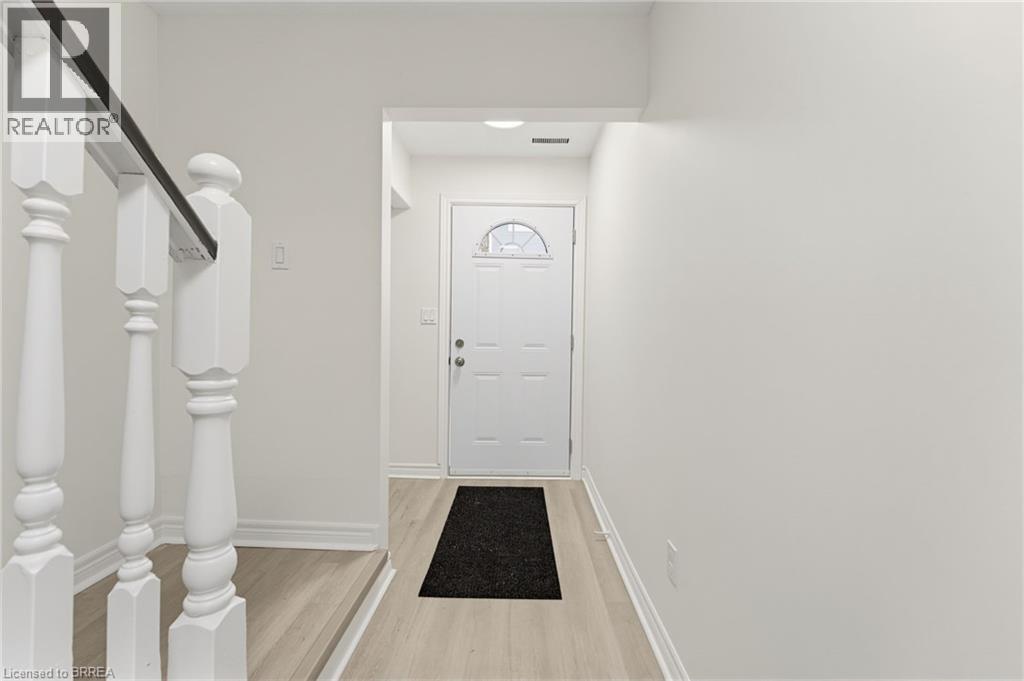
Welcome to 50F Harris Ave, a spacious end-unit townhome condo offering a great opportunity for first-time buyers, families, or investors. Freshly painted and finished with new luxury vinyl plank flooring, this move-in-ready home offers plenty of space across multiple levels. Tucked away as an end unit, it provides added privacy while still being close to everyday amenities. Step inside to the main level, where you’ll find a flexible office or bedroom, a convenient 2-piece bathroom, and sliding glass doors leading to the back patio. Upstairs, the bright living room features a cozy fireplace and flows into the spacious dining area and kitchen, creating a comfortable space for everyday living and entertaining. The upper level is complete with three generous bedrooms and a 4-piece bathroom, offering plenty of room for family, guests, or additional workspace. With a practical layout, fresh updates, and a convenient Brantford location close to shopping, schools, transit, and other amenities, 50F Harris Ave is an excellent opportunity to get into the market. Move in, make it your own, and enjoy everything this end-unit townhome has to offer. (id:31684)
| 3 hours ago | Listing updated with changes from the MLS® | |
| 13 hours ago | Listing first seen on site |


The trademarks MLS®, Multiple Listing Service® and the associated logos are owned by The Canadian Real Estate Association (CREA) and identify the quality of services provided by real estate professionals who are members of CREA. Used under license.
The trademarks REALTOR®, REALTORS®, and the REALTOR® logo are controlled by The Canadian Real Estate Association (CREA) and identify real estate professionals who are members of CREA. These trademarks are owned or controlled by The Canadian Real Estate Association (CREA) and identify real estate professionals who are members of CREA (REALTOR®) and/or the quality of services they provide (MLS®).
This REALTOR.ca listing content is owned and licensed by REALTOR® members of The Canadian Real Estate Association.