Save
Ask
Tour
Hide
Share
$479,050
New Listing

119 PINOT Crescent Unit# 58
Hamilton, ONL8E 5C5

For Sale|Townhouse|Active
2
Beds
3
Total Baths
1
Partial Bath
1,330
SqFt
$360
/SqFt
Subdivision:
519 - Winona
Call Now: 613.733.9494
Is this the listing for you? We can help make it yours.
613.733.9494
119 PINOT Crescent Unit# 58119 PINOT Crescent Unit# 58119 PINOT Crescent Unit# 58119 PINOT Crescent Unit# 58
Save
Ask
Tour
Hide
Share

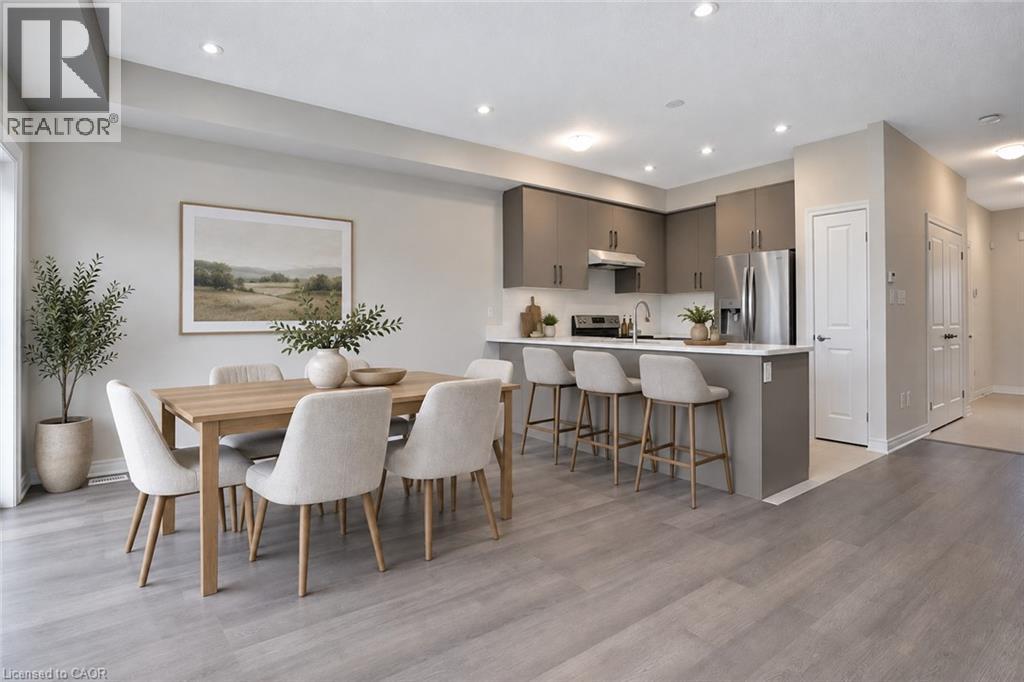
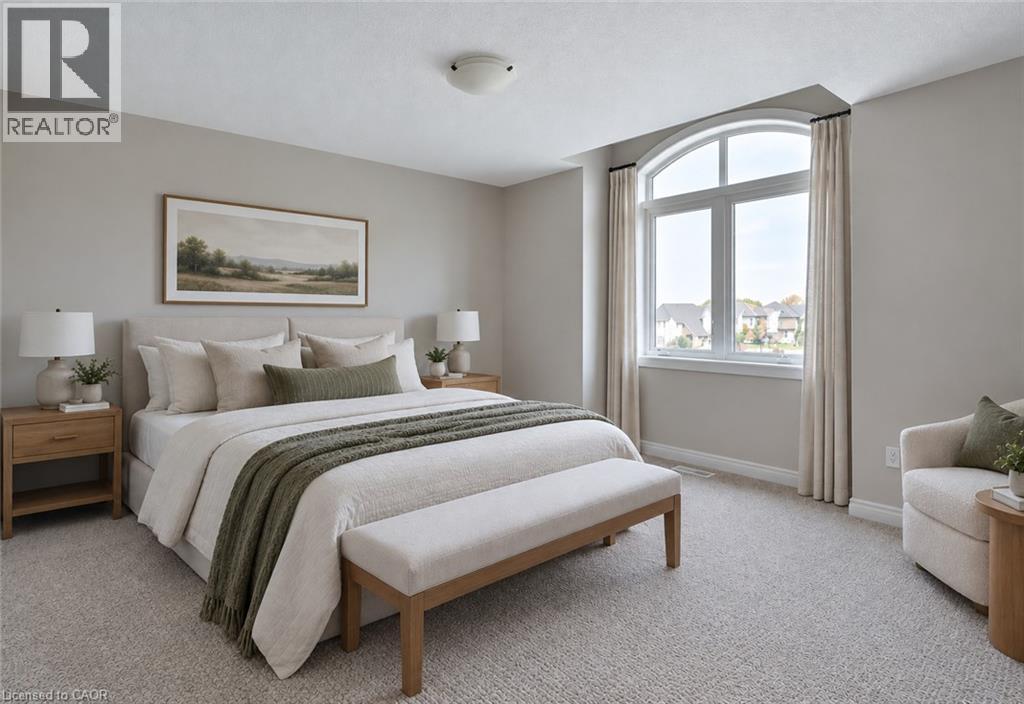
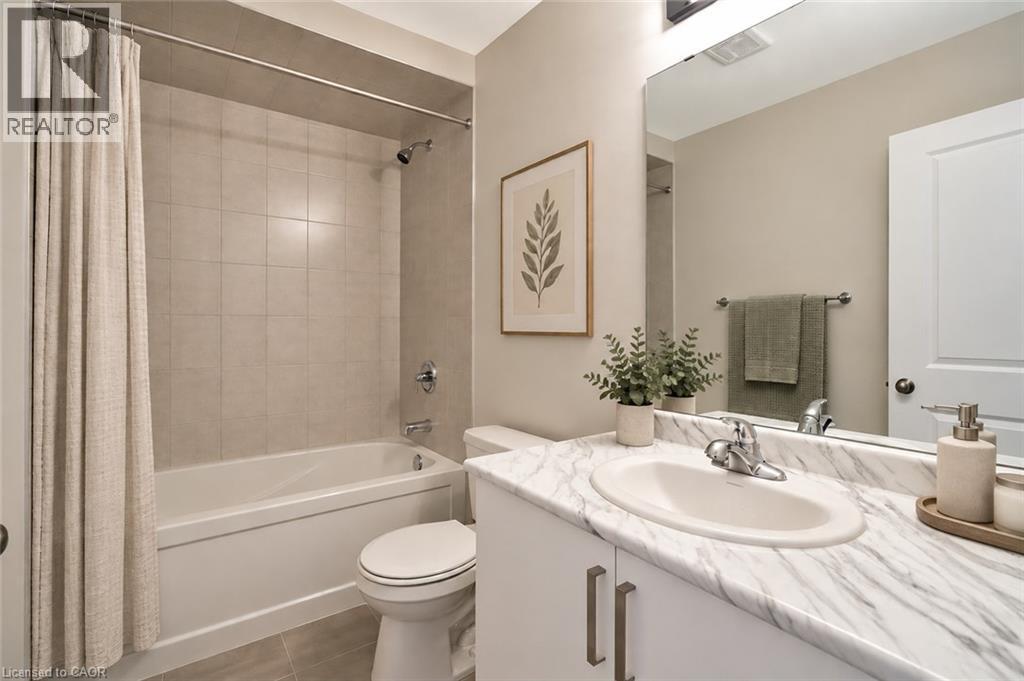
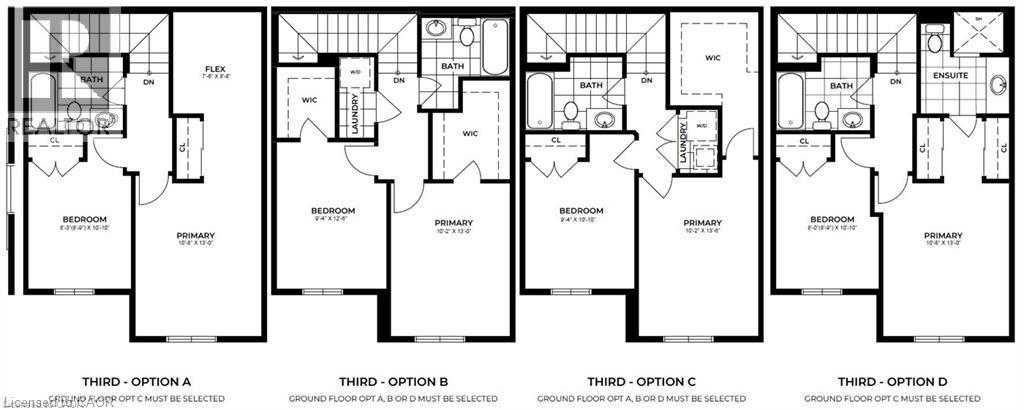
The final release at Foothills of Winona, your last chance to own in this established Winona community! This three-storey, back-to-back urban town delivers comfort and functionality. Soaring 9' ceilings on the main and second floors create a bright, well-planned layout for everyday living and entertaining, while the third floor offers two bedrooms, including Primary with 3 piece ensuite, along with a full bath. Life in Winona means close proximity to schools, parks, shopping, the Bruce Trail, Fifty Point Conservation Area’s beach and the world-class wineries of The Niagara Bench, with downtown Hamilton about 20 minutes away. This is the final chapter of the Foothills. Secure your place before these last homes are gone. Some photos are virtually staged and from builders inventory. (id:31684)

Save
Ask
Tour
Hide
Share
Listing Snapshot
Price 
$479,050
Days On Site 
0 Days
Bedrooms 
2
Inside Area (SqFt) 
1,330 sqft
Total Baths 
3
Full Baths 
N/A
Partial Baths 
1
Lot Size 
N/A
Year Built 
N/A
MLS® Number 
40876811
Status 
Active
Property Tax 
N/A
Maintenance Fees 
N/A
Sq Ft Source 
N/A
Friends & Family
Recent Activity
12 hours agoListing updated with changes from the MLS®
12 hours agoListing first seen on site
General Features
Attached Garage 
Yes
Garage 
Yes
Number Of Stories 
3
Parking 
Attached
Parking Spaces 
2
Property Sub Type 
Townhouse
Sewer 
Public Sewer
SqFt Above 
1330
Water Source 
Public
Zoning 
RM2-37, RM2-38
Interior Features
Basement 
None
Cooling 
Central Air
Heating 
Forced AirNatural Gas
2pc Bathroom 
Dimensions - 4'8'' x 6'6''
3pc Ensuite bath 
4pc Bathroom 
Dimensions - 5'0'' x 7'6''
Bedroom 
Dimensions - 10'10'' x 8'9''
Dining Room 
Dimensions - 10'6'' x 8'9''
Foyer 
Kitchen 
Dimensions - 12'6'' x 8'0''
Laundry 
Dimensions - 5'6'' x 5'10''
Living Room 
Dimensions - 15'2'' x 10'9''
Primary Bedroom 
Dimensions - 13'0'' x 10'8''
Save
Ask
Tour
Hide
Share
Exterior Features
Construction Details 
BrickStoneStucco
Exterior 
Balcony
Lot Features 
Greenbelt

Listing courtesy of: Biliana Dib of Royal Lepage Signature Realty

The trademarks MLS®, Multiple Listing Service® and the associated logos are owned by The Canadian Real Estate Association (CREA) and identify the quality of services provided by real estate professionals who are members of CREA. Used under license.

The trademarks REALTOR®, REALTORS®, and the REALTOR® logo are controlled by The Canadian Real Estate Association (CREA) and identify real estate professionals who are members of CREA. These trademarks are owned or controlled by The Canadian Real Estate Association (CREA) and identify real estate professionals who are members of CREA (REALTOR®) and/or the quality of services they provide (MLS®).

This REALTOR.ca listing content is owned and licensed by REALTOR® members of The Canadian Real Estate Association.

Neighborhood & Commute
Source: Walkscore
Disclosure: Community information and market data powered by Constellation Data Labs. Information is deemed reliable but not guaranteed.
Save
Ask
Tour
Hide
Share