





649 PEEL StreetDelhi, ONN4B 2H3
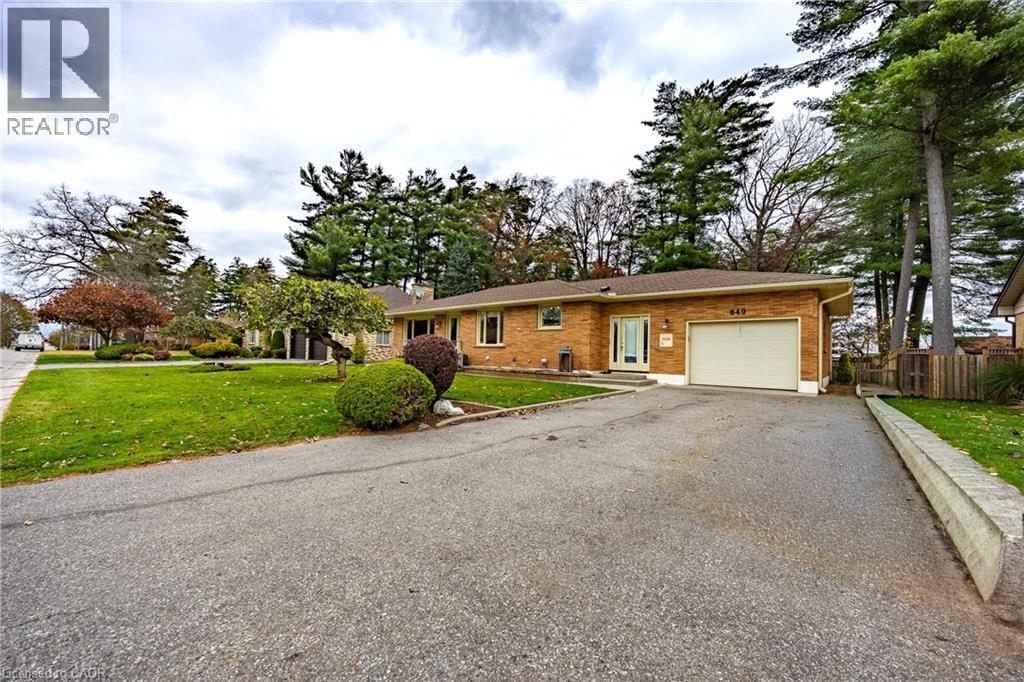
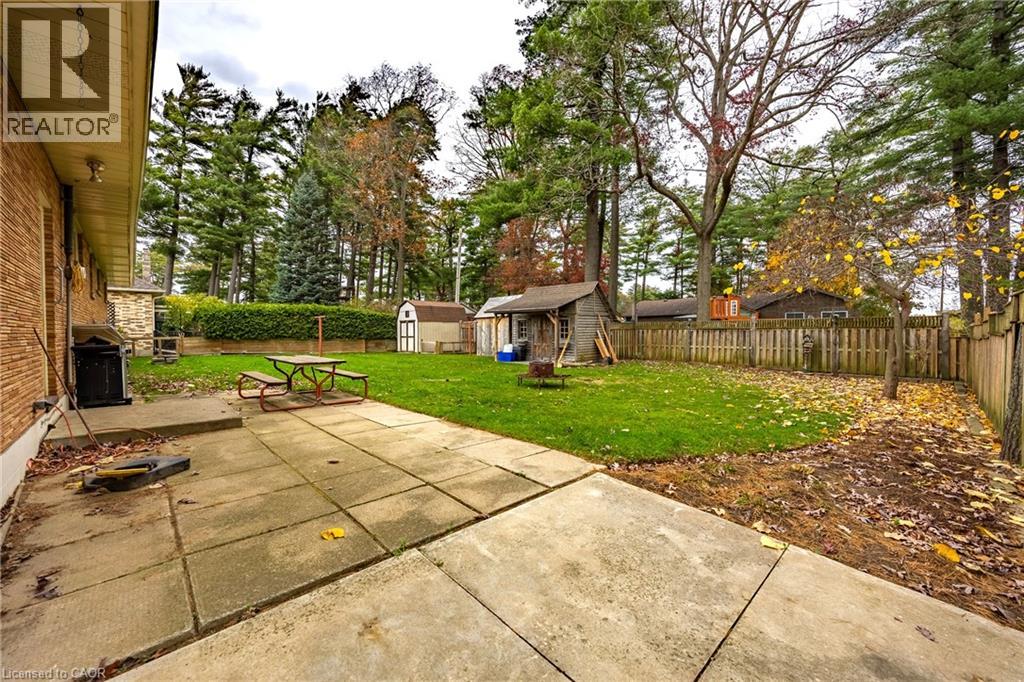
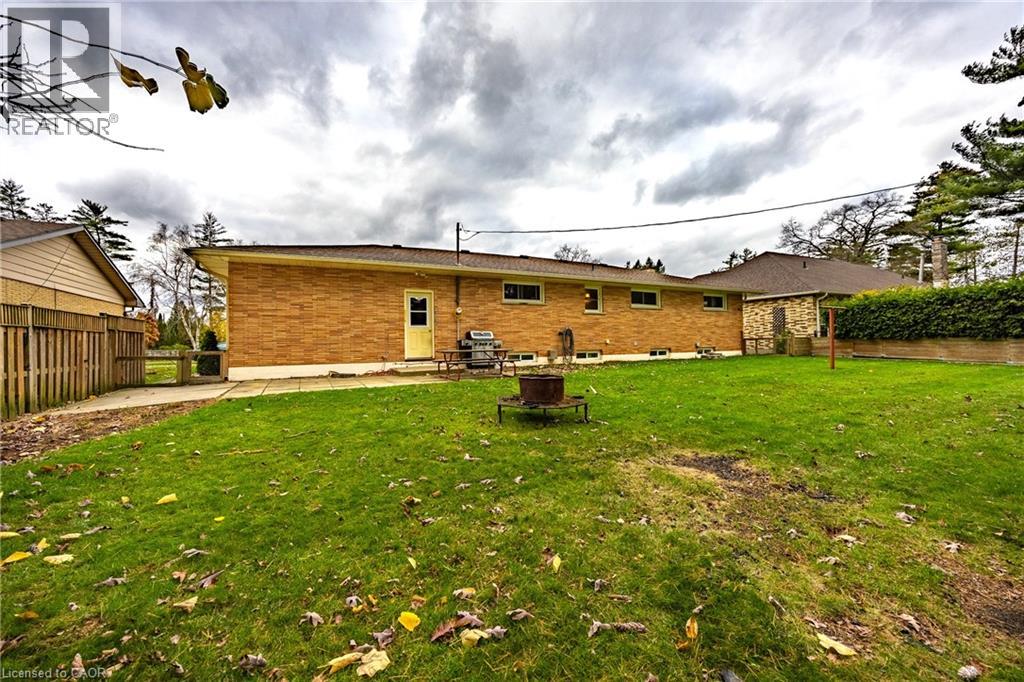
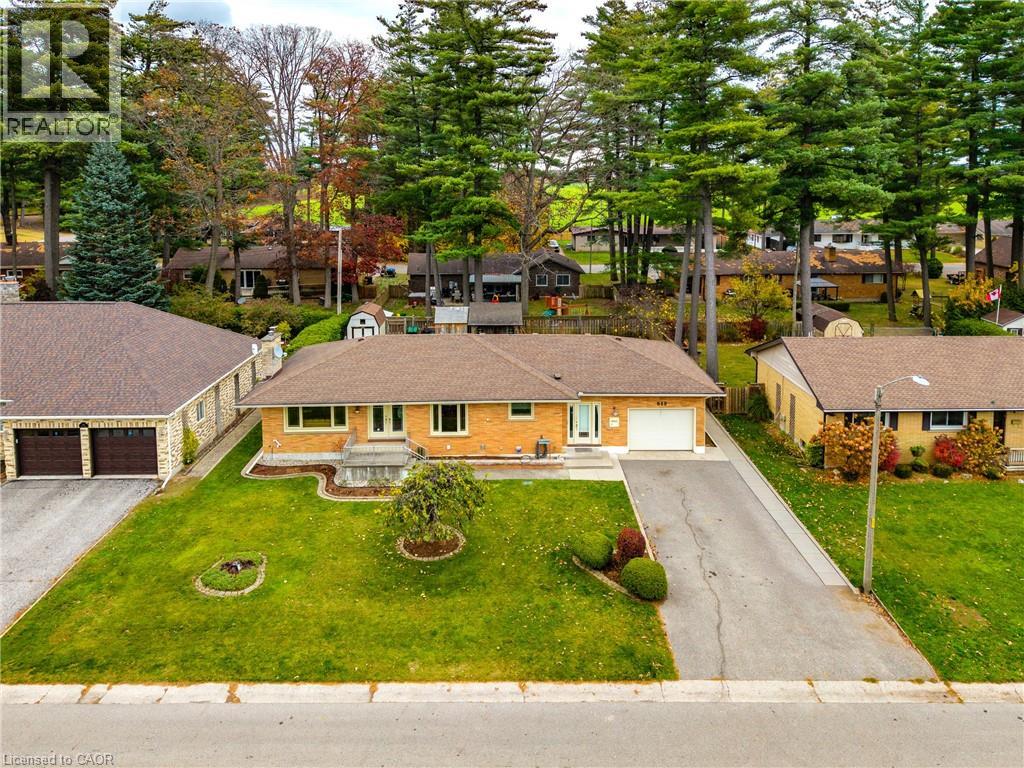
Welcome to this beautifully maintained 3-bedroom, 2-bathroom brick ranch, ideally situated in one of Delhi's sought-after neighbourhoods! This charming home offers a wonderful combination of modern updates, comfortable living space and timeless appeal. The main floor features a beautifully renovated kitchen, updated bathroom, three generous bedrooms with original hardwood flooring, and a spacious living room complete with a cozy gas fireplace. The partially finished lower level provides exceptional additional living space, featuring a huge recreation room perfect for entertaining or family gatherings, a convenient 3-piece bathroom, a private office and a dedicated workshop for the hobbyist or handyman. Outside, enjoy a large, fully fenced backyard with plenty of room for children, pets and outdoor entertaining, along with a handy garden shed for additional storage. Other notable features include a single attached garage, security alarm system, front yard irrigation system, roof shingles replaced in 2014 and updated eavestroughs in 2021. Located in a desirable, established neighbourhood close to all of Delhi's amenities, this well-cared-for home offers space, comfort and convenience both inside and out. A wonderful opportunity to make this beautiful property your next home! (id:31684)
| 17 hours ago | Listing updated with changes from the MLS® | |
| 20 hours ago | Listing first seen on site |


The trademarks MLS®, Multiple Listing Service® and the associated logos are owned by The Canadian Real Estate Association (CREA) and identify the quality of services provided by real estate professionals who are members of CREA. Used under license.
The trademarks REALTOR®, REALTORS®, and the REALTOR® logo are controlled by The Canadian Real Estate Association (CREA) and identify real estate professionals who are members of CREA. These trademarks are owned or controlled by The Canadian Real Estate Association (CREA) and identify real estate professionals who are members of CREA (REALTOR®) and/or the quality of services they provide (MLS®).
This REALTOR.ca listing content is owned and licensed by REALTOR® members of The Canadian Real Estate Association.