





1 SIXTH StreetGrimsby, ONL3M 2T2
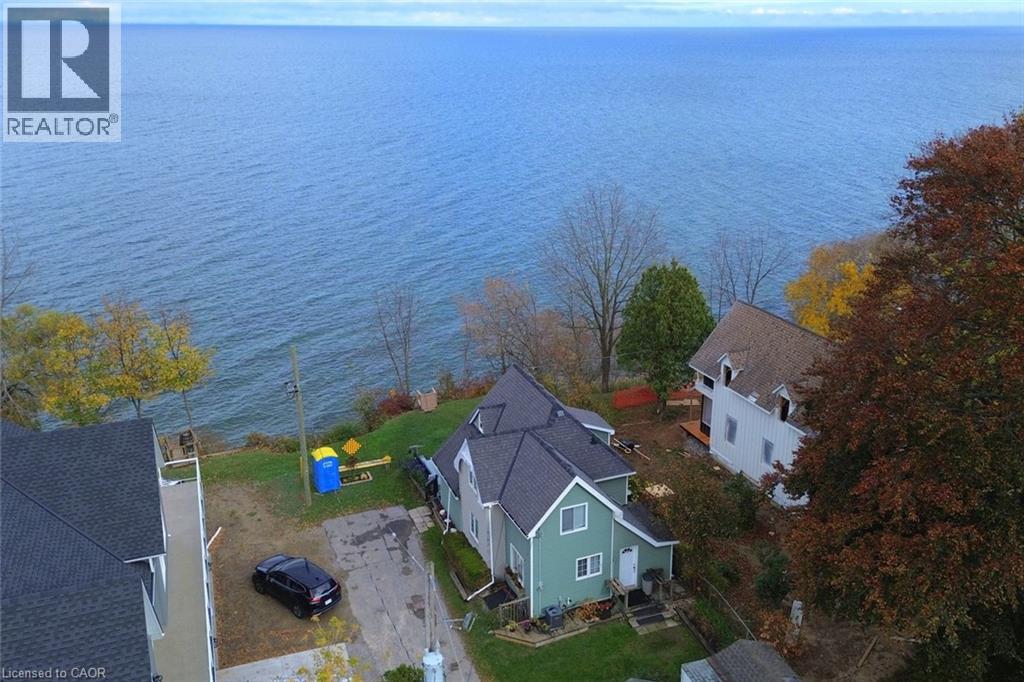
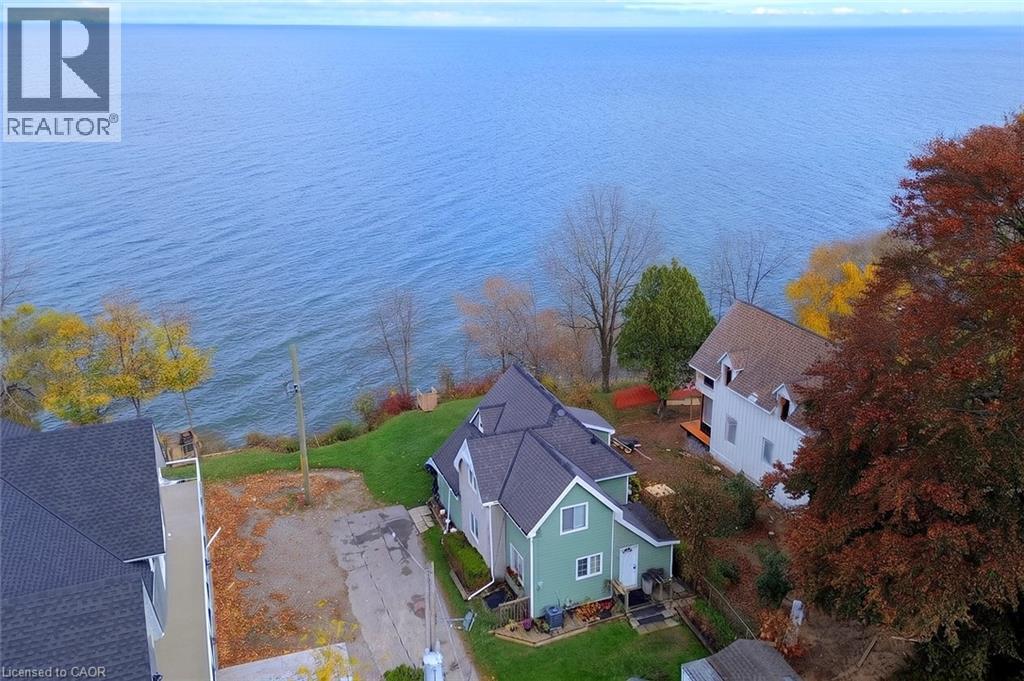
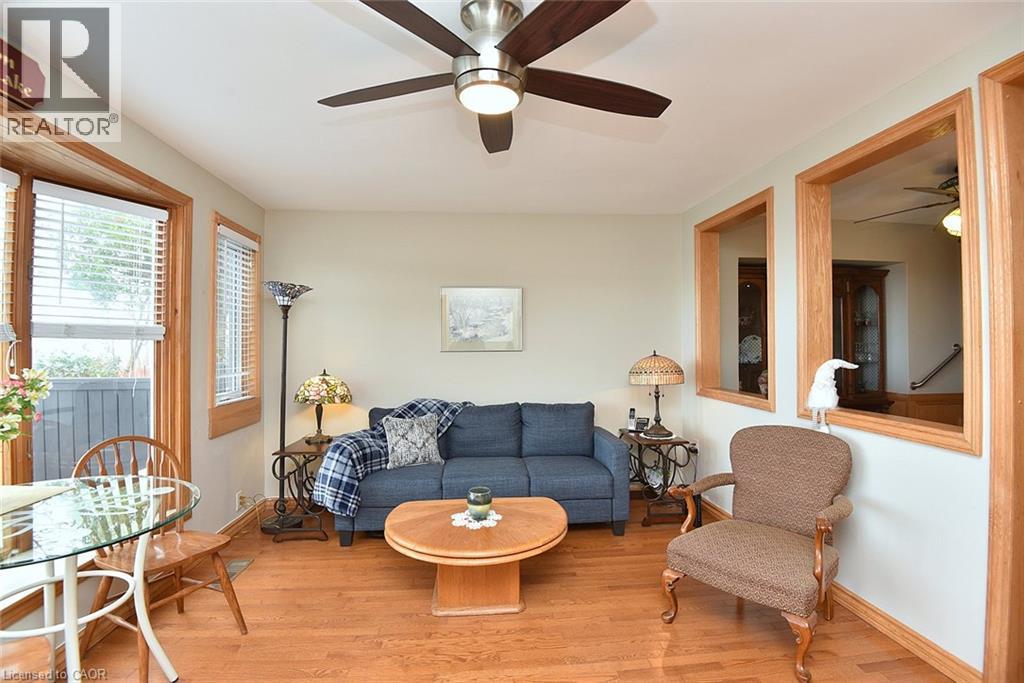
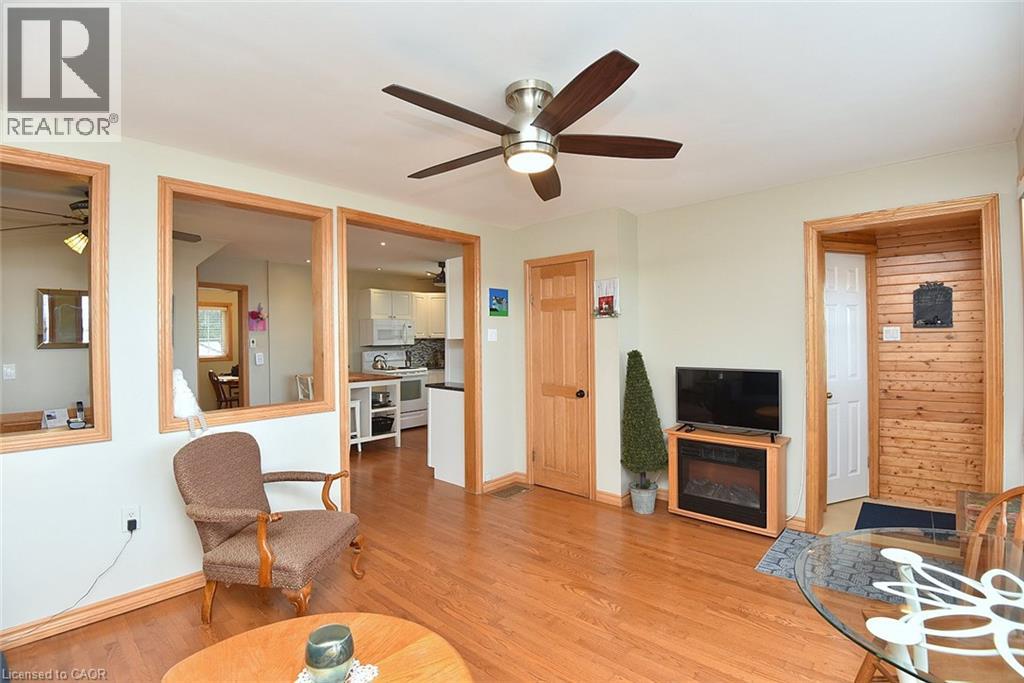
Fabulous View! Enjoy beautiful sunrise and sunsets in this Grimsby Beach cottage with shore protection. Come home to relax and enjoy this 2 or 3 bedroom home (3rd bedroom used as office and laundry). The open concept main level features hardwood flooring, a living room with bay windows to capture the scenery and lakefront activity. White cabinetry, granite counter, double sink, walk-in pantry, and built in extra storage space in the kitchen. A separate dining room provides room for hosting dinner for family and friends, or an intimate dinner for two. A den provides space for quiet reading. A 3 piece bathroom provides convenience. The upper level features a spacious master bedroom with newer bay window to enjoy the view during all seasons. Two additional bedrooms (one used as a small office and laundry) on this level. Relax and soak in the tub, or enjoy the separate shower. Shore protection was installed in 2022. The new custom gable installed in 2025, adds charm to match the uniqueness of this area. (id:31684)
| 17 hours ago | Listing updated with changes from the MLS® | |
| 19 hours ago | Listing first seen on site |


The trademarks MLS®, Multiple Listing Service® and the associated logos are owned by The Canadian Real Estate Association (CREA) and identify the quality of services provided by real estate professionals who are members of CREA. Used under license.
The trademarks REALTOR®, REALTORS®, and the REALTOR® logo are controlled by The Canadian Real Estate Association (CREA) and identify real estate professionals who are members of CREA. These trademarks are owned or controlled by The Canadian Real Estate Association (CREA) and identify real estate professionals who are members of CREA (REALTOR®) and/or the quality of services they provide (MLS®).
This REALTOR.ca listing content is owned and licensed by REALTOR® members of The Canadian Real Estate Association.