





16 BURWELL StreetBrantford, ONN3T 4T6
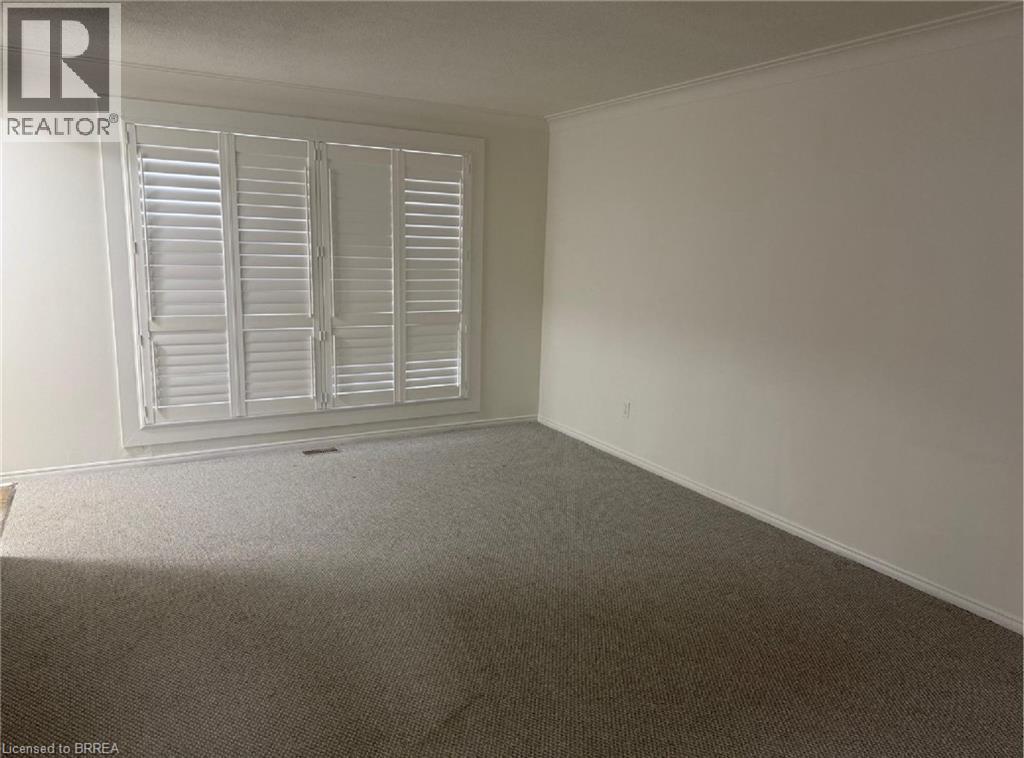
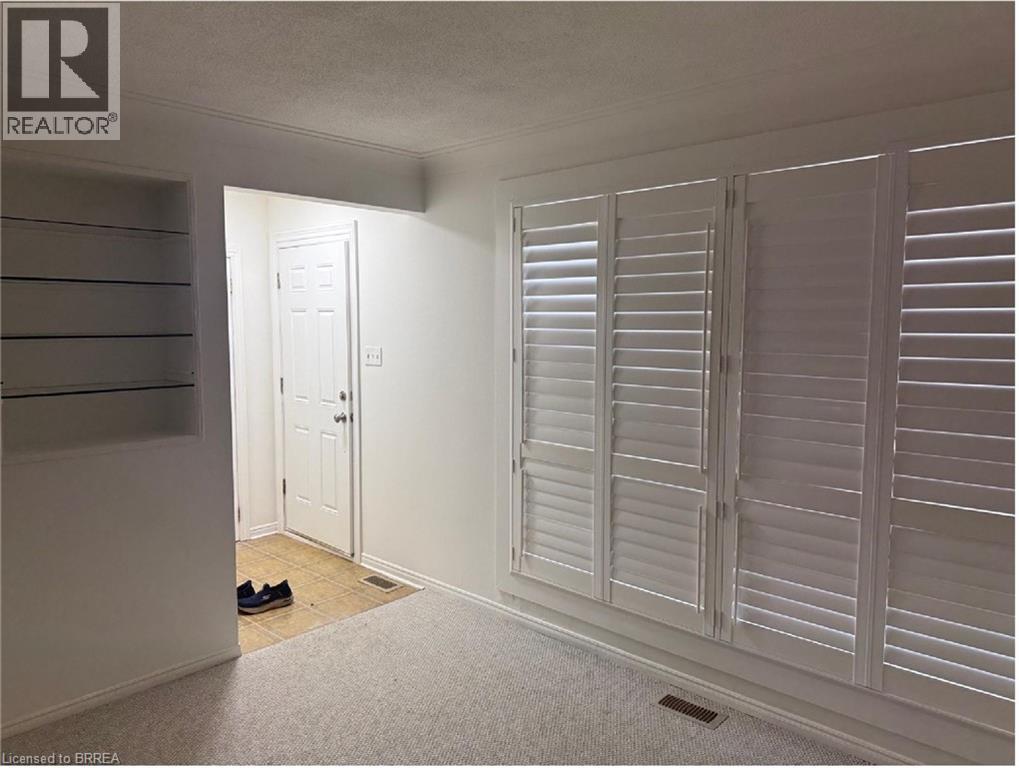
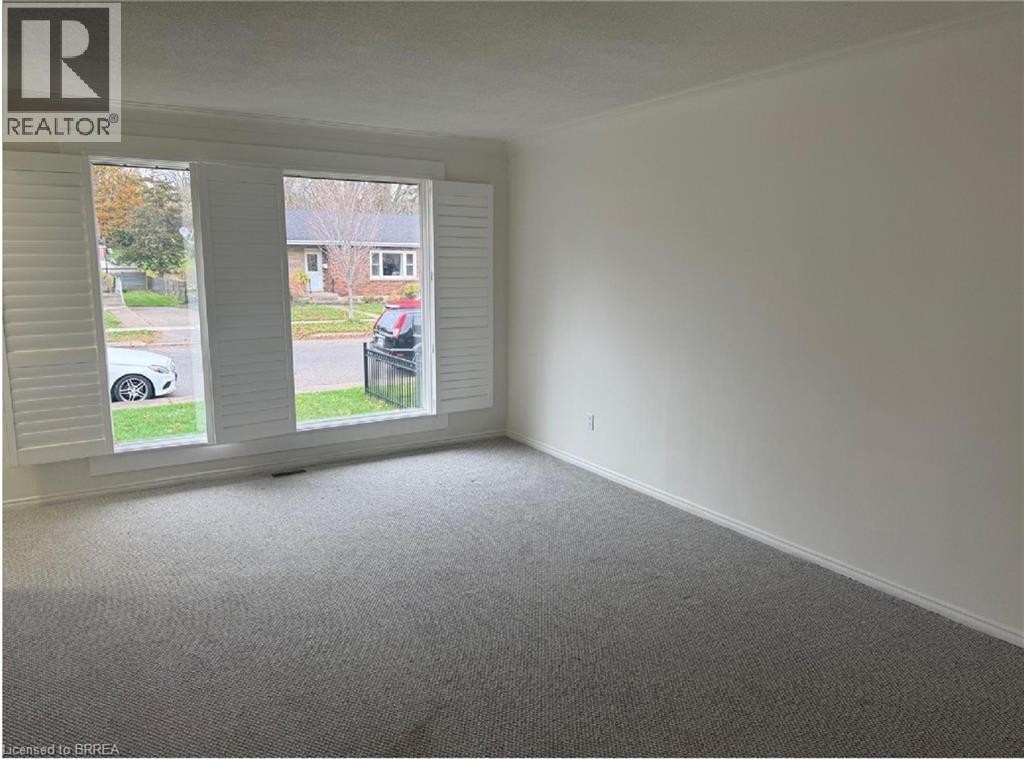
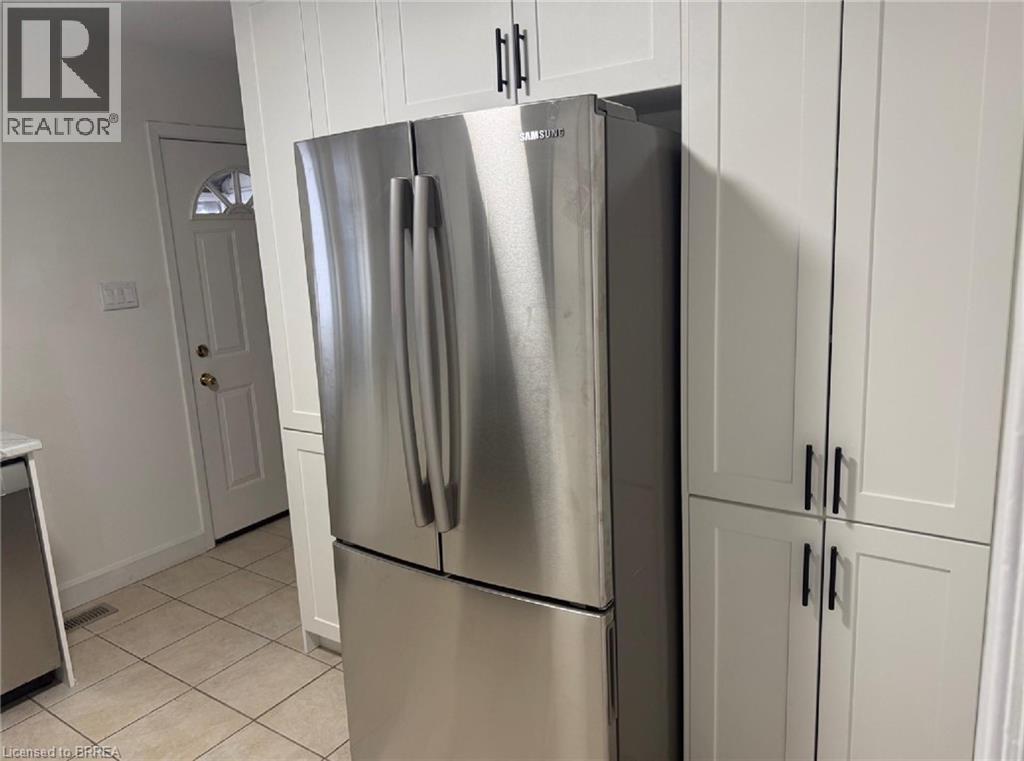
JUST WHAT YOU ARE LOOKING FOR !!! LOOK AT THIS BEAUTIFUL DETACHED HOME WITH 3 BEDROOMS ,2 BATHROOMS HOUSE IN HENDERSON /HOLMEDALE AREA. THIS HOME IS READY FOR YOU TO JUST UNLOAD YOUR FURNATURE AND START LIVING!! THIS HOUSE HAS A NEW KITCHEN WITH STAINLESS STEEL APPLIANCESWITHLED LIGHTING VIEW THE 3 SPACIOUS BEDROOMS, AN A LARGELIVING ROOM AND A DINING ROOM . RELAX IN THE LARGE RECREATION ROOM IN THE BASEMENT ALSO YOU COULD USE THE OTHER ROOM FOR A OFFICE OR A OTHER BEDROOM. IT HAS A 2 BATHROOM DOWN STAIRS THIS COULD BE REALLY GOOD FOE A IN-LAW SUITE!! THIS HOME IS NEAR PARKS,SHOOLS AND GROCERY STORES !! AND ALONG THE TRAILS OF THE GRAND RIVER. RELAX IN THE REAR YARD THAT IS FULLY FENCED REARYARD. GOING -GOING- GOING - GONE (id:31684)
| 17 hours ago | Listing updated with changes from the MLS® | |
| 18 hours ago | Listing first seen on site |


The trademarks MLS®, Multiple Listing Service® and the associated logos are owned by The Canadian Real Estate Association (CREA) and identify the quality of services provided by real estate professionals who are members of CREA. Used under license.
The trademarks REALTOR®, REALTORS®, and the REALTOR® logo are controlled by The Canadian Real Estate Association (CREA) and identify real estate professionals who are members of CREA. These trademarks are owned or controlled by The Canadian Real Estate Association (CREA) and identify real estate professionals who are members of CREA (REALTOR®) and/or the quality of services they provide (MLS®).
This REALTOR.ca listing content is owned and licensed by REALTOR® members of The Canadian Real Estate Association.