





16 S GLASSCO Avenue SHamilton, ONL8H 1B3
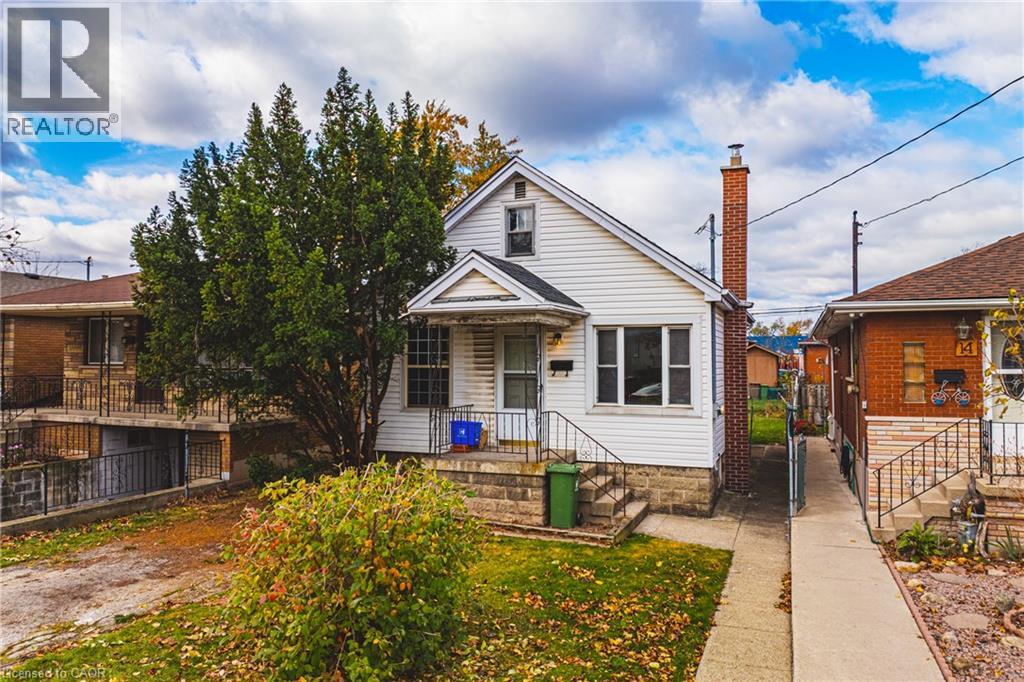
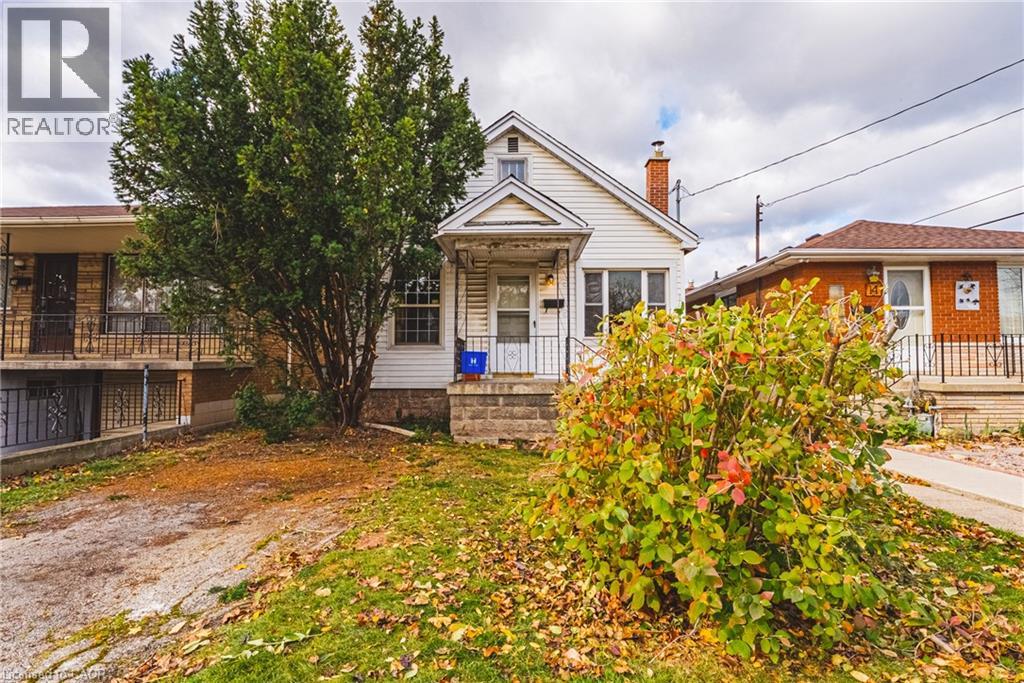
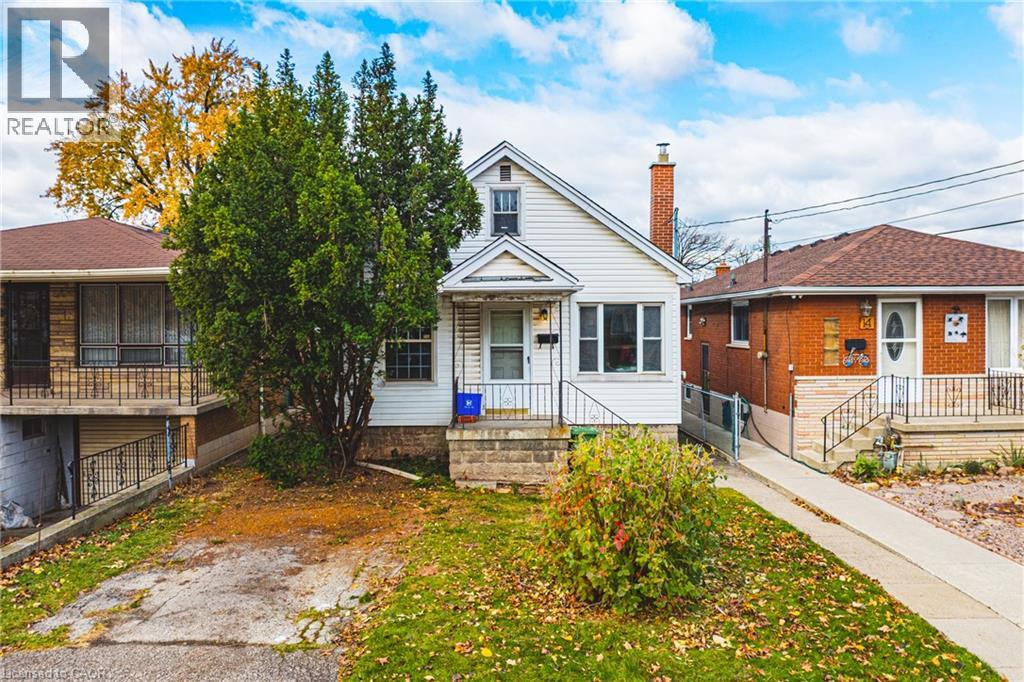
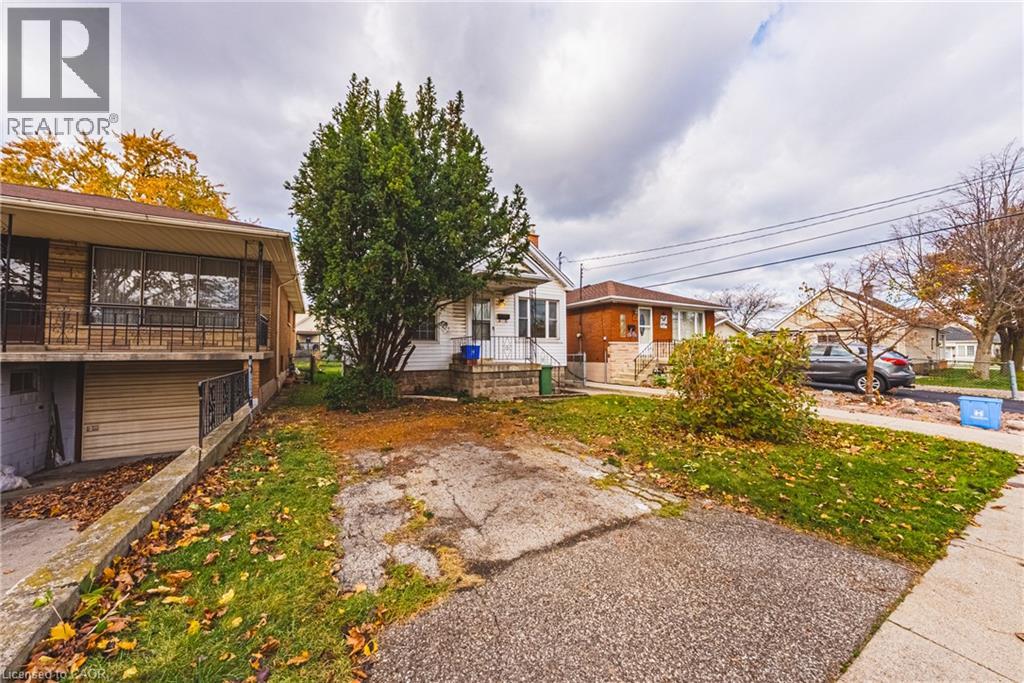
BUILDERS, INVESTORS & RENOVATORS! Great opportunity on a deep 30 x 105 ft lot in Hamilton's East End! Whether you're looking for your next renovation project or considering a fresh start, this property offers plenty of possibilities. Enjoy the convenience of nearby Roxborough Park, Crown Point East Park and the Pipeline Trail. Close to The Centre on Barton, King Rose Place, local shopping, schools and public transit. Easy access to Queenston Road, Parkdale Avenue, Red Hill Valley Parkway and the QEW. Property is being sold AS IS, WHERE IS. (id:31684)
| 17 hours ago | Listing updated with changes from the MLS® | |
| 18 hours ago | Listing first seen on site |


The trademarks MLS®, Multiple Listing Service® and the associated logos are owned by The Canadian Real Estate Association (CREA) and identify the quality of services provided by real estate professionals who are members of CREA. Used under license.
The trademarks REALTOR®, REALTORS®, and the REALTOR® logo are controlled by The Canadian Real Estate Association (CREA) and identify real estate professionals who are members of CREA. These trademarks are owned or controlled by The Canadian Real Estate Association (CREA) and identify real estate professionals who are members of CREA (REALTOR®) and/or the quality of services they provide (MLS®).
This REALTOR.ca listing content is owned and licensed by REALTOR® members of The Canadian Real Estate Association.