





161 EBY StreetCambridge, ONN3H 4K1
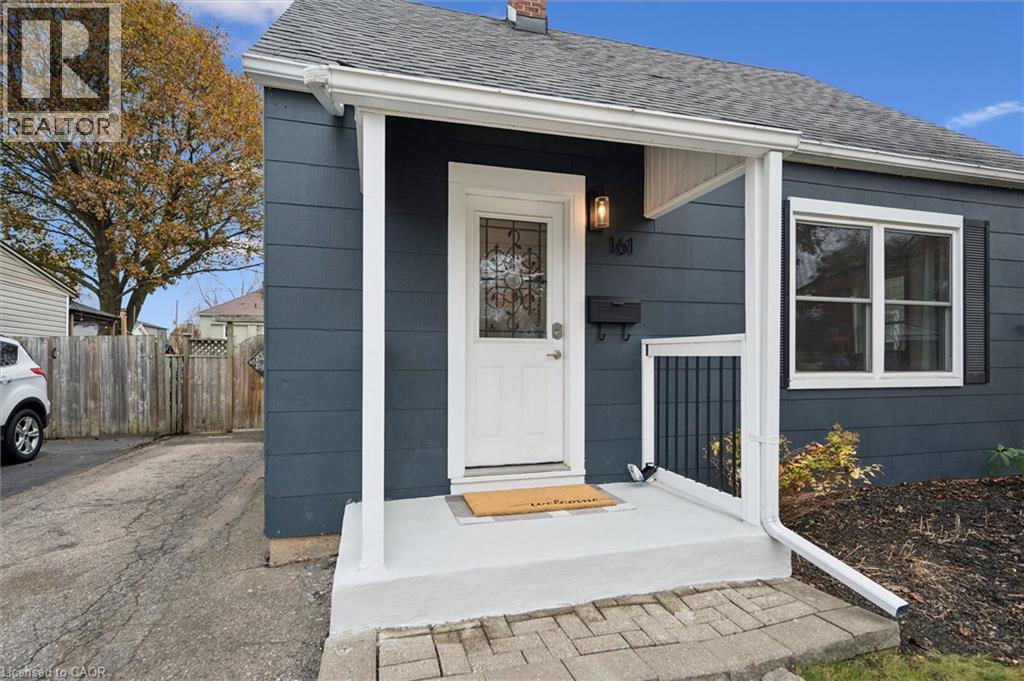
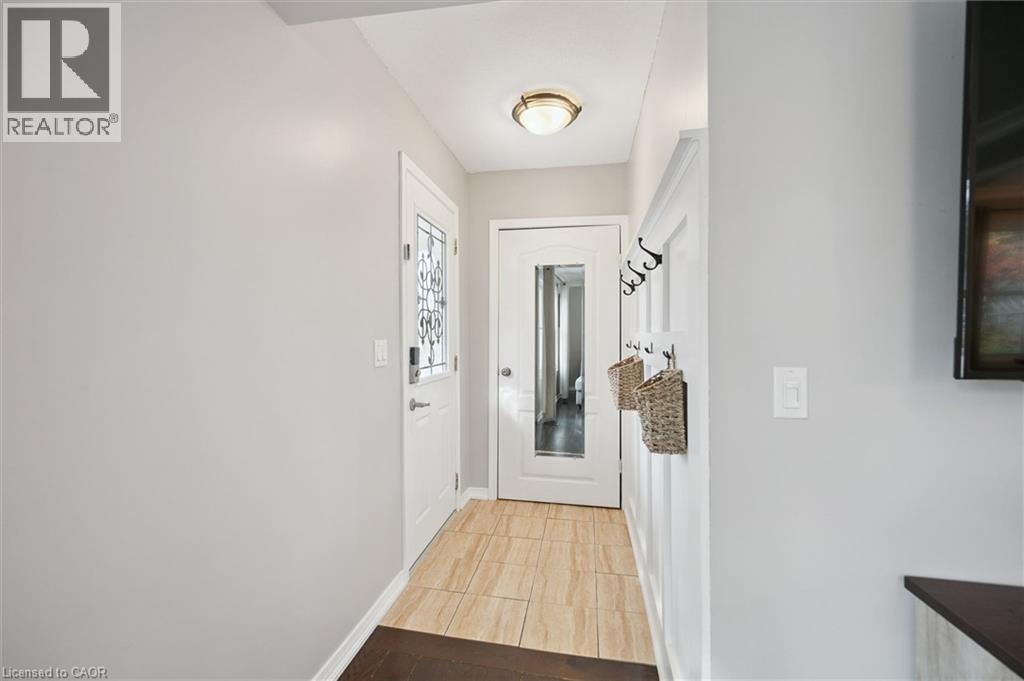
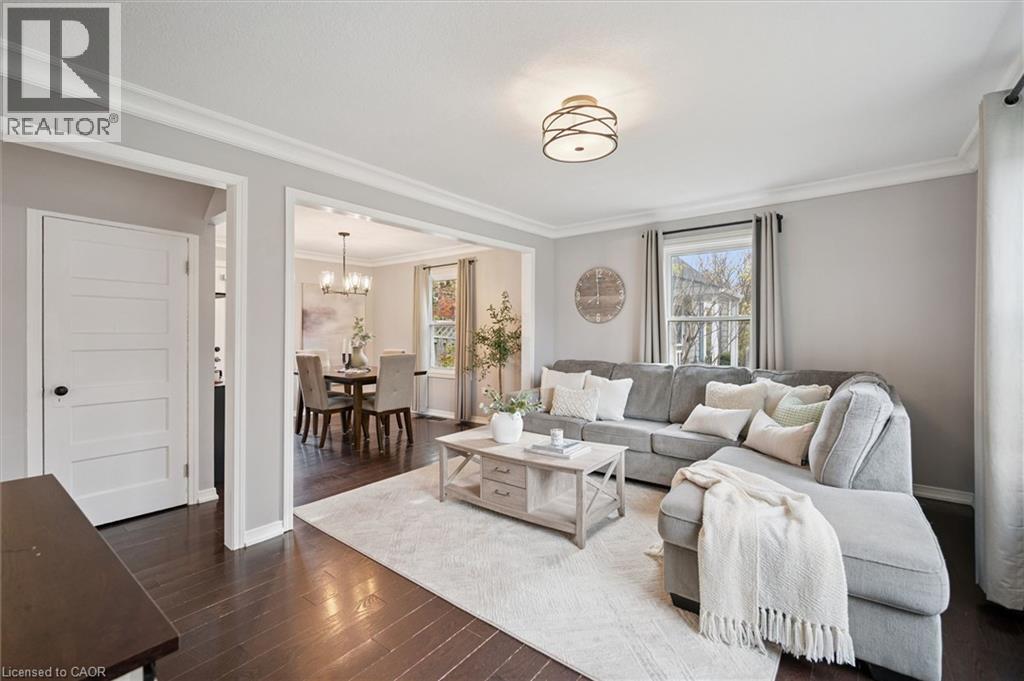
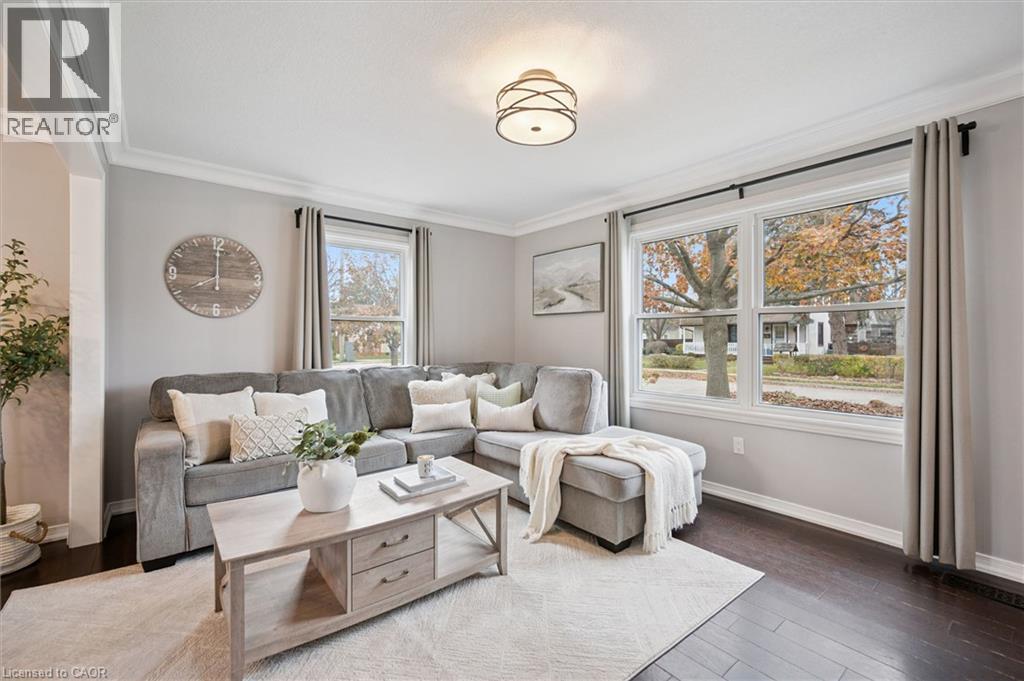
Cute as a button, right down to the blue siding! Tucked away on a quiet little side street in Preston North, this charming 1½-storey home feels airy and cozy, with two bedrooms, one bathroom and fresh, neutral updates that make it easy to move right in. From the moment you step onto the freshly renewed porch and walk through the front door where you will find an organized entrance leading into your bright, open living room (windows 2021) - you will feel right at home. This well-appointed main level floorplan includes your living room, separate dining area with garden door to the backyard, kitchen, 4-piece bathroom. The rear mudroom is where you'll find your laundry and direct access to the patio and backyard. And what a backyard it is, with plenty of room to garden, play or host a summer barbecue. Whether you’re buying your first home, looking to downsize or adding to your long-term investment portfolio, this turn-key Preston gem is conveniently located and checks all the boxes! Come see for yourself. (id:31684)
| 4 hours ago | Listing updated with changes from the MLS® | |
| 5 hours ago | Listing first seen on site |


The trademarks MLS®, Multiple Listing Service® and the associated logos are owned by The Canadian Real Estate Association (CREA) and identify the quality of services provided by real estate professionals who are members of CREA. Used under license.
The trademarks REALTOR®, REALTORS®, and the REALTOR® logo are controlled by The Canadian Real Estate Association (CREA) and identify real estate professionals who are members of CREA. These trademarks are owned or controlled by The Canadian Real Estate Association (CREA) and identify real estate professionals who are members of CREA (REALTOR®) and/or the quality of services they provide (MLS®).
This REALTOR.ca listing content is owned and licensed by REALTOR® members of The Canadian Real Estate Association.