Save
Ask
Tour
Hide
Share
$379,000
New Listing

22 CAYUGA Street
Brantford, ONN3S 1W5

For Sale|Single Family Residence|Active
3
Beds
2
Total Baths
1,622
SqFt
$234
/SqFt
1895
Built
Subdivision:
2086 - Eagle Place East
Call Now: 613.733.9494
Is this the listing for you? We can help make it yours.
613.733.9494
Upcoming Open Houses
Sun, Nov 15, 2:00 PM - 4:00 PM
22 CAYUGA Street22 CAYUGA Street22 CAYUGA Street22 CAYUGA Street
Save
Ask
Tour
Hide
Share

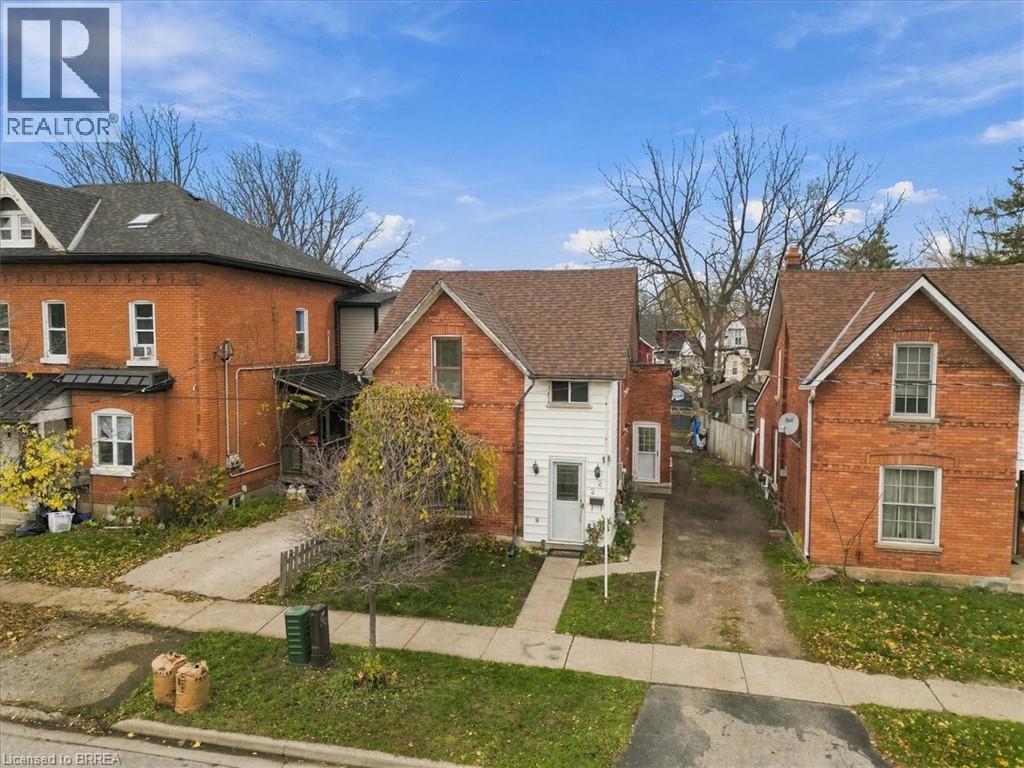
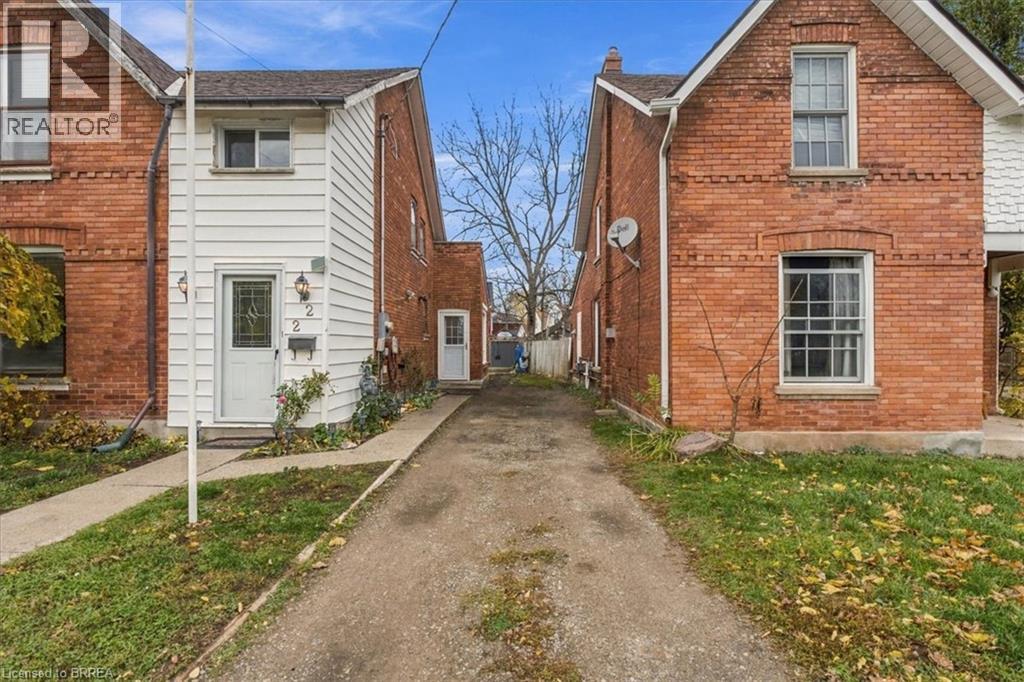
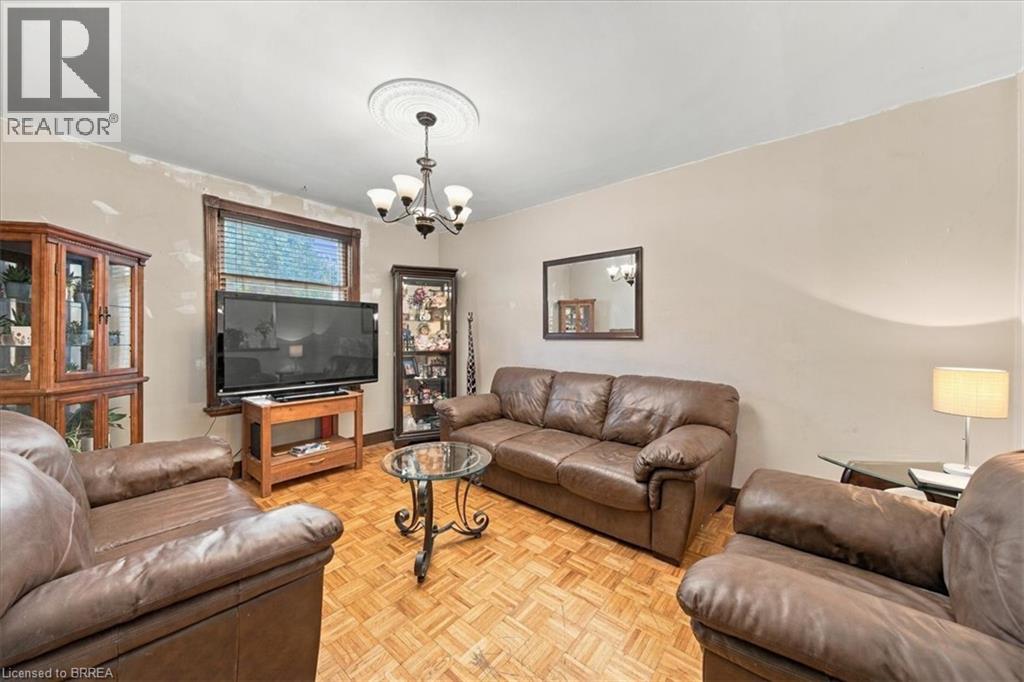
This 1895 detached home offers lots of character and is ready for your personal touch. Perfect for first time home buyers or handy investors this solid residence needs some elbow grease to truly shine. The main level greets you with lots of original woodwork, a formal living room through to the dining room and on to the large kitchen featuring a central island, 3 pc washroom and a spacious family room with gas fireplace with access to the back yard. The back yard offers ample space, including an area to pull off from the mutual drive (the mutual drive is currently used by our property as agreed with the neighbour) The same owner for over 20 years, this home is the ultimate canvas to build sweat equity. Updates, within the last 6 to 7 years, include furnace, shingles on main roof and flat roof on the back. (id:31684)

Save
Ask
Tour
Hide
Share
Listing Snapshot
Price 
$379,000
Days On Site 
0 Days
Bedrooms 
3
Inside Area (SqFt) 
1,622 sqft
Total Baths 
2
Full Baths 
N/A
Partial Baths 
N/A
Lot Size 
N/A
Year Built 
1895
MLS® Number 
40877709
Status 
Active
Property Tax 
$3,206.17
Maintenance Fees 
N/A
Sq Ft Source 
N/A
Friends & Family
Recent Activity
2 hours agoListing updated with changes from the MLS®
2 hours agoStatus changed to Active
5 hours agoListing first seen on site
General Features
Foundation 
Stone
Number Of Stories 
2
Parking 
Open
Parking Spaces 
1
Property Sub Type 
Single Family Residence
Sewer 
Public Sewer
SqFt Above 
1622
Style 
Other
Water Source 
Public
Zoning 
RC
Interior Features
Appliances 
CooktopWasherRefrigeratorDishwasherDryerFreezer
Basement 
UnfinishedPartial
Heating 
Forced AirNatural Gas
3pc Bathroom 
4pc Bathroom 
Bedroom 
Dimensions - 12'11'' x 10'1''
Dining Room 
Dimensions - 9'3'' x 12'11''
Family Room 
Dimensions - 16'6'' x 18'6''
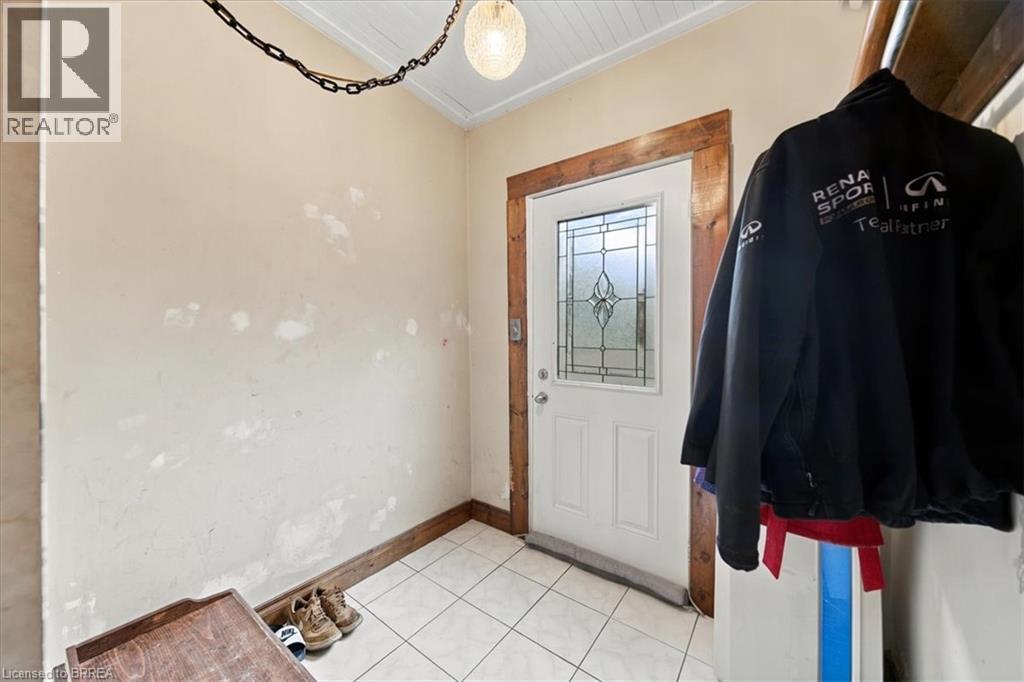
Foyer 
Dimensions - 6'5'' x 6'9''
Kitchen 
Dimensions - 16'6'' x 18'1''
Laundry 
Dimensions - 6'1'' x 5'2''
Living Room 
Dimensions - 15'11'' x 11'8''
Primary Bedroom 
Dimensions - 11'9'' x 10'1''
Storage 
Dimensions - 18'2'' x 6'9''Level - Basement
Utility Room 
Dimensions - 11'6'' x 11'4''Level - Basement
Save
Ask
Tour
Hide
Share
Exterior Features
Construction Details 
BrickVinyl Siding

Listing courtesy of: Sonia Rex of Royal LePage Brant Realty

The trademarks MLS®, Multiple Listing Service® and the associated logos are owned by The Canadian Real Estate Association (CREA) and identify the quality of services provided by real estate professionals who are members of CREA. Used under license.

The trademarks REALTOR®, REALTORS®, and the REALTOR® logo are controlled by The Canadian Real Estate Association (CREA) and identify real estate professionals who are members of CREA. These trademarks are owned or controlled by The Canadian Real Estate Association (CREA) and identify real estate professionals who are members of CREA (REALTOR®) and/or the quality of services they provide (MLS®).

This REALTOR.ca listing content is owned and licensed by REALTOR® members of The Canadian Real Estate Association.

Neighborhood & Commute
Source: Walkscore
Disclosure: Community information and market data powered by Constellation Data Labs. Information is deemed reliable but not guaranteed.
Save
Ask
Tour
Hide
Share