Save
Ask
Tour
Hide
Share
$524,900
New Listing

53 BANKS Street
Brantford, ONN3T 0H6

For Sale|Townhouse|Active
3
Beds
3
Total Baths
1
Partial Bath
1,367
SqFt
$384
/SqFt
2016
Built
Subdivision:
2038 - Holmedale
Call Now: 613.733.9494
Is this the listing for you? We can help make it yours.
613.733.9494
53 BANKS Street53 BANKS Street53 BANKS Street53 BANKS Street
Save
Ask
Tour
Hide
Share

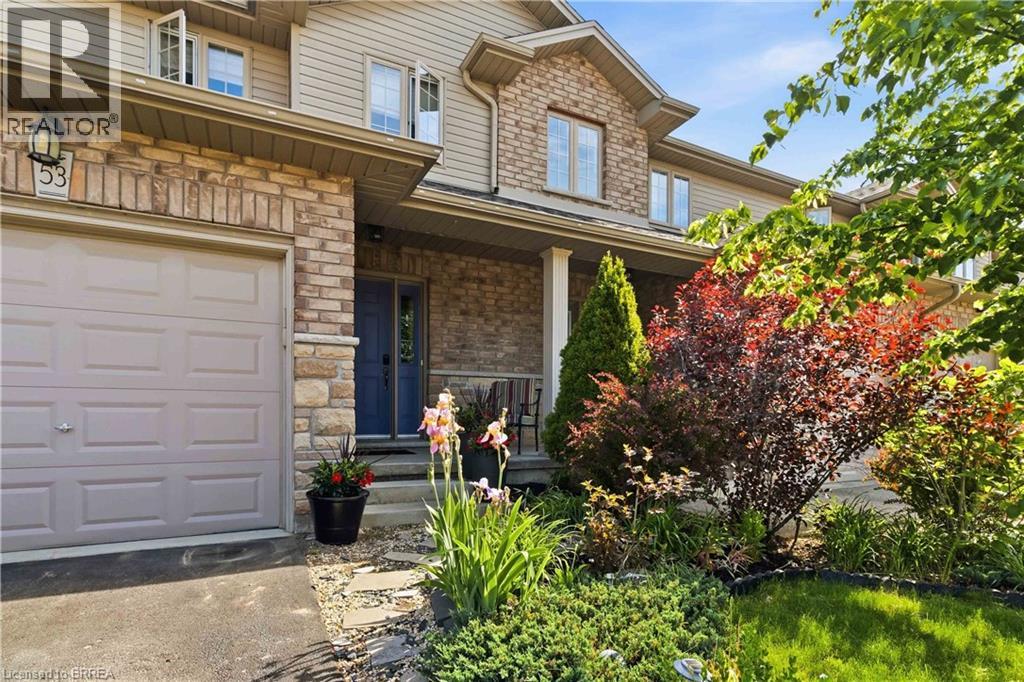
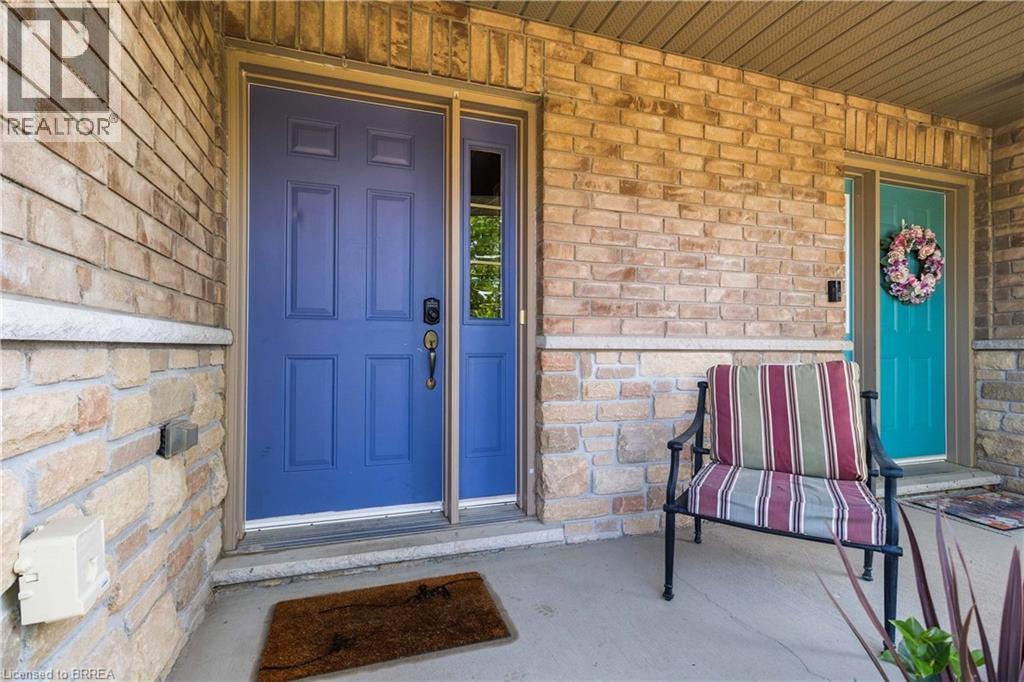
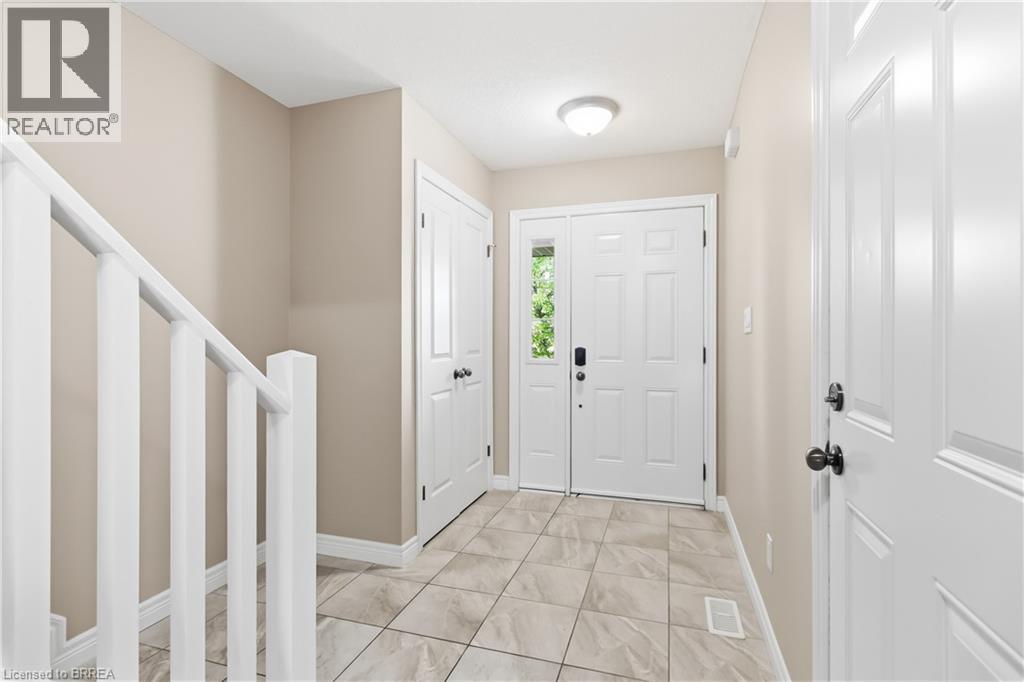
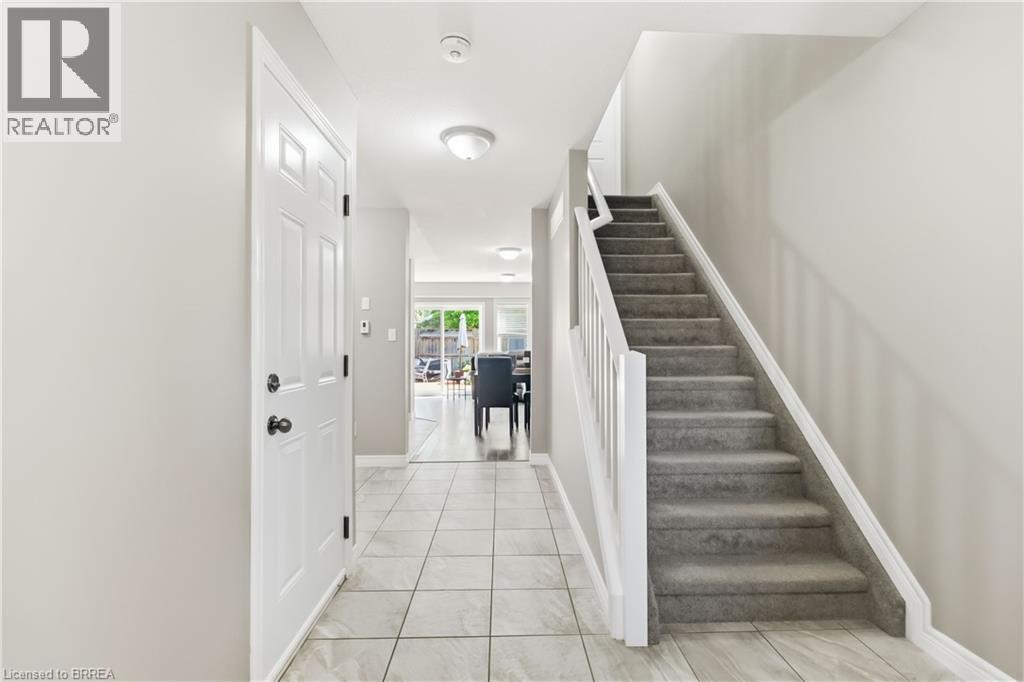
Move-in ready freehold living - no condo fees, in a prime location! This bright and welcoming 2-storey townhome features an open-concept main floor designed for easy entertaining, connecting the living, dining, and kitchen areas seamlessly. Upstairs, you’ll find a spacious primary suite with a private 3-piece ensuite, two additional family bedrooms, and a full bath. Downstairs, the finished rec room adds flexible living space, plus a rough-in for a future bathroom with great equity potential. Step out back to your private deck and beautifully landscaped yard—the ideal spot for summer evenings. Set in a family-friendly neighborhood just a short walk to local schools, parks, and scenic trails. (id:31684)

Save
Ask
Tour
Hide
Share
Listing Snapshot
Price 
$524,900
Days On Site 
0 Days
Bedrooms 
3
Inside Area (SqFt) 
1,367 sqft
Total Baths 
3
Full Baths 
N/A
Partial Baths 
1
Lot Size 
0.044 Acres
Year Built 
2016
MLS® Number 
40877711
Status 
Active
Property Tax 
$4,179.14
Maintenance Fees 
N/A
Sq Ft Source 
N/A
Friends & Family
Recent Activity
5 hours agoListing updated with changes from the MLS®
6 hours agoListing first seen on site
General Features
Acres 
0.044
Attached Garage 
Yes
Garage 
Yes
Number Of Stories 
2
Parking 
PavedAttached
Parking Spaces 
2
Property Sub Type 
Townhouse
Sewer 
Public Sewer
SqFt Above 
1367
Water Source 
Public
Zoning 
RC 42, RC 43
Interior Features
Appliances 
CooktopWasherRefrigeratorDishwasherDryer
Basement 
FinishedFull
Cooling 
Central Air
Heating 
Forced AirNatural Gas
2pc Bathroom 
3pc Ensuite bath 
4pc Bathroom 
Bedroom 
Dimensions - 12'0'' x 15'0''
Dining Room 
Dimensions - 8'3'' x 9'4''
Kitchen 
Dimensions - 9'3'' x 10'4''
Laundry 
Dimensions - 8'1'' x 9'11''Level - Basement
Living Room 
Dimensions - 9'10'' x 18'11''
Recreation room 
Dimensions - 10'8'' x 18'2''Level - Basement
Save
Ask
Tour
Hide
Share
Exterior Features
Construction Details 
StoneVinyl Siding

Listing courtesy of: Brenda Wilkinson of Century 21 Heritage House LTD

The trademarks MLS®, Multiple Listing Service® and the associated logos are owned by The Canadian Real Estate Association (CREA) and identify the quality of services provided by real estate professionals who are members of CREA. Used under license.

The trademarks REALTOR®, REALTORS®, and the REALTOR® logo are controlled by The Canadian Real Estate Association (CREA) and identify real estate professionals who are members of CREA. These trademarks are owned or controlled by The Canadian Real Estate Association (CREA) and identify real estate professionals who are members of CREA (REALTOR®) and/or the quality of services they provide (MLS®).

This REALTOR.ca listing content is owned and licensed by REALTOR® members of The Canadian Real Estate Association.

Neighborhood & Commute
Source: Walkscore
Disclosure: Community information and market data powered by Constellation Data Labs. Information is deemed reliable but not guaranteed.
Save
Ask
Tour
Hide
Share