





120 PARKDALE Avenue NHamilton, ONL8H 5W9
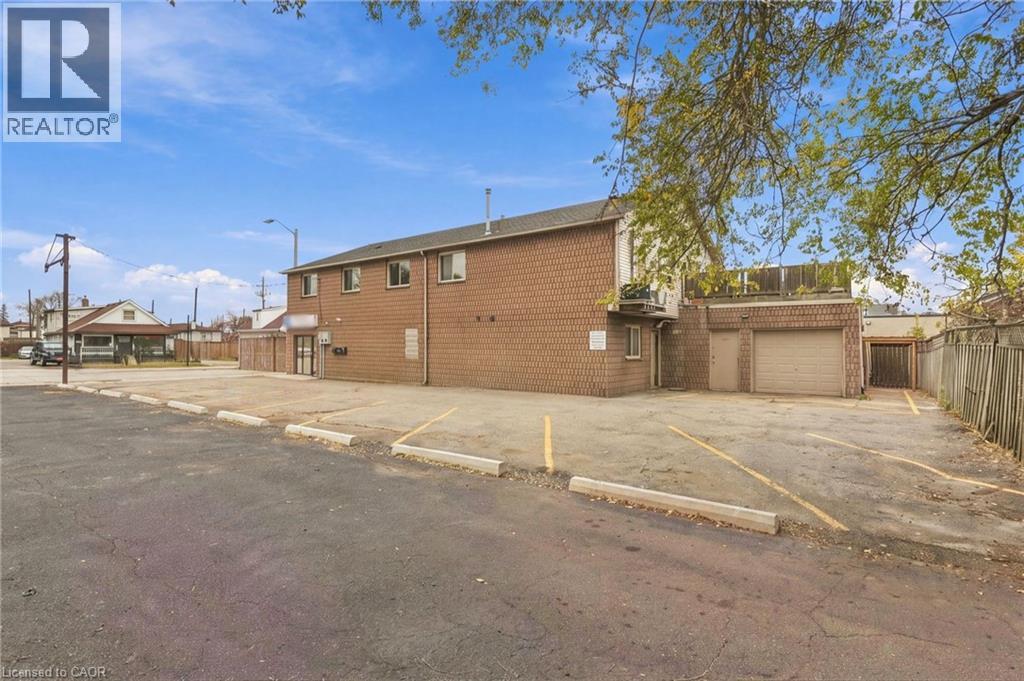
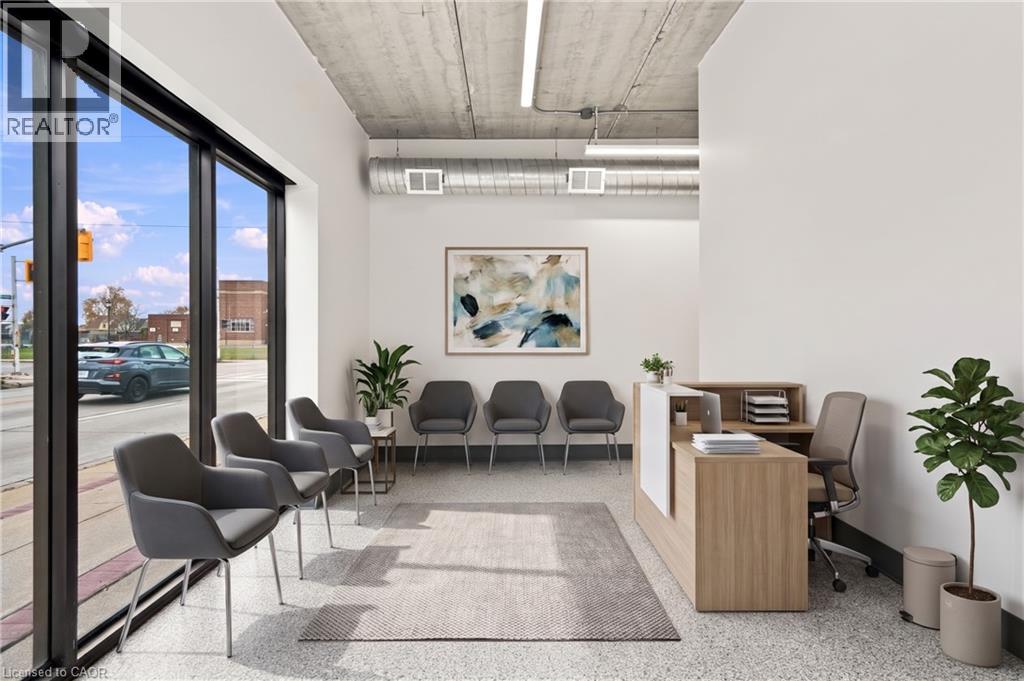
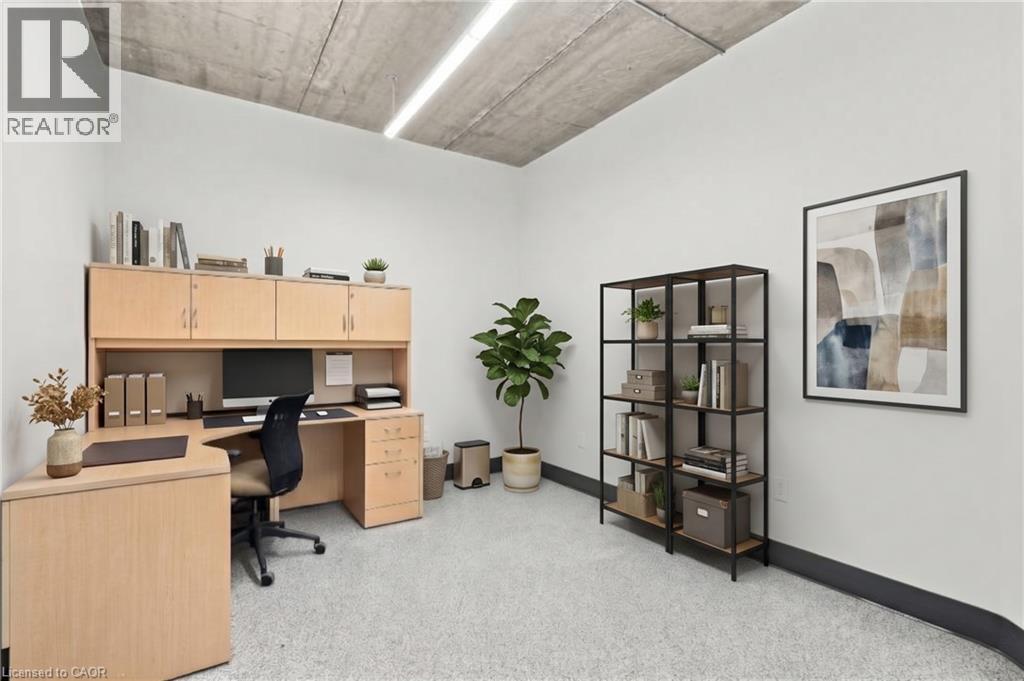
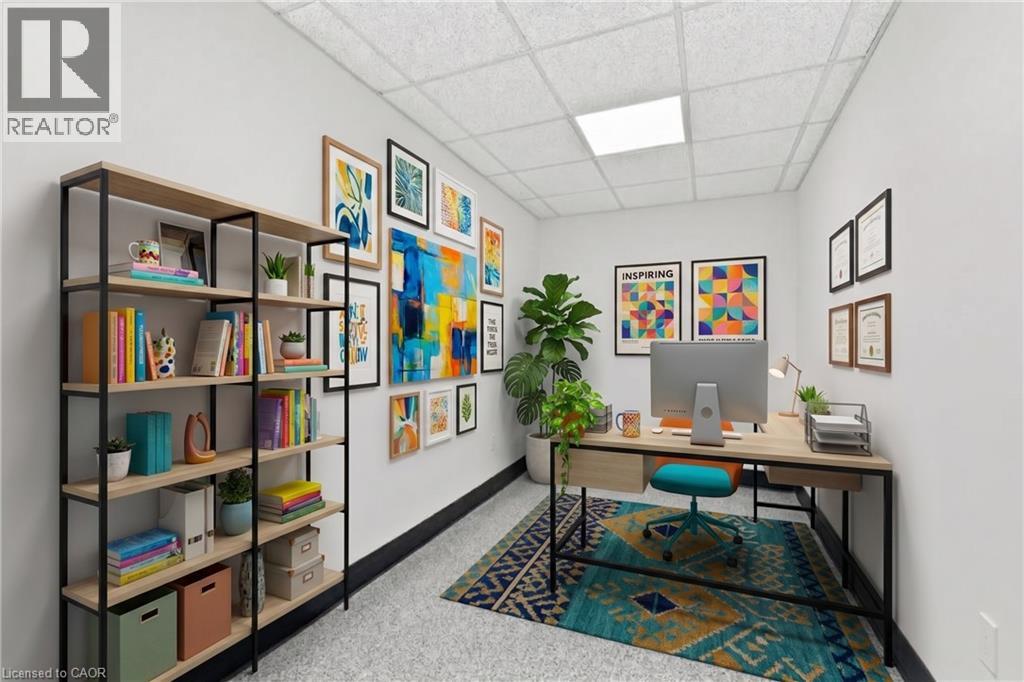
Quality-built in 1990, this concrete core slab and concrete block building offers approx. 4,745 sq. ft. over two floors, plus a 471sq. ft. attached double garage and 471 sq ft rooftop patio. Located on Parkdale at the Roxborough intersection, the property is zoned C5 (Mixed Use - Community Shopping & Residential). Main floor renovations completed in 2025-2026 include electrical, plumbing, insulation, drywall, flooring, 2 kitchenettes , 4 baths, 2 owned hot water tanks. Currently configured with 2 commercial units on the main floor and 2 residential units above. Apartment 1- Spacious owner's suite, with 2 bedrooms, double living room, eat in kitchen, separate living room, ensuite laundry with washer & dryer, full bathroom with tub, roof top patio, double car concrete block garage, Apartment #2- 1 bedroom, full bath with tub, ensuite laundry with washer dryer, living room, eat in kitchen, gas furnace & central AC. Paved parking lot for 8+ vehicles, plus 2 garage spaces. Separate utility services include 4 hydro meters (100/200 amp), 4 gas meters, 4 water meters, 4 furnaces and 4 A/C units. Four hot water tanks: 2 owned (main floor) and 2 rented (second floor), with rental costs paid by tenants. Asphalt shingles & Stucco replaced in 2020. Multiple entrances. Tenants pay utilities. Vendor Take Back mortgage available to qualified buyers. (id:31684)
| 47 minutes ago | Listing updated with changes from the MLS® | |
| 56 minutes ago | Status changed to Active | |
| 5 hours ago | Listing first seen on site |


The trademarks MLS®, Multiple Listing Service® and the associated logos are owned by The Canadian Real Estate Association (CREA) and identify the quality of services provided by real estate professionals who are members of CREA. Used under license.
The trademarks REALTOR®, REALTORS®, and the REALTOR® logo are controlled by The Canadian Real Estate Association (CREA) and identify real estate professionals who are members of CREA. These trademarks are owned or controlled by The Canadian Real Estate Association (CREA) and identify real estate professionals who are members of CREA (REALTOR®) and/or the quality of services they provide (MLS®).
This REALTOR.ca listing content is owned and licensed by REALTOR® members of The Canadian Real Estate Association.