





129 ROEHAMPTON AvenueLondon, ONN5V 2A6
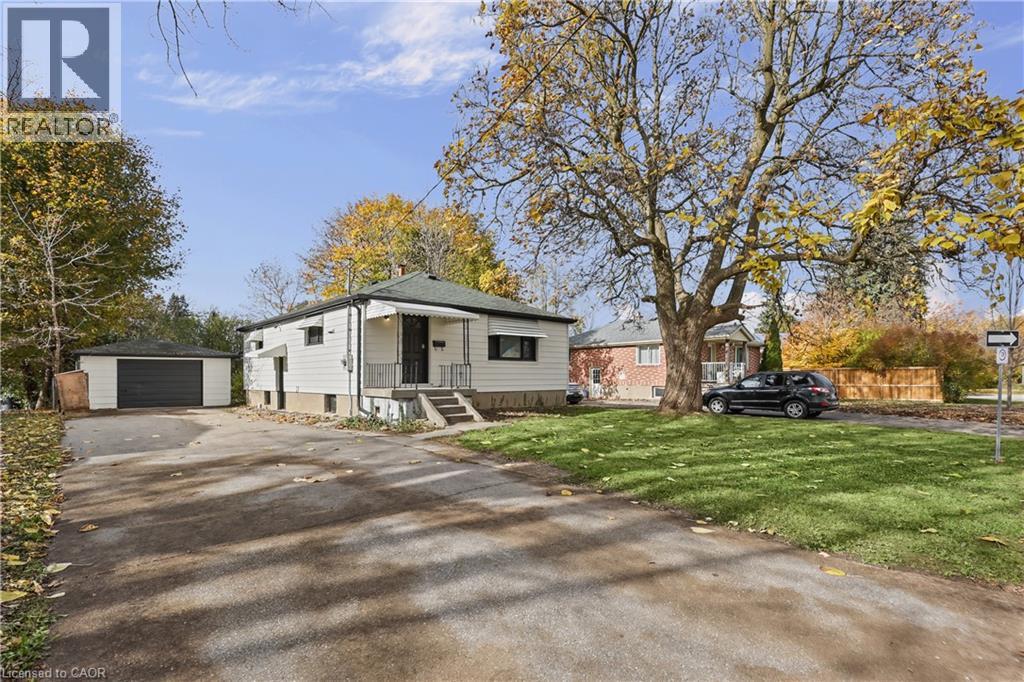
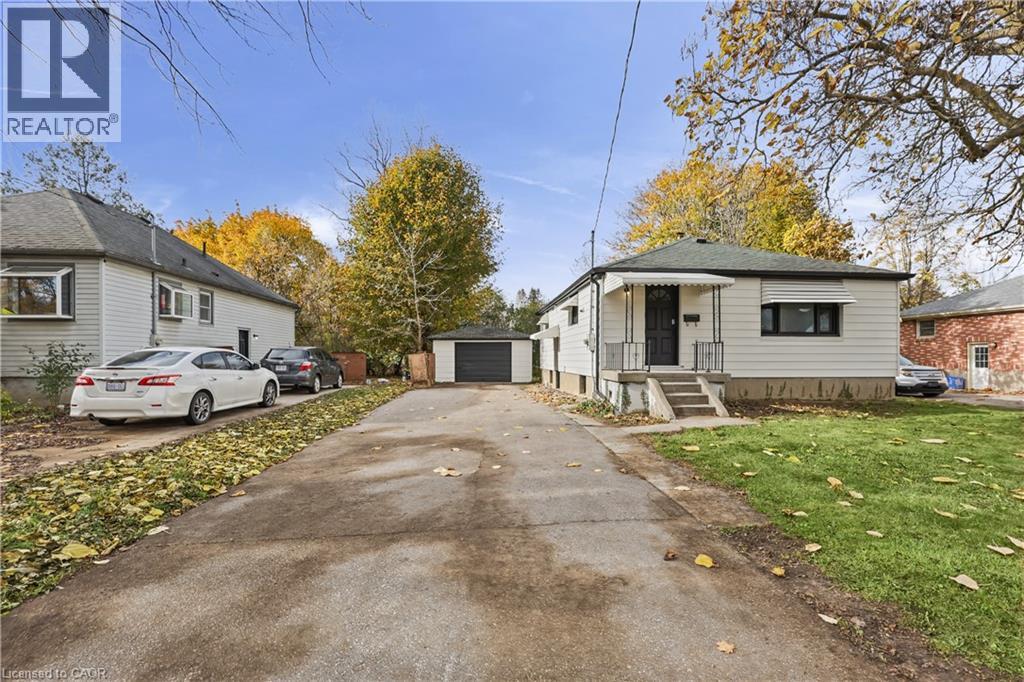
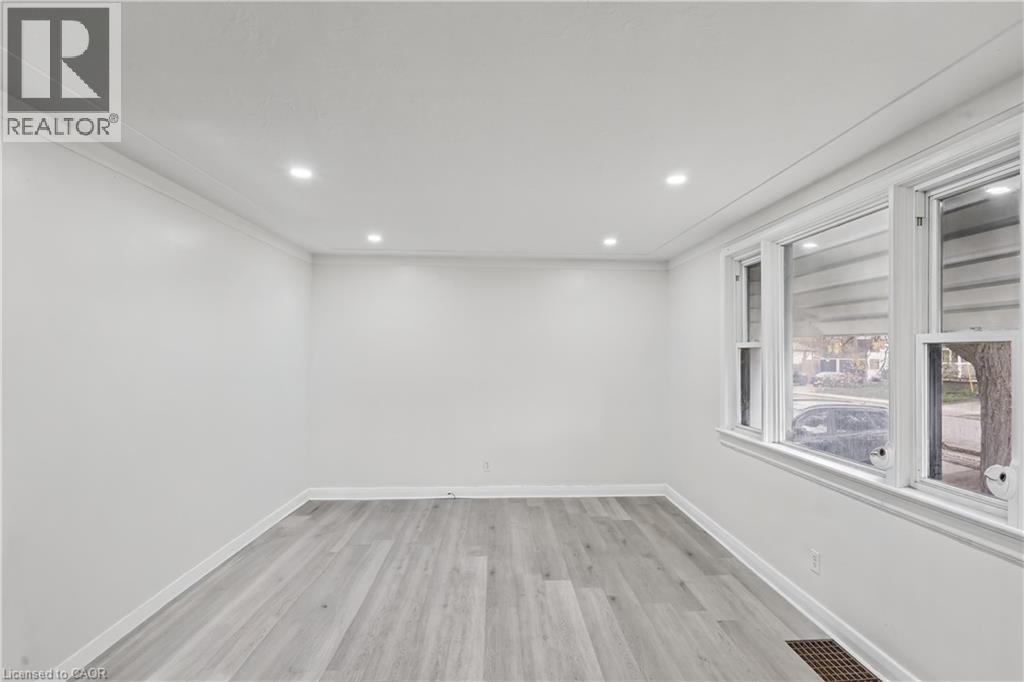
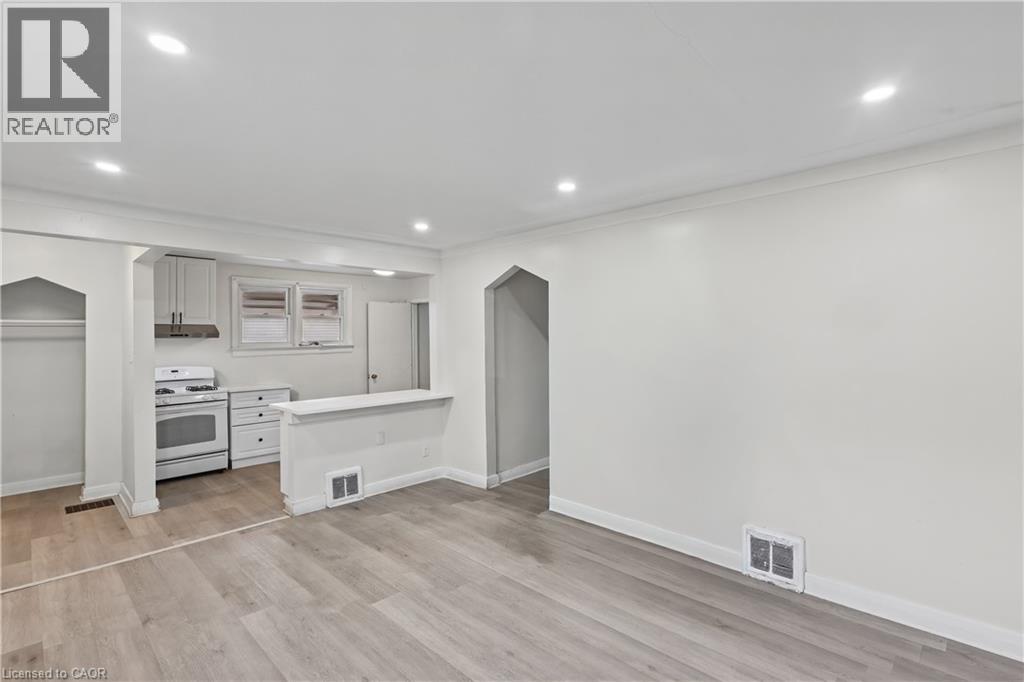
Turnkey investment opportunity in a convenient London location! This well-maintained property features 3 bedrooms on the main level and 2 additional bedrooms in the basement with a separate entrance, providing excellent flexibility and rental-income potential. Enjoy abundant natural light, a practical layout, and ample parking. Ideally situated near Fanshawe College, public transit, shopping, and essential amenities, making it attractive for both tenants and long-term investors. A solid addition to any investment portfolio! (8,277.44 ft² Lot size) All the offers must be sent to [email protected] . attach schedule B as well as offer summery document as well. (id:31684)
| 22 hours ago | Listing updated with changes from the MLS® | |
| yesterday | Listing first seen on site |


The trademarks MLS®, Multiple Listing Service® and the associated logos are owned by The Canadian Real Estate Association (CREA) and identify the quality of services provided by real estate professionals who are members of CREA. Used under license.
The trademarks REALTOR®, REALTORS®, and the REALTOR® logo are controlled by The Canadian Real Estate Association (CREA) and identify real estate professionals who are members of CREA. These trademarks are owned or controlled by The Canadian Real Estate Association (CREA) and identify real estate professionals who are members of CREA (REALTOR®) and/or the quality of services they provide (MLS®).
This REALTOR.ca listing content is owned and licensed by REALTOR® members of The Canadian Real Estate Association.