





108 CRESCENT BoulevardSimcoe, ONN3Y 2K9
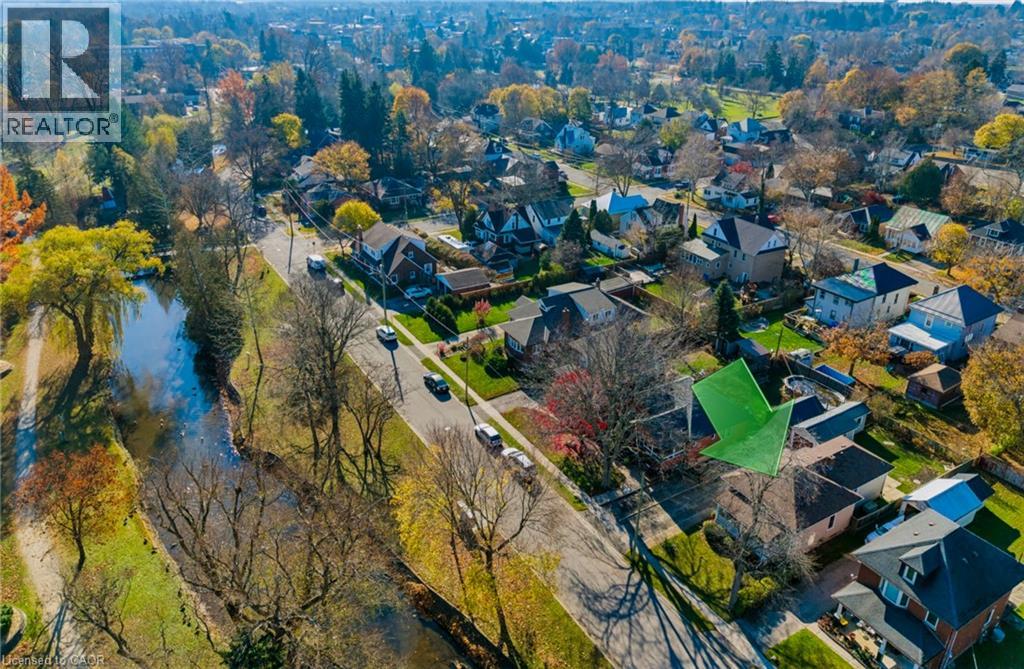
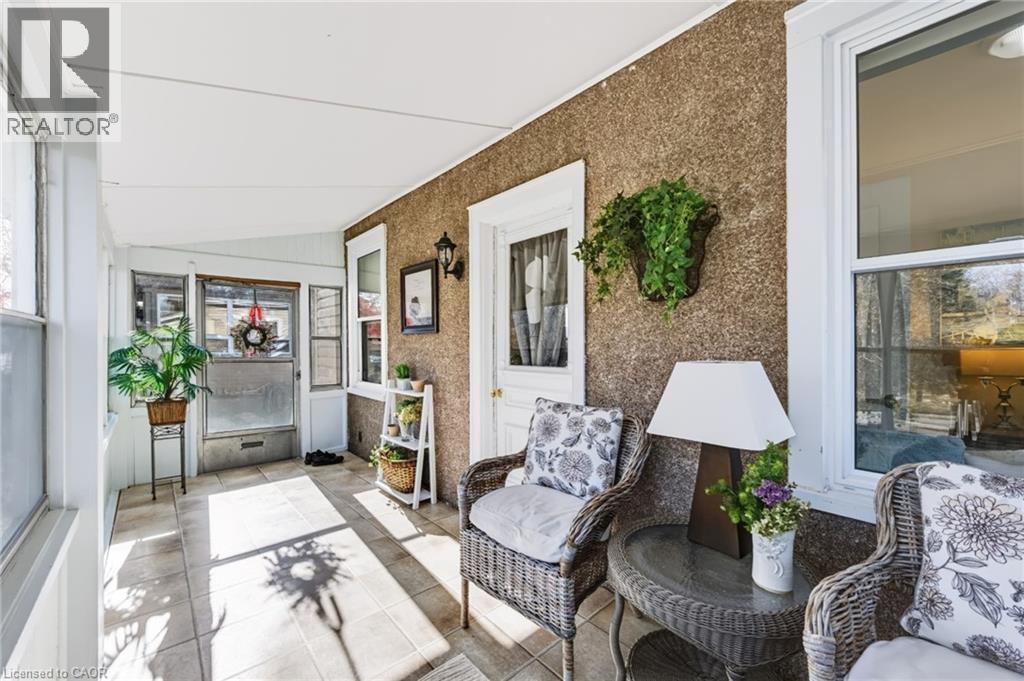
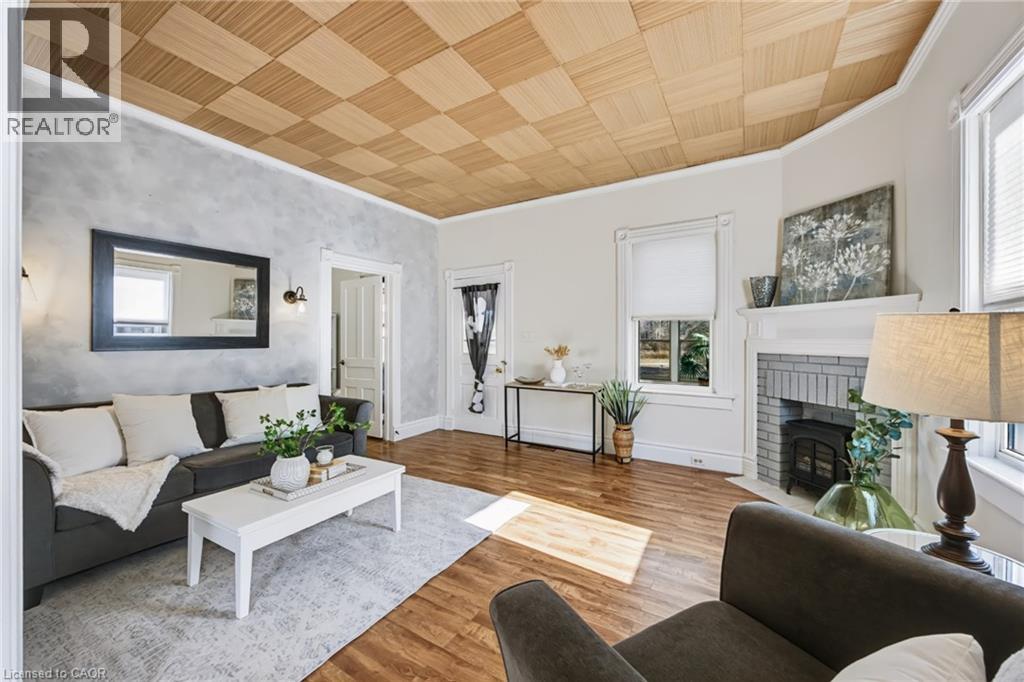
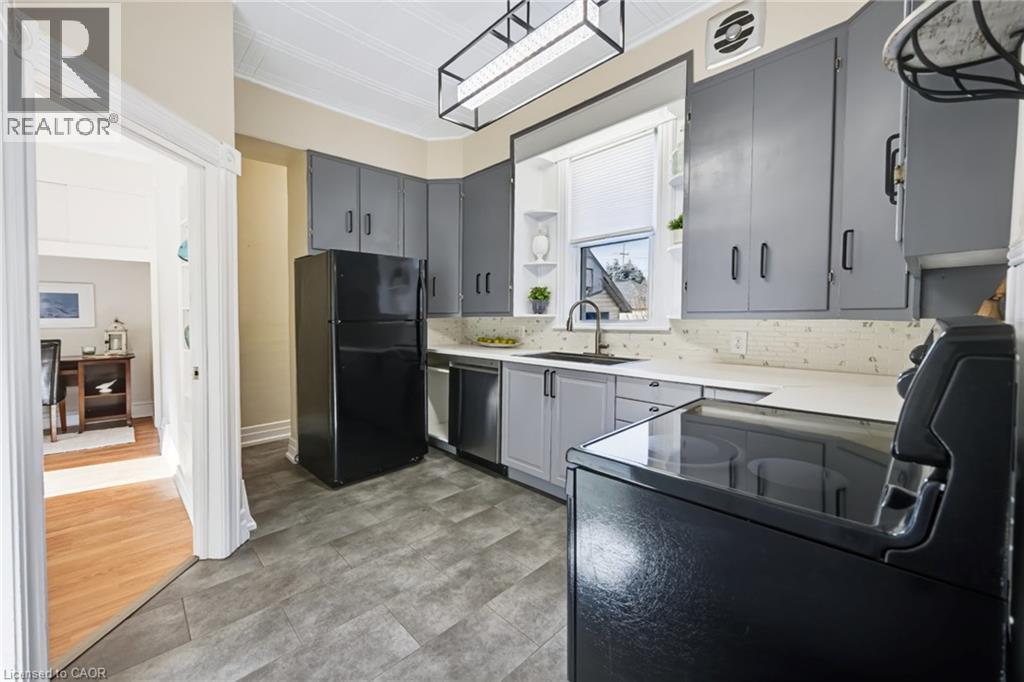
Welcome to 108 Crescent Blvd, a charming 3-bedroom, 1-bathroom home offering plenty of character in a convenient location! Situated within easy walking distance of restaurants, shopping, and everyday amenities, this cozy home also enjoys views of the river just across the street. Start your mornings or unwind at the end of the day in the bright front sunroom while taking in the view. Inside, high ceilings throughout add to the home's spacious feel. The kitchen sits at the heart of the home with easy access to the bathroom and one of the bedrooms, while the inviting living room features large windows that fill the space with natural light and an electric fireplace for added warmth and comfort. Two additional bedrooms and a separate dining room complete the main floor. The basement provides plenty of storage space along with the laundry area. Outside, enjoy a fenced backyard that has been recently re-sodded, plus the convenience of a detached garage for storage. A great opportunity in a prime location—book your private showing today! (id:31684)
| 4 hours ago | Listing updated with changes from the MLS® | |
| 5 hours ago | Listing first seen on site |


The trademarks MLS®, Multiple Listing Service® and the associated logos are owned by The Canadian Real Estate Association (CREA) and identify the quality of services provided by real estate professionals who are members of CREA. Used under license.
The trademarks REALTOR®, REALTORS®, and the REALTOR® logo are controlled by The Canadian Real Estate Association (CREA) and identify real estate professionals who are members of CREA. These trademarks are owned or controlled by The Canadian Real Estate Association (CREA) and identify real estate professionals who are members of CREA (REALTOR®) and/or the quality of services they provide (MLS®).
This REALTOR.ca listing content is owned and licensed by REALTOR® members of The Canadian Real Estate Association.