Save
Ask
Tour
Hide
Share
$475,000
New Listing

10 JOHN Street Unit# 404
Grimsby, ONL3M 1X5

For Sale|Apartment|Active
2
Beds
2
Total Baths
1,254
SqFt
$379
/SqFt
1987
Built
Subdivision:
Grimsby East (542)
Call Now: 613.733.9494
Is this the listing for you? We can help make it yours.
613.733.9494
10 JOHN Street Unit# 40410 JOHN Street Unit# 40410 JOHN Street Unit# 40410 JOHN Street Unit# 404
Save
Ask
Tour
Hide
Share

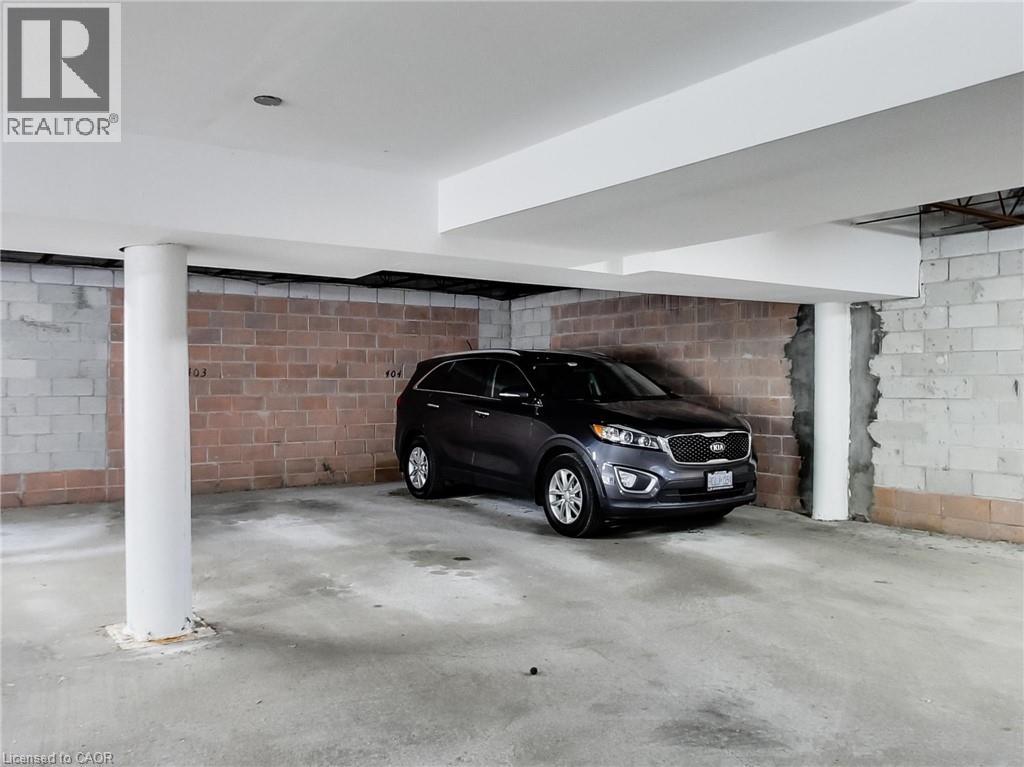
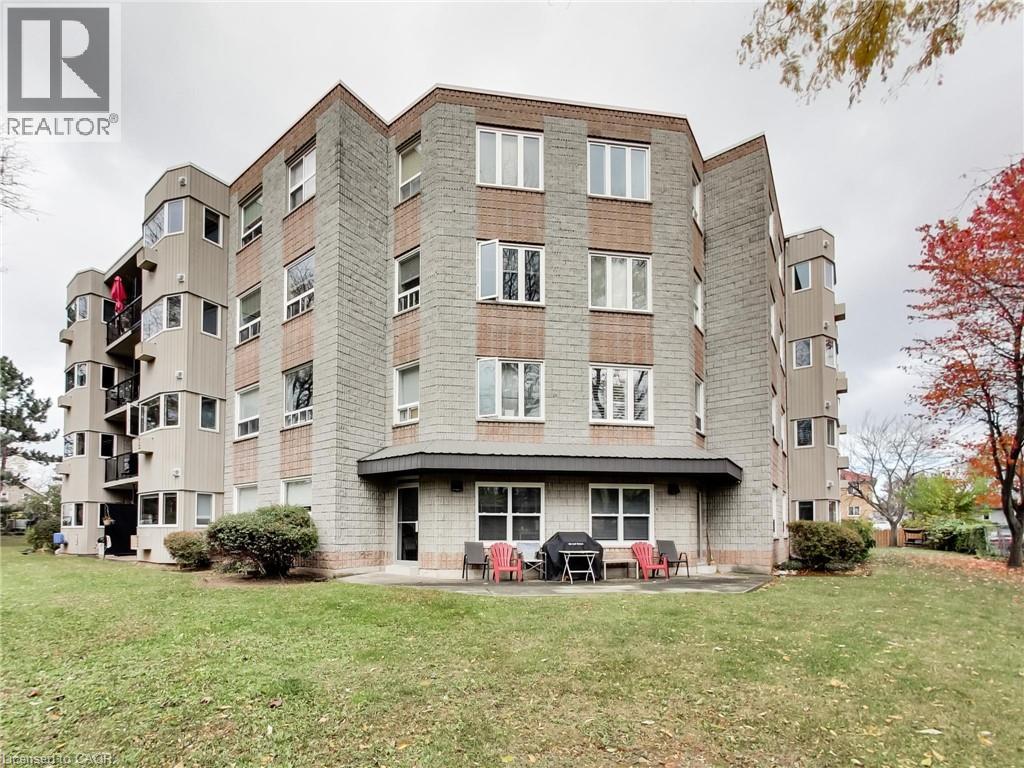
Welcome to turnkey living!! A rare opportunity to own a penthouse-level unit featuring two private balconies! This bright and spacious 2-bedroom, 2-bathroom condo offers comfortable living with an updated kitchen and plenty of natural light. The unit also includes one exclusive use covered parking space and a exclusive use storage locker. Ideally located within walking distance to downtown Grimsby, where you'll enjoy easy access to shopping, banks, restaurants and everyday amenities. Just 2 minutes to the QEW and only minutes from the hospital, this location offers the perfect blend of convenience and lifestyle. Don't miss this opportunity to enjoy penthouse living in a fantastic Grimsby location! (id:31684)

Save
Ask
Tour
Hide
Share
Listing Snapshot
Price 
$475,000
Days On Site 
0 Days
Bedrooms 
2
Inside Area (SqFt) 
1,254 sqft
Total Baths 
2
Full Baths 
N/A
Partial Baths 
N/A
Lot Size 
N/A
Year Built 
1987
MLS® Number 
40878404
Status 
Active
Property Tax 
$2,859.61
Maintenance Fees 
$598.76 monthly
Sq Ft Source 
N/A
Friends & Family
Recent Activity
4 hours agoListing updated with changes from the MLS®
4 hours agoListing first seen on site
General Features
Attached Garage 
Yes
Building Features 
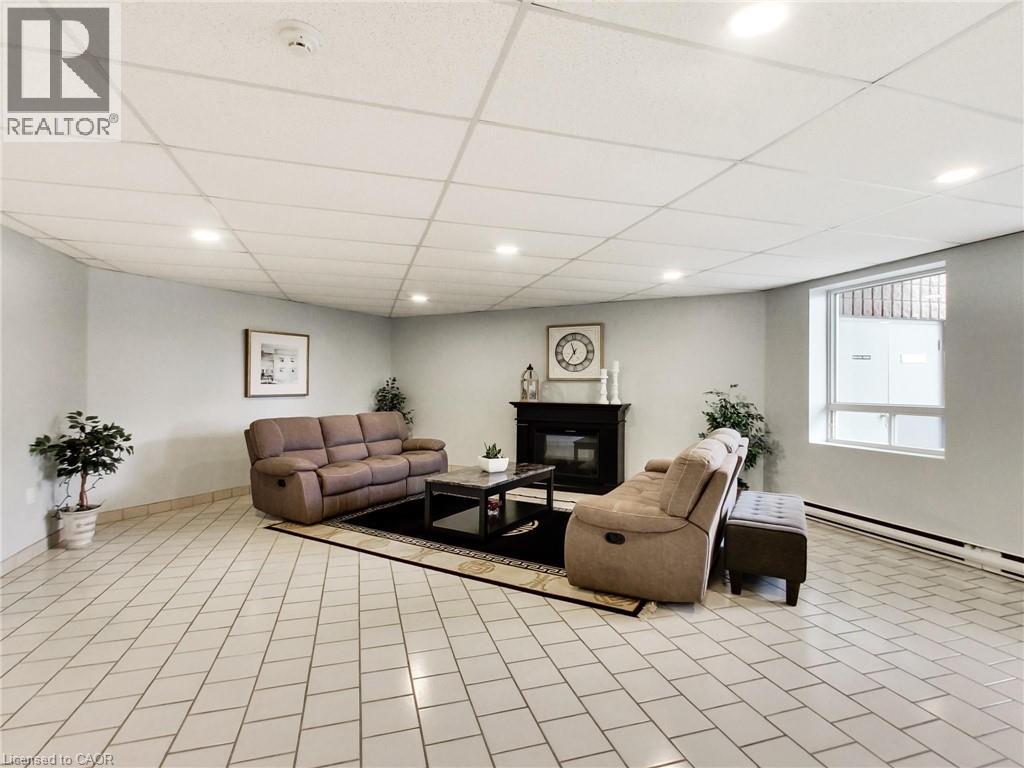
Party Room
Garage 
Yes
Number Of Stories 
1
Parking 
OpenAttachedGuest
Parking Spaces 
1
Property Sub Type 
Apartment
Security 
Security SystemSmoke Detector(s)
Sewer 
Public Sewer
SqFt Above 
1254
Style 
Other
Utilities 
Cable AvailablePhone Available
Water Source 
Public
Zoning 
ND
Interior Features
Appliances 
CooktopWasherRefrigeratorDishwasherDryerFreezer
Basement 
None
Heating 
Baseboard
Window Features 
Window Coverings
3pc Bathroom 
4pc Bathroom 
Bedroom 
Dimensions - 13'6'' x 15'2''
Dining Room 
Dimensions - 8'9'' x 8'9''
Foyer 
Dimensions - 6'10'' x 4'1''
Kitchen 
Dimensions - 8'0'' x 7'11''
Living room/Dining room 
Dimensions - 20'8'' x 11'11''
Primary Bedroom 
Dimensions - 11'10'' x 11'9''
Sitting room 
Dimensions - 9'9'' x 8'1''
Utility Room 
Dimensions - 8'2'' x 5'5''
Save
Ask
Tour
Hide
Share
Exterior Features
Construction Details 
Vinyl Siding
Exterior 
Balcony
Lot Features 
Greenbelt
Windows/Doors 
Window Coverings
Community Features
Accessibility Features 
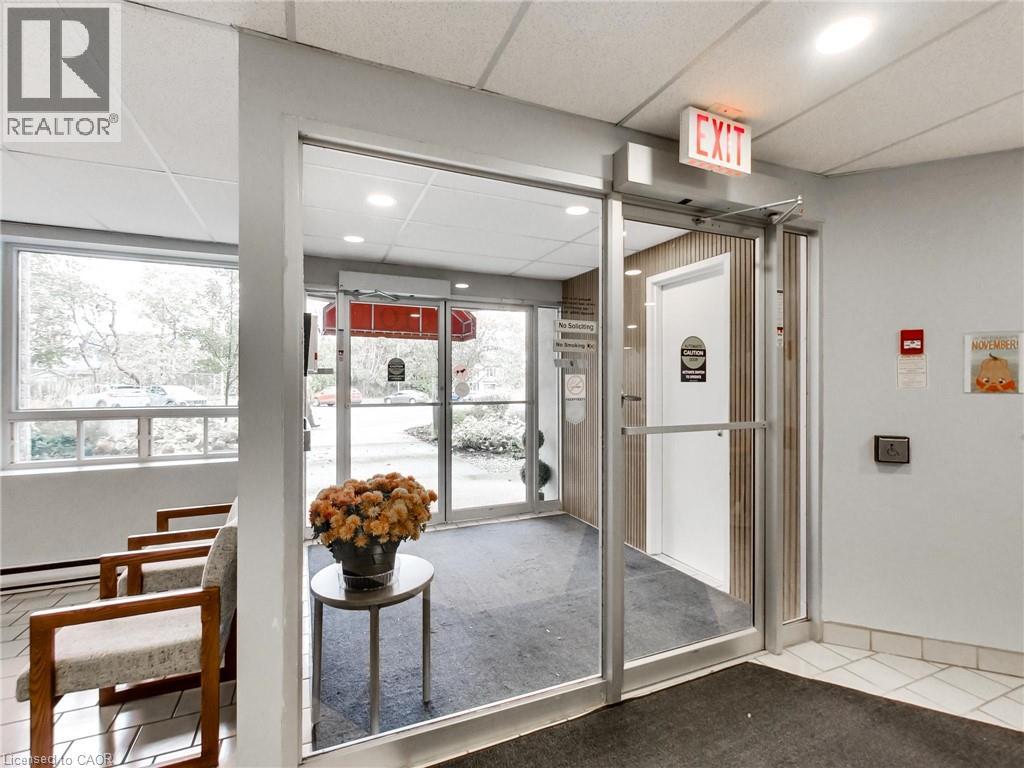
Accessible Elevator Installed
Association Amenities 
Party Room
Maintenance Fee 
$598.76
Maintenance Fee Frequency 
Monthly

Listing courtesy of: Attila Biro of RE/MAX Escarpment Realty Inc.

The trademarks MLS®, Multiple Listing Service® and the associated logos are owned by The Canadian Real Estate Association (CREA) and identify the quality of services provided by real estate professionals who are members of CREA. Used under license.

The trademarks REALTOR®, REALTORS®, and the REALTOR® logo are controlled by The Canadian Real Estate Association (CREA) and identify real estate professionals who are members of CREA. These trademarks are owned or controlled by The Canadian Real Estate Association (CREA) and identify real estate professionals who are members of CREA (REALTOR®) and/or the quality of services they provide (MLS®).

This REALTOR.ca listing content is owned and licensed by REALTOR® members of The Canadian Real Estate Association.

Neighborhood & Commute
Source: Walkscore
Disclosure: Community information and market data powered by Constellation Data Labs. Information is deemed reliable but not guaranteed.
Save
Ask
Tour
Hide
Share